
Search results for "Gorgeous" in Home Design Ideas

 Ulrich Inc
Ulrich Designer: Jeannie Fulton
Photography by Peter Rymwid
Interior Design by Karen Weidner
This modern/transitional kitchen was designed to meld comfortably with a 1910 home. This photo highlights the lovely custom-designed and built cabinets by Draper DBS that feature a gray pearl finish that brings an understated elegance to the semblance of a "white kitchen". White calcutta marble tops and backsplashes add to the clean feel and flow of the space. Contact us at Ulrich for more of the secrets that we hid in this lovely kitchen - there is much much more than

 Hyde Evans Design
Medina Guest and Pool House Kitchen by Seattle Interior Design Firm Hyde Evans Design. Photo by Benjamin Benschneider
Inspiration for a timeless u-shaped kitchen remodel in Seattle with a farmhouse sink, raised-panel cabinets, blue cabinets, white backsplash, subway tile backsplash, paneled appliances and marble countertops
Inspiration for a timeless u-shaped kitchen remodel in Seattle with a farmhouse sink, raised-panel cabinets, blue cabinets, white backsplash, subway tile backsplash, paneled appliances and marble countertops

 Asbury Remodeling & Construction, LLC
Copyright 2015, Photos by Kyle Ketchel, Visual Properties, LLC
Bathroom - large contemporary master gray tile and ceramic tile ceramic tile bathroom idea in Raleigh with marble countertops and gray walls
Bathroom - large contemporary master gray tile and ceramic tile ceramic tile bathroom idea in Raleigh with marble countertops and gray walls
Find the right local pro for your project

Example of a transitional formal and open concept dark wood floor living room design in New York with white walls, a standard fireplace and no tv

 SUBU Design Architecture
Master bath remodel with porcelain wood tiles and Waterworks fixtures. Photography by Manolo Langis
Located steps away from the beach, the client engaged us to transform a blank industrial loft space to a warm inviting space that pays respect to its industrial heritage. We use anchored large open space with a sixteen foot conversation island that was constructed out of reclaimed logs and plumbing pipes. The island itself is divided up into areas for eating, drinking, and reading. Bringing this theme into the bedroom, the bed was constructed out of 12x12 reclaimed logs anchored by two bent steel plates for side tables.

 Boswell Construction
Porcelain tile with wood grain
4" canned recessed lighting
Carerra marble
Waterfall Island
#buildboswell
Open concept kitchen - huge contemporary u-shaped porcelain tile open concept kitchen idea in Los Angeles with flat-panel cabinets, dark wood cabinets, white backsplash, stone slab backsplash, an island, a single-bowl sink and marble countertops
Open concept kitchen - huge contemporary u-shaped porcelain tile open concept kitchen idea in Los Angeles with flat-panel cabinets, dark wood cabinets, white backsplash, stone slab backsplash, an island, a single-bowl sink and marble countertops


Sponsored
Delaware, OH

Buckeye Basements, Inc.
Central Ohio's Basement Finishing ExpertsBest Of Houzz '13-'21

 E.W. Kitchens

The client built this beautiful home on the water and wanted to create an East Coast seaside feel in the design. Glass cabinets with crossed mullions mimic the look of the clearstory windows which carried the theme around the room. Photography by Beth Singer
 User
UserNaples Kenny
Transitional medium tone wood floor open concept kitchen photo in Miami with an undermount sink, recessed-panel cabinets, white backsplash, stainless steel appliances and two islands
Transitional medium tone wood floor open concept kitchen photo in Miami with an undermount sink, recessed-panel cabinets, white backsplash, stainless steel appliances and two islands

 Walker Zanger
2015 ARC Awards Best Kitchen Remodel design and construction by USI Design & Remodeling, Dallas TX
Featuring Walker Zanger 6th Avenue Cocoon Mosaic in White Gloss |.

 Kaplan Architects, AIA
New custom designed kitchen with both stainless steel cabinets and custom painted wood cabinets.
Mitchell Shenker, Photographer
Eat-in kitchen - small contemporary galley medium tone wood floor and yellow floor eat-in kitchen idea in San Francisco with an undermount sink, glass-front cabinets, stainless steel cabinets, solid surface countertops, blue backsplash, ceramic backsplash, stainless steel appliances and a peninsula
Eat-in kitchen - small contemporary galley medium tone wood floor and yellow floor eat-in kitchen idea in San Francisco with an undermount sink, glass-front cabinets, stainless steel cabinets, solid surface countertops, blue backsplash, ceramic backsplash, stainless steel appliances and a peninsula

 Glickman Design Build
Photo Credit: © John Cole Photography
Inspiration for a timeless u-shaped medium tone wood floor kitchen remodel in DC Metro with an island, an undermount sink, raised-panel cabinets, beige cabinets, gray backsplash, subway tile backsplash and paneled appliances
Inspiration for a timeless u-shaped medium tone wood floor kitchen remodel in DC Metro with an island, an undermount sink, raised-panel cabinets, beige cabinets, gray backsplash, subway tile backsplash and paneled appliances
 Cynthia Lynn Photography
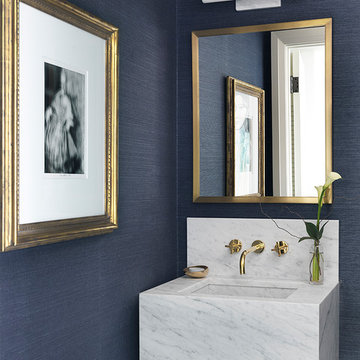
Inspiration for a contemporary powder room remodel in Chicago with blue walls and a wall-mount sink

Sponsored
Columbus, OH

Hope Restoration & General Contracting
Columbus Design-Build, Kitchen & Bath Remodeling, Historic Renovations
 Bliss Home & Design
Faith Elder
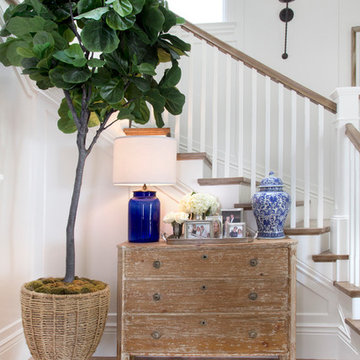
Staircase - coastal wooden l-shaped staircase idea in Orange County with wooden risers
Staircase - coastal wooden l-shaped staircase idea in Orange County with wooden risers

 Showhomes Charleston
Example of a beach style open concept and formal light wood floor living room design in Charleston with gray walls, a standard fireplace and a tile fireplace

 Pineapple House Interior Design
Pineapple House designers removed the wall that blocked the view front door to the pool and waterway in the back yard. They were able to place the proper supports and define the foyer hall with paired wooden columns. Armillary Pendant lights in aged iron with frosted glass light the entry.
Daniel Newcomb Photography

 Biglin Architectural Group
Example of a small trendy galley eat-in kitchen design in Los Angeles with flat-panel cabinets, white cabinets and paneled appliances
Sponsored
Columbus, OH
Hope Restoration & General Contracting
Columbus Design-Build, Kitchen & Bath Remodeling, Historic Renovations

 Buckenmeyer Architecture
Jeff Amram Photography
Inspiration for a contemporary light wood floor bedroom remodel in Portland with white walls
Inspiration for a contemporary light wood floor bedroom remodel in Portland with white walls

 Etch Design Group
Photography: Mia Baxter Smail
Trendy master beige tile and cement tile porcelain tile and beige floor bathroom photo in Austin with flat-panel cabinets, dark wood cabinets, beige walls, an undermount sink and marble countertops
Trendy master beige tile and cement tile porcelain tile and beige floor bathroom photo in Austin with flat-panel cabinets, dark wood cabinets, beige walls, an undermount sink and marble countertops

 Masterpiece Design Group
A showcase in transitional style;
traditionally rustic elements (ceiling beams, stacked stone wall) is paired with modern art, crisp accent tile on wine bar, and a unique mix of upholstered furnishings.
28