
Search results for "Gorgeous" in Home Design Ideas
 Parkyn Design

Stunning front foyer with double coat closets and decorative screens.
Foyer - mid-sized transitional porcelain tile and white floor foyer idea in Toronto with white walls
Foyer - mid-sized transitional porcelain tile and white floor foyer idea in Toronto with white walls
 Root Architecture

Corner shower - mid-sized contemporary master gray tile and marble tile marble floor and gray floor corner shower idea in Austin with flat-panel cabinets, white cabinets, gray walls, an undermount sink, marble countertops, a hinged shower door and gray countertops

Example of a mid-sized country open concept living room design in Ottawa with white walls and a standard fireplace
Find the right local pro for your project

 White Birch Design
This 1970's home had a complete makeover! The goal of the project was to 1) open up the main floor living and gathering spaces and 2) create a more beautiful and functional kitchen. We took out the dividing wall between the front living room and the kitchen and dining room to create one large gathering space, perfect for a young family and for entertaining friends!
Onto the exciting part - the kitchen! The existing kitchen was U-Shaped with not much room to have more than 1 person working at a time. We kept the appliances in the same locations, but really expanded the amount of workspace and cabinet storage by taking out the peninsula and adding a large island. The cabinetry, from Holiday Kitchens, is a blue-gray color on the lowers and classic white on the uppers. The countertops are walnut butcherblock on the perimeter and a marble looking quartz on the island. The backsplash, one of our favorites, is a diamond shaped mosaic in a rhombus pattern, which adds just the right amount of texture without overpowering all the gorgeous details of the cabinets and countertops. The hardware is a champagne bronze - one thing we love to do is mix and match our metals! The faucet is from Kohler and is in Matte Black, the sink is from Blanco and is white. The flooring is a luxury vinyl plank with a warm wood tone - which helps bring all the elements of the kitchen together we think!
Overall - this is one of our favorite kitchens to date - so many beautiful details on their own, but put together create this gorgeous kitchen!

Inspiration for a transitional enclosed carpeted and multicolored floor home theater remodel in Los Angeles with gray walls and a projector screen
 Vanguard Studio Inc.

Tuscan master light wood floor and beige floor bedroom photo in Austin with white walls

Inspiration for a mid-sized transitional open concept medium tone wood floor living room remodel in San Francisco with a standard fireplace, blue walls and a wall-mounted tv

Sponsored
Delaware, OH

Buckeye Basements, Inc.
Central Ohio's Basement Finishing ExpertsBest Of Houzz '13-'21
 Ken Linsteadt Architects
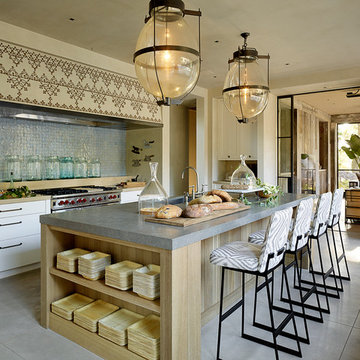
Example of a tuscan galley concrete floor kitchen design in San Francisco with a single-bowl sink, flat-panel cabinets, white cabinets, concrete countertops, blue backsplash, stainless steel appliances and an island
 VBM Home

Mid-sized trendy l-shaped light wood floor dedicated laundry room photo in Los Angeles with flat-panel cabinets, white cabinets, a side-by-side washer/dryer and black countertops
 Brooke Wagner Design
Ryan Garvin
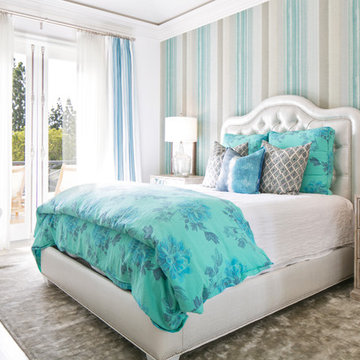
Bedroom - transitional bedroom idea in Orange County with multicolored walls
Bedroom - transitional bedroom idea in Orange County with multicolored walls

 User
UserA masterpiece of light and design, this gorgeous Beverly Hills contemporary is filled with incredible moments, offering the perfect balance of intimate corners and open spaces.
A large driveway with space for ten cars is complete with a contemporary fountain wall that beckons guests inside. An amazing pivot door opens to an airy foyer and light-filled corridor with sliding walls of glass and high ceilings enhancing the space and scale of every room. An elegant study features a tranquil outdoor garden and faces an open living area with fireplace. A formal dining room spills into the incredible gourmet Italian kitchen with butler’s pantry—complete with Miele appliances, eat-in island and Carrara marble countertops—and an additional open living area is roomy and bright. Two well-appointed powder rooms on either end of the main floor offer luxury and convenience.
Surrounded by large windows and skylights, the stairway to the second floor overlooks incredible views of the home and its natural surroundings. A gallery space awaits an owner’s art collection at the top of the landing and an elevator, accessible from every floor in the home, opens just outside the master suite. Three en-suite guest rooms are spacious and bright, all featuring walk-in closets, gorgeous bathrooms and balconies that open to exquisite canyon views. A striking master suite features a sitting area, fireplace, stunning walk-in closet with cedar wood shelving, and marble bathroom with stand-alone tub. A spacious balcony extends the entire length of the room and floor-to-ceiling windows create a feeling of openness and connection to nature.
A large grassy area accessible from the second level is ideal for relaxing and entertaining with family and friends, and features a fire pit with ample lounge seating and tall hedges for privacy and seclusion. Downstairs, an infinity pool with deck and canyon views feels like a natural extension of the home, seamlessly integrated with the indoor living areas through sliding pocket doors.
Amenities and features including a glassed-in wine room and tasting area, additional en-suite bedroom ideal for staff quarters, designer fixtures and appliances and ample parking complete this superb hillside retreat.
 Welling Construction
Tom Zikas

Eat-in kitchen - mid-sized rustic l-shaped medium tone wood floor eat-in kitchen idea in Sacramento with a farmhouse sink, distressed cabinets, an island, recessed-panel cabinets, granite countertops, multicolored backsplash, stone slab backsplash and paneled appliances
Eat-in kitchen - mid-sized rustic l-shaped medium tone wood floor eat-in kitchen idea in Sacramento with a farmhouse sink, distressed cabinets, an island, recessed-panel cabinets, granite countertops, multicolored backsplash, stone slab backsplash and paneled appliances



Sponsored
Columbus, OH

Hope Restoration & General Contracting
Columbus Design-Build, Kitchen & Bath Remodeling, Historic Renovations
 User
UserFine Focus Photography

Kitchen - contemporary concrete floor kitchen idea in Austin with glass-front cabinets, stainless steel appliances, an island, an undermount sink, white cabinets and multicolored backsplash
Kitchen - contemporary concrete floor kitchen idea in Austin with glass-front cabinets, stainless steel appliances, an island, an undermount sink, white cabinets and multicolored backsplash
 Alicia Zupan Designs
Caleb Collins - Nested Tours

Farmhouse master freestanding bathtub photo in Oklahoma City with beaded inset cabinets, beige cabinets, gray walls and an undermount sink
Farmhouse master freestanding bathtub photo in Oklahoma City with beaded inset cabinets, beige cabinets, gray walls and an undermount sink
 Andreozzi Architecture
Aaron Usher http://aaronusher.com/
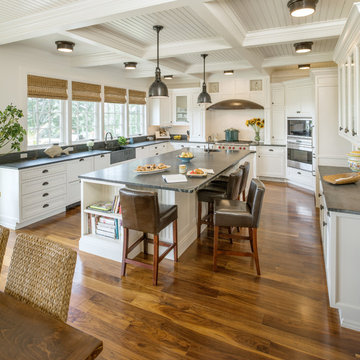
Inspiration for a coastal u-shaped dark wood floor open concept kitchen remodel in Providence with a farmhouse sink, shaker cabinets, white cabinets, stainless steel appliances and an island
Inspiration for a coastal u-shaped dark wood floor open concept kitchen remodel in Providence with a farmhouse sink, shaker cabinets, white cabinets, stainless steel appliances and an island

 Ally Whalen Design
Inspiration for a cottage carpeted and brown floor bedroom remodel in Charlotte with white walls
Sponsored
Columbus, OH
Hope Restoration & General Contracting
Columbus Design-Build, Kitchen & Bath Remodeling, Historic Renovations

 Krista + Home
JESSICA GLYNN
Example of a classic master carpeted and gray floor bedroom design in Miami with multicolored walls
Example of a classic master carpeted and gray floor bedroom design in Miami with multicolored walls

 Levi Design Build
Full guest bathroom at our Wrightwood Residence in Studio City, CA features large shower, contemporary vanity, lighted mirror with views to the san fernando valley.
Located in Wrightwood Estates, Levi Construction’s latest residency is a two-story mid-century modern home that was re-imagined and extensively remodeled with a designer’s eye for detail, beauty and function. Beautifully positioned on a 9,600-square-foot lot with approximately 3,000 square feet of perfectly-lighted interior space. The open floorplan includes a great room with vaulted ceilings, gorgeous chef’s kitchen featuring Viking appliances, a smart WiFi refrigerator, and high-tech, smart home technology throughout. There are a total of 5 bedrooms and 4 bathrooms. On the first floor there are three large bedrooms, three bathrooms and a maid’s room with separate entrance. A custom walk-in closet and amazing bathroom complete the master retreat. The second floor has another large bedroom and bathroom with gorgeous views to the valley. The backyard area is an entertainer’s dream featuring a grassy lawn, covered patio, outdoor kitchen, dining pavilion, seating area with contemporary fire pit and an elevated deck to enjoy the beautiful mountain view.
Project designed and built by
Levi Construction
http://www.leviconstruction.com/
Levi Construction is specialized in designing and building custom homes, room additions, and complete home remodels. Contact us today for a quote.

 Charlie & Co. Design, Ltd
Photos by Steve Henke
Entry hall - contemporary gray floor entry hall idea in Minneapolis with a glass front door
Entry hall - contemporary gray floor entry hall idea in Minneapolis with a glass front door
33