
Search results for "Gorgeous" in Home Design Ideas

 Lars Remodeling & Design
This Cardiff home remodel truly captures the relaxed elegance that this homeowner desired. The kitchen, though small in size, is the center point of this home and is situated between a formal dining room and the living room. The selection of a gorgeous blue-grey color for the lower cabinetry gives a subtle, yet impactful pop of color. Paired with white upper cabinets, beautiful tile selections, and top of the line JennAir appliances, the look is modern and bright. A custom hood and appliance panels provide rich detail while the gold pulls and plumbing fixtures are on trend and look perfect in this space. The fireplace in the family room also got updated with a beautiful new stone surround. Finally, the master bathroom was updated to be a serene, spa-like retreat. Featuring a spacious double vanity with stunning mirrors and fixtures, large walk-in shower, and gorgeous soaking bath as the jewel of this space. Soothing hues of sea-green glass tiles create interest and texture, giving the space the ultimate coastal chic aesthetic.
 High Fashion Home

Gorgeous And Glowing-Albion Skirted Sofa-Unwind in this stylish living room awash in shades of pale shimmery gray-blues.
Elegant living room photo in Houston
Elegant living room photo in Houston
 Newberry Architecture
Trey Hunter Photography

Inspiration for a large mediterranean travertine curved staircase remodel in Houston with painted risers
Inspiration for a large mediterranean travertine curved staircase remodel in Houston with painted risers
Find the right local pro for your project
 Grace Blu Interior Design

Example of a beach style galley dedicated laundry room design in Orange County with an utility sink, shaker cabinets, a side-by-side washer/dryer and white countertops
 Marc-Michaels Interior Design
Ed Butera
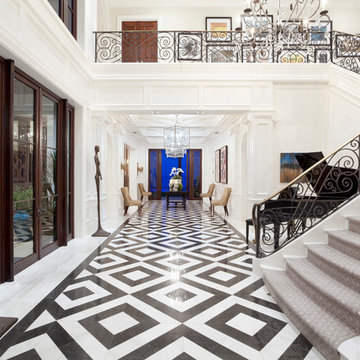
Entryway - huge transitional marble floor entryway idea in Miami with white walls
Entryway - huge transitional marble floor entryway idea in Miami with white walls
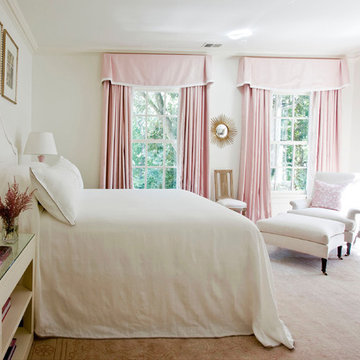


 Santana Interiors
Inspiration for a huge timeless medium tone wood floor foyer remodel in Los Angeles with white walls

Sponsored
Delaware, OH

Buckeye Basements, Inc.
Central Ohio's Basement Finishing ExpertsBest Of Houzz '13-'21
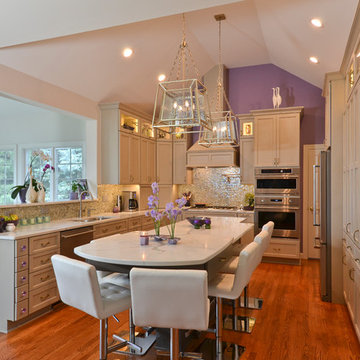
 Talon Construction Inc.
Talon Construction renovated this North Potomac, MD 20878 kitchen for our wonderful clients and was photographed by Harriet Wise
Kitchen - large transitional u-shaped dark wood floor and brown floor kitchen idea in DC Metro with gray cabinets, granite countertops, ceramic backsplash, stainless steel appliances, an island, an undermount sink, recessed-panel cabinets, metallic backsplash and white countertops
Kitchen - large transitional u-shaped dark wood floor and brown floor kitchen idea in DC Metro with gray cabinets, granite countertops, ceramic backsplash, stainless steel appliances, an island, an undermount sink, recessed-panel cabinets, metallic backsplash and white countertops
 Patrick Dyke Collaborative l.l.c.
Dayna Flory Interiors
Martin Vecchio Photography

Transitional medium tone wood floor and brown floor powder room photo in Detroit with furniture-like cabinets, gray walls, an integrated sink and gray countertops
Transitional medium tone wood floor and brown floor powder room photo in Detroit with furniture-like cabinets, gray walls, an integrated sink and gray countertops
 Legacy Kitchens
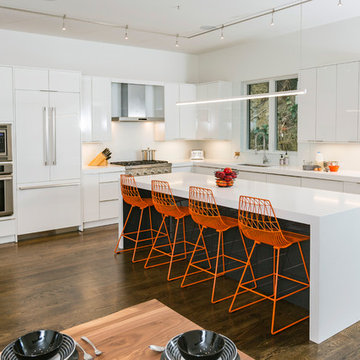
Inspiration for a mid-sized modern l-shaped dark wood floor and brown floor eat-in kitchen remodel in Cincinnati with an undermount sink, flat-panel cabinets, white cabinets, quartz countertops, stainless steel appliances, an island and white countertops


Example of a mid-sized trendy galley light wood floor and beige floor kitchen design in Orange County with an undermount sink, flat-panel cabinets, medium tone wood cabinets, white backsplash, glass tile backsplash, black appliances, an island and brown countertops

Sponsored
Columbus, OH

Hope Restoration & General Contracting
Columbus Design-Build, Kitchen & Bath Remodeling, Historic Renovations

 BRIAN PAQUETTE INTERIORS
Haris Kenjar


Coastal white two-story wood exterior home idea in Seattle with a hip roof
Coastal white two-story wood exterior home idea in Seattle with a hip roof

 Pebble Technology International

Texas Pools | Blue Granite Pebble Sheen
Example of a huge tuscan custom-shaped pool design in Phoenix
Example of a huge tuscan custom-shaped pool design in Phoenix

 Levi Design Build
Located in Wrightwood Estates, Levi Construction’s latest residency is a two-story mid-century modern home that was re-imagined and extensively remodeled with a designer’s eye for detail, beauty and function. Beautifully positioned on a 9,600-square-foot lot with approximately 3,000 square feet of perfectly-lighted interior space. The open floorplan includes a great room with vaulted ceilings, gorgeous chef’s kitchen featuring Viking appliances, a smart WiFi refrigerator, and high-tech, smart home technology throughout. There are a total of 5 bedrooms and 4 bathrooms. On the first floor there are three large bedrooms, three bathrooms and a maid’s room with separate entrance. A custom walk-in closet and amazing bathroom complete the master retreat. The second floor has another large bedroom and bathroom with gorgeous views to the valley. The backyard area is an entertainer’s dream featuring a grassy lawn, covered patio, outdoor kitchen, dining pavilion, seating area with contemporary fire pit and an elevated deck to enjoy the beautiful mountain view.
Project designed and built by
Levi Construction
http://www.leviconstruction.com/
Levi Construction is specialized in designing and building custom homes, room additions, and complete home remodels. Contact us today for a quote.
Sponsored
Columbus, OH
Hope Restoration & General Contracting
Columbus Design-Build, Kitchen & Bath Remodeling, Historic Renovations
 KitchenLab Interiors
Mike Kaskel
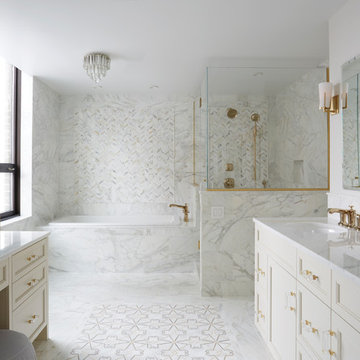
Elegant master gray tile and white tile white floor bathroom photo in Chicago with recessed-panel cabinets, beige cabinets, white walls, an undermount sink and a hinged shower door
Elegant master gray tile and white tile white floor bathroom photo in Chicago with recessed-panel cabinets, beige cabinets, white walls, an undermount sink and a hinged shower door

 Drury Design
THE SETUP
Located in a luxury high rise in Chicago’s Gold Coast Neighborhood, the condo’s existing primary bath was “fine,” but a bit underwhelming. It was a sea of beige, with very little personality or drama. The client is very well traveled, and wanted the space to feel luxe and glamorous, like a bath in a fine European hotel.
Design objectives:
- Add loads of beautiful high end finishes
- Create drama and contrast
- Create luxe showering and bathing experiences
- Improve storage for toiletries and essentials
THE REMODEL
Design challenges:
- Unable to reconfigure layout due to location in the high rise
- Seek out unique, dramatic tile materials
- Introduce “BLING”
- Find glamorous lighting
Design solutions:
- Keep existing layout, with change from built in to free-standing tub
- Gorgeous Calacatta gold marble was our inspiration
- Ornate Art deco marble mosaic to be the focal point, with satin gold accents to create shimmer
- Glass and crystal light fixtures add the needed sparkle
THE RENEWED SPACE
After the remodel began, our client’s vision for her bath took a turn that was inspired by a trip to Paris. Initially, the plan was a modest design to allocate resources for her kitchen’s marble slabs… but then she had a vision while admiring the marble bathroom of her Parisian hotel.
She was determined to infuse her bathroom with the same sense of luxury. They went back to the drawing board and started over with all-marble.
Her new stunning bath space radiates glamour and sophistication. The “bling” flows to her bedroom where we matched the gorgeous custom wall treatment that mimics grasscloth on an accent wall. With its marble landscape, shimmering tile and walls, the primary bath’s ambiance creates a swanky hotel feel that our client adores and considers her sanctuary.
37