
Search results for "Gothic inspired" in Home Design Ideas

 DeVinci Cast Stone
Lancet Fireplace Mantel
The classic “Lancet” arch inspired this mantel’s name, which is the centerpiece of this Gothic cast stone fireplace. An elegant edition to any room.
 DeVinci Cast Stone
Lancet Fireplace Mantel
The classic “Lancet” arch inspired this mantel’s name, which is the centerpiece of this Gothic cast stone fireplace. An elegant edition to any room.

 Wright Design
Perched on a knoll atop a lakeside peninsula, this transitional home combines English manor-inspired details with more contemporary design elements. The exterior is constructed from Doggett Mountain stone and wavy edge siding topped with a slate roof. The front porch with limestone surround leads to quietly luxurious interiors featuring plaster walls and white oak floors, and highlighted by limestone accents and hand-wrought iron lighting.
Find the right local pro for your project

 User
Velvet tufted chairs with greek silk drapery, juxtaposed with a 16th century antique gothic-inspired chair & smoked mirror.
Photo: Dan Arnold
Inspiration for a transitional guest carpeted and beige floor bedroom remodel in Los Angeles with beige walls
Inspiration for a transitional guest carpeted and beige floor bedroom remodel in Los Angeles with beige walls

 Robb & Stucky
Indian inspired columns and arches separate the master suite from a cozy sitting room. Gothic inspired furnishings fills the interior: a leather ottoman with an iron base, a king sized bed with a wooden headboard and footboard etched with intricate carvings, and stenciled wall art.
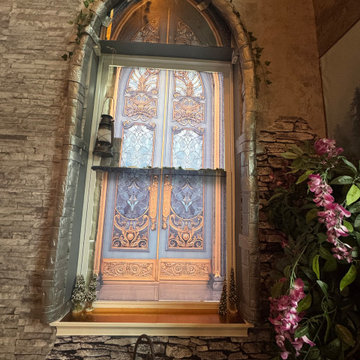
 Auroras Castlecore
Custom gothic-inspired window treatment framed with faux stone, ivy and lantern details to create the illusion of an authentic castle window.
Living room - living room idea in Jacksonville
Living room - living room idea in Jacksonville
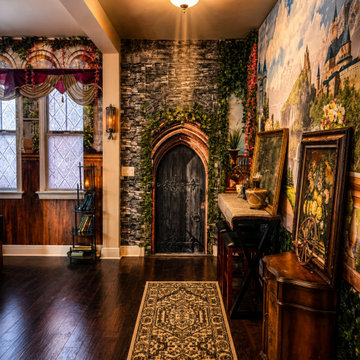 Auroras Castlecore
Castle-inspired hallway with a gothic arched door, faux stone detailing, greenery and antique-style accents creating an immersive storybook passage.
Entryway - victorian entryway idea in Jacksonville
Entryway - victorian entryway idea in Jacksonville

Sponsored
Westerville, OH

Custom Home Works
Franklin County's Award-Winning Design, Build and Remodeling Expert

 James David Custom Homes
Mid-sized tuscan l-shaped dark wood floor and brown floor eat-in kitchen photo in Orange County with an undermount sink, recessed-panel cabinets, white cabinets, wood countertops, multicolored backsplash, paneled appliances, mosaic tile backsplash and an island

 Dugally Oberfeld, Inc.
Wine cellar - large mediterranean wine cellar idea in Orange County with storage racks

 Shapiro & Company Architects
Inspiration for a rustic guest bedroom remodel with beige walls and no fireplace

 VanderHorn Architects
Example of a large classic backyard tile patio kitchen design in New York with a roof extension
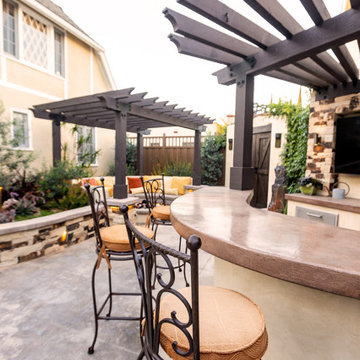
 Outer Spaces Exterior Design
This French Tudor home features a gothic-inspired backyard patio equipped for entertaining.
Patio - mid-sized traditional backyard concrete patio idea in Los Angeles with a pergola
Patio - mid-sized traditional backyard concrete patio idea in Los Angeles with a pergola
 Outer Spaces Exterior Design
This French Tudor home features a gothic-inspired backyard patio equipped for entertaining.
Mid-sized elegant backyard concrete patio photo in Los Angeles with a pergola
Mid-sized elegant backyard concrete patio photo in Los Angeles with a pergola

Sponsored
Westerville, OH
Custom Home Works
Franklin County's Award-Winning Design, Build and Remodeling Expert
 Outer Spaces Exterior Design
This French Tudor home features a gothic-inspired backyard patio equipped for entertaining.
Patio - mid-sized traditional backyard concrete patio idea in Los Angeles with a pergola
Patio - mid-sized traditional backyard concrete patio idea in Los Angeles with a pergola
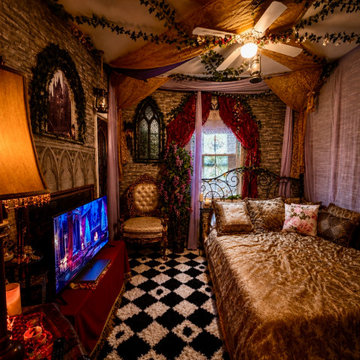 Auroras Castlecore
Romantic castle-inspired guest chamber featuring faux stone walls, gothic window details, layered ceiling drapery, greenery, ornate furnishings and warm ambient lighting.


 Period Architecture Ltd.
Angle Eye Photography
Mid-sized elegant master carpeted bedroom photo in Philadelphia with gray walls and no fireplace
Mid-sized elegant master carpeted bedroom photo in Philadelphia with gray walls and no fireplace

Sponsored
Westerville, OH
Custom Home Works
Franklin County's Award-Winning Design, Build and Remodeling Expert

 Jackson Design & Remodeling
Example of a tuscan front door design in San Diego with a medium wood front door

 Hochuli Design & Remodeling Team
An used closet under the stairs is transformed into a beautiful and functional chilled wine cellar with a new wrought iron railing for the stairs to tie it all together. Travertine slabs replace carpet on the stairs.
LED lights are installed in the wine cellar for additional ambient lighting that gives the room a soft glow in the evening.
Photos by:
Ryan Wilson

 M.A. Corson & Assoc., Inc.
Example of a large tuscan beige two-story stucco exterior home design in Miami with a hip roof
8