
Search results for "Gothic interior" in Home Design Ideas


 Sara Bengur Interiors
Bengur’s style is surprisingly adaptable to a range of environments. In this Upper East Side apartment, Bengur uses traditional architectural detailing to great effect, by mixing continental pieces that speak to the gothic archway and ornate neoclassical fireplace. In a lively kaleidoscope of color and textures, accented by vintage photography from India and jewel toned ethnic textiles, the interiors come to life with a sense of wanderlust — the perfect highlight to her client's eclectic art collection.
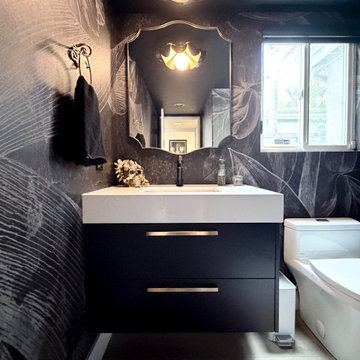
 Designed with Grace & Joy
A 90s builder-grade powder room transformed into a bold, moody retreat with a custom floating vanity, luxurious brass plumbing fixtures, a feminine mirror, floral-gothic lighting, and dramatic floor-to-ceiling orchid wallpaper. Thoughtful accents and rich charcoal tones bring together gothic charm, elegance, and the client’s unique personality.
Find the right local pro for your project
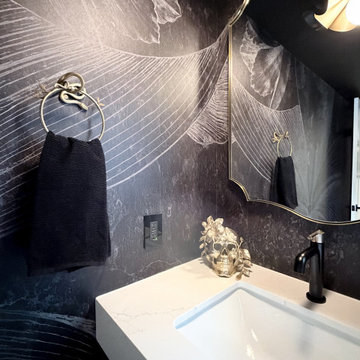 Designed with Grace & Joy
A 90s builder-grade powder room transformed into a bold, moody retreat with a custom floating vanity, luxurious brass plumbing fixtures, a feminine mirror, floral-gothic lighting, and dramatic floor-to-ceiling orchid wallpaper. Thoughtful accents and rich charcoal tones bring together gothic charm, elegance, and the client’s unique personality.

 Christopher Wallace Architect
This structure is quite tiny, measuring six feet by ten feet. It serves as a change room for the client’s teenage son and his friends. It was designed with a very simple interior, but with and exterior rich in traditional ‘carpenter gothic’ detailing. The garage on the opposite side of the pool was refinished in similar detailing.
photo: Chris Wallace
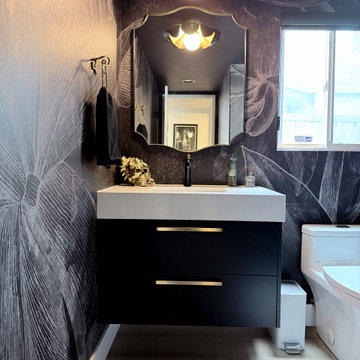 Designed with Grace & Joy
A 90s builder-grade powder room transformed into a bold, moody retreat with a custom floating vanity, luxurious brass plumbing fixtures, a feminine mirror, floral-gothic lighting, and dramatic floor-to-ceiling orchid wallpaper. Thoughtful accents and rich charcoal tones bring together gothic charm, elegance, and the client’s unique personality.
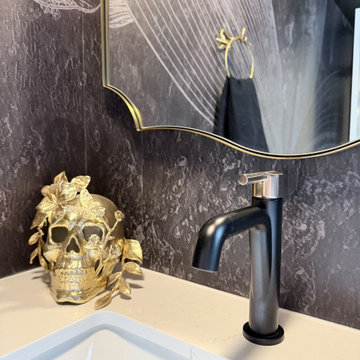 Designed with Grace & Joy
A 90s builder-grade powder room transformed into a bold, moody retreat with a custom floating vanity, luxurious brass plumbing fixtures, a feminine mirror, floral-gothic lighting, and dramatic floor-to-ceiling orchid wallpaper. Thoughtful accents and rich charcoal tones bring together gothic charm, elegance, and the client’s unique personality.

Sponsored
Columbus, OH

Snider & Metcalf Interior Design, LTD
Leading Interior Designers in Columbus, Ohio & Ponte Vedra, Florida
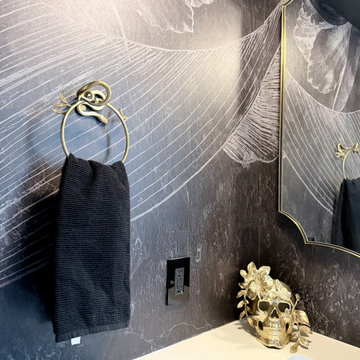 Designed with Grace & Joy
A 90s builder-grade powder room transformed into a bold, moody retreat with a custom floating vanity, luxurious brass plumbing fixtures, a feminine mirror, floral-gothic lighting, and dramatic floor-to-ceiling orchid wallpaper. Thoughtful accents and rich charcoal tones bring together gothic charm, elegance, and the client’s unique personality.
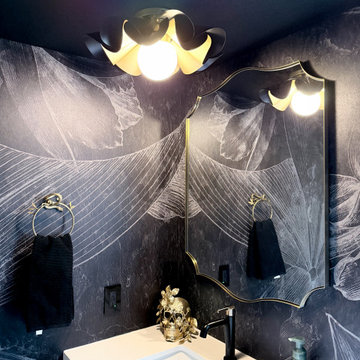 Designed with Grace & Joy
A 90s builder-grade powder room transformed into a bold, moody retreat with a custom floating vanity, luxurious brass plumbing fixtures, a feminine mirror, floral-gothic lighting, and dramatic floor-to-ceiling orchid wallpaper. Thoughtful accents and rich charcoal tones bring together gothic charm, elegance, and the client’s unique personality.

 Laksmi Interiors
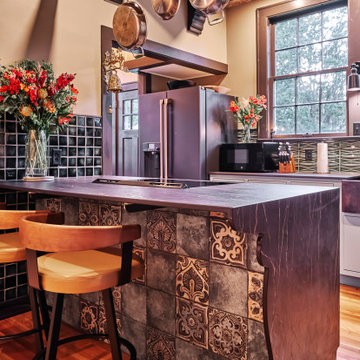
This marvelous kitchen was a true challenge for space planning. The house was built in 1927. The original kitchen held the laundry, stove, a small icebox and an even smaller pantry. I created a comfortable peninsula for mingling while food is prepared. The William and Morris wallpaper on the ceiling was added to tie into the original wallpaper which is in the Butler's pantry next to the kitchen. Hand made tiles are used on the backsplash. A Spanish accent tile is used on the front of the peninsula. The Deckton countertop is more contemporary, being a lot thinner, and absolutely indestructible. The edge profile was intentionally thought out. I wanted it to look like the profile of a carved lion on an antique furniture piece. The beams were added to the ceiling and were also custom-created. I had the builder, Finish Point Cabinetry, channel the wood in the beam so that we could place LED lighting within them.


 Toronto Interior Design Group
MODERN HEIRLOOM
A historic house, eclectically reimagined.
DESIGN DESCRIPTION
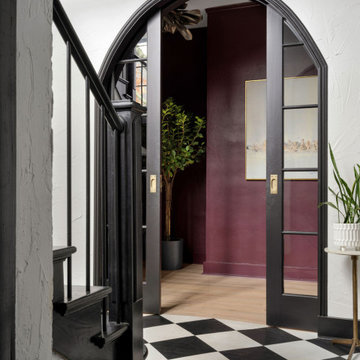
The original Victorian details of this home are preserved and paired with a collected, modern sensibility. The story begins in the foyer, where encaustic tile, oak panelling and stained glass are warmed by coral grasscloth. A grand oak staircase, dressed in a striped runner beneath a sculptural brass chandelier, rises to a stained-glass window seat. In the dining room, a lacquered teal ceiling and botanical wallpaper crown chartreuse velvet chairs and a glowing smoked-glass chandelier. The living room plays jewel-toned velvets and sculptural pieces against carved plaster and leaded glass, while the powder room makes a bold statement in graphic tile and an ornate silver mirror. Upstairs, the palette softens to luminous white. In the bedroom, a wall of antiqued mirror glows above sumptuous linen beside a carved oak mantel. In the bathroom, an antique oak sideboard has been reborn as a vanity, set beside a sculptural soaking tub and Calacatta marble. Throughout the home, richness is balanced with restraint, and heritage with quiet luxury.

Sponsored
Columbus, OH

Hope Restoration & General Contracting
Columbus Design-Build, Kitchen & Bath Remodeling, Historic Renovations





15