
Search results for "Gothic revival" in Home Design Ideas
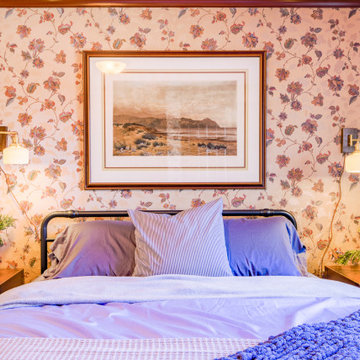


 Stephanie Barnes-Castro
Stephanie Barnes-Castro is a full service architectural firm specializing in sustainable design serving Santa Cruz County. Her goal is to design a home to seamlessly tie into the natural environment and be aesthetically pleasing and energy efficient.
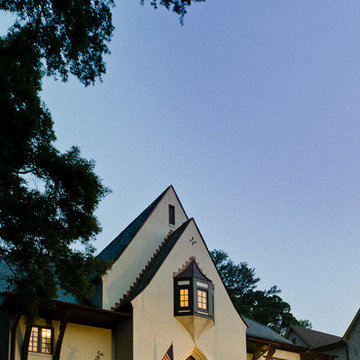
 Christopher Architecture & Interiors
Scott Carlisle
Inspiration for an eclectic home design remodel in Birmingham
Inspiration for an eclectic home design remodel in Birmingham
Find the right local pro for your project
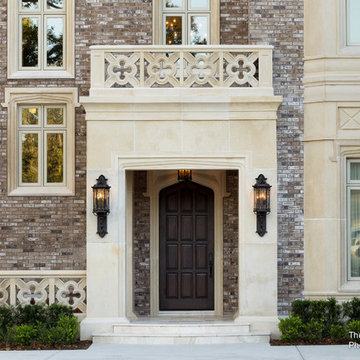
 Chibi Moku - Architectural Cinema - Photo - 360
See the video for this project here - https://vimeo.com/130546615
Inspiration for an eclectic home design remodel in Tampa
Inspiration for an eclectic home design remodel in Tampa
 Hull Historical
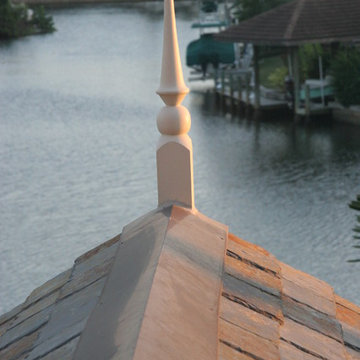

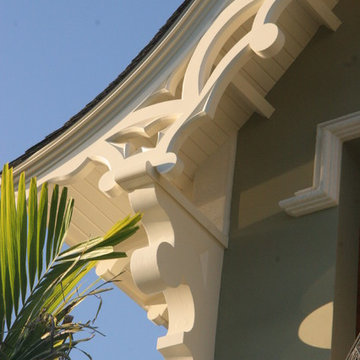
Gothic Revival details designed and manufactured by Brent Hull, Hull Historical. Exterior brackets were carved from mahogany and based on designs of Gothic pattern books, homes and the designs of Gothic architects such as Augustus Pugin. Custom built at Hull Historical, Fort Worth, TX and installed at clients new home in Florida.
 CROWNCUSTOMDOORS
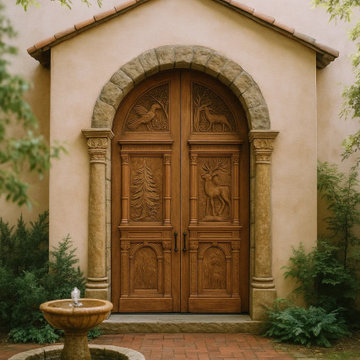
Description: This exquisite double-door entryway was designed to complement a classic Mediterranean-style home while incorporating decorative elements from the Gothic Revival movement.
Key Features & Materials:
Doors: Custom-made, light-toned hardwood double doors (e.g., Knotty Alder or White Oak), featuring raised and recessed panels.
Detailing: Upper door panels include operable or fixed windows protected by custom, ornate wrought iron grilles in a decorative Gothic pattern.
Surround: Arched stucco and stone surround with elegant, fluted columns on the side, providing structure and sophistication.
Landing: Finished with traditional terracotta tile steps for a warm, inviting curb appeal.
Style: Mediterranean Architecture, Luxury Entryway, Traditional Design.
We design and build custom doors for luxury residential projects. Please save this photo to your Ideabooks for your next renovation!

 Stephanie Barnes-Castro
Stephanie Barnes-Castro is a full service architectural firm specializing in sustainable design serving Santa Cruz County. Her goal is to design a home to seamlessly tie into the natural environment and be aesthetically pleasing and energy efficient.
 Christopher Architecture & Interiors
Scott Carlisle
Inspiration for an eclectic home design remodel in Birmingham
Inspiration for an eclectic home design remodel in Birmingham


 Laksmi Interiors

This angle focuses on the Cafe' double oven and the marvelous pot rack hanging below the William and Morris wallpaper. The pot rack is a reclaimed wood beam from a barn that was used to house soldiers in the Civil War. The unusual painting was a found object in storage. A local artist, who we couldn't locate, had made a unique painting with dragons. When we pulled it from the storage loft we were shocked and delighted to see dragons pictured! I had joked saying, "What if there are dragons in the painting?" Sure enough! An eclectic piece that fit into our "Castle" theme well.
This image shows the antique wallpaper in the Butler's pantry. You can also see the leather straps on the cabinet doors and the hammered copper farmhouse sink. The modern Cafe' appliances keep things sleek and diminutive allowing the other elements to shine.
This marvelous kitchen was a true challenge for space planning. The house was built in 1927. The original kitchen held the laundry, stove, a small icebox and an even smaller pantry. I created a comfortable peninsula for mingling while food is prepared. The William and Morris wallpaper on the ceiling was added to tie into the original wallpaper which is in the Butler's pantry next to the kitchen. Hand made tiles are used on the backsplash. A Spanish accent tile is used on the front of the peninsula. The Deckton countertop is more contemporary, being a lot thinner, and absolutely indestructible. The edge profile was intentionally thought out. I wanted it to look like the profile of a carved lion on an antique furniture piece. The beams were added to the ceiling and were also custom-created. I had the builder, Finish Point Cabinetry, channel the wood in the beam so that we could place LED lighting within them.
 Hull Historical
Gothic Revival details designed and manufactured by Brent Hull, Hull Historical. Exterior brackets were carved from mahogany and based on designs of Gothic pattern books, homes and the designs of Gothic architects such as Augustus Pugin. Custom built at Hull Historical, Fort Worth, TX and installed at clients new home in Florida.
 Chibi Moku - Architectural Cinema - Photo - 360
See the video for this project here - https://vimeo.com/130546615

Example of an eclectic living room design in Tampa
Example of an eclectic living room design in Tampa
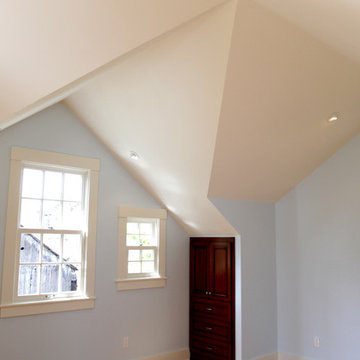 Stephanie Barnes-Castro
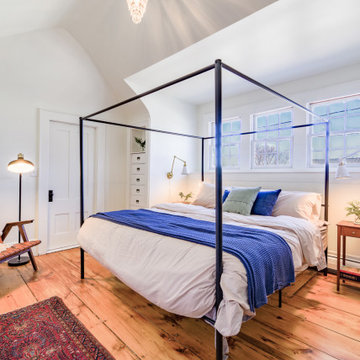
Stephanie Barnes-Castro is a full service architectural firm specializing in sustainable design serving Santa Cruz County. Her goal is to design a home to seamlessly tie into the natural environment and be aesthetically pleasing and energy efficient.

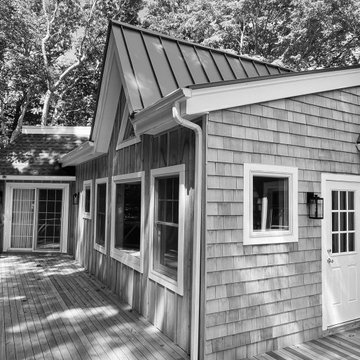
 Daniel Koplowitz Architect
This part of project was a transitional space / and serves as a sun room.
Example of a mid-sized transitional sunroom design in New York
Example of a mid-sized transitional sunroom design in New York
 Preservation Station
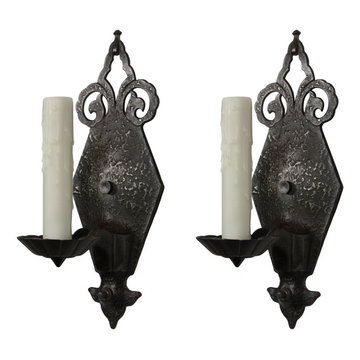
A fabulous pair of antique single-arm sconces, salvaged out of a home in Indiana and dating from the 1920s. Each cast iron sconce features a hammered backplate with subtle traces of darkened nickel plating and is crowned with pierced foliate detail; a single arm extends from the bottom of the backplate to support a gadrooned wax pan with a spike finial. They would be perfect for Tudor, Spanish Revival, French Country or Old World spaces. These wall lamps are in excellent condition and have been professionally rewired; they come with all the necessary attachments for modern installation. Each sconce measures 12-1/4” tall, 4-1/2” wide, and project 5-5/8” from the wall.
NSP926
6