
Search results for "Gothic revival" in Home Design Ideas
 Preservation Station
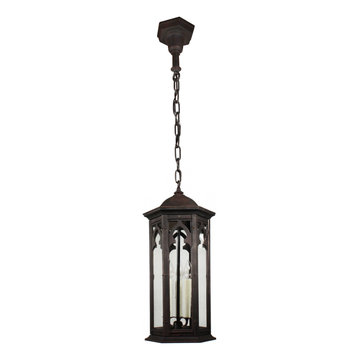
This is a marvelous antique three light Gothic Revival lantern, circa 1900, and found in a home in Lafayette, LA. This pendant light features a beautifully aged patina and an hexagonal shape. It begins with a simple loop finial atop a curved hexagonal roof; the six sides of the lantern below are composed of a framework of gothic arches. Clear glass peeks through the arches and allows for the three lights within to show through. This pendant light would be suitable for either interior or exterior use. The chandelier has been professionally rewired and comes with all the necessary attachments for modern installation. The lantern body is 11” wide and 25” long; the fixture is 48-3/4” long overall.
NC1984
 Stephanie Barnes-Castro
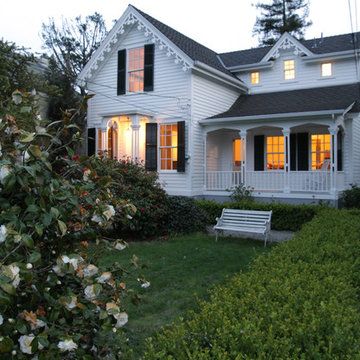
Stephanie Barnes-Castro is a full service architectural firm specializing in sustainable design serving Santa Cruz County. Her goal is to design a home to seamlessly tie into the natural environment and be aesthetically pleasing and energy efficient.
 Preservation Station
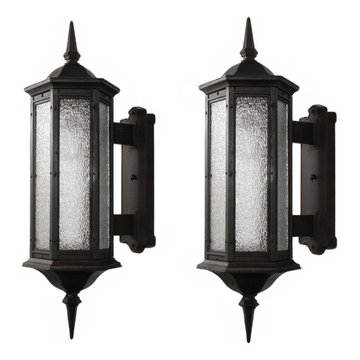
 Pair of large antique Gothic Revival lantern sconces, dating from the early 1900s. These stunning wall lamps feature a tall pinnacle rising from the center of the roof; Below, the polygonal shaped body features six tall removable panels of textured granite glass. A large spear finial extends down from the base of each sconce, while a stylized crest back plate affixes the body to the wall. The sconces have been repaired, as pictured; There are no cracks or breaks to the glass. They have been professionally rewired and come with all the necessary attachments for modern installation. Each sconce measures 12' wide, 37" tall, and project 14-1/2" from the wall.
NSP793
Find the right local pro for your project

 H.G. McCullough Designers
Photographer-Zachary Straw

Inspiration for a large eclectic white two-story wood exterior home remodel in Other with a shingle roof
Inspiration for a large eclectic white two-story wood exterior home remodel in Other with a shingle roof
 Shapiro & Company Architects
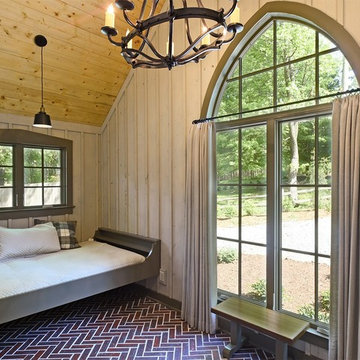
Inspiration for a rustic guest bedroom remodel in Other with beige walls and no fireplace

 H.G. McCullough Designers
Photographer-Zachary Straw
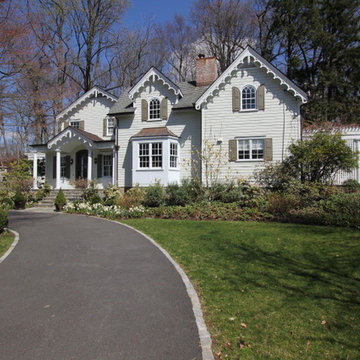
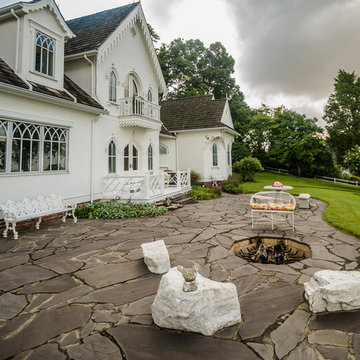
Inspiration for a large eclectic patio remodel in Other
Inspiration for a large eclectic patio remodel in Other
 Catchlight Painting
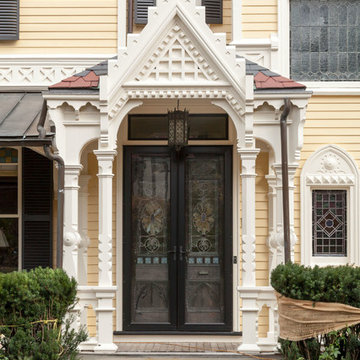
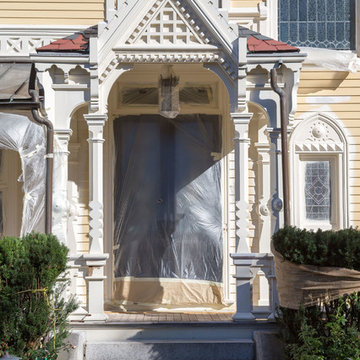
Built in 1875 this Gothic Revival Victorian house in Newton, MA needed some carpentry repair and a thorough cleaning and repainting. The colors remained they same so we were tasked with choosing the best, longest lasting exterior paint, one that would touch up well while resisting color fade, mildew growth, and leave a breathable or permeable coating on all siding and trim.

 SV Design
This historic 1840’s Gothic Revival home perched on the harbor, presented an array of challenges: they included a narrow-restricted lot cozy to the neighboring properties, a sensitive coastal location, and a structure desperately in need of major renovations.
The renovation concept respected the historic notion of individual rooms and connecting hallways, yet wanted to take better advantage of water views. The solution was an expansion of windows on the water siding of the house, and a small addition that incorporates an open kitchen/family room concept, the street face of the home was historically preserved.
The interior of the home has been completely refreshed, bringing in a combined reflection of art and family history with modern fanciful choices.
Adds testament to the successful renovation, the master bathroom has been described as “full of rainbows” in the morning.
 Stephanie Barnes-Castro

Stephanie Barnes-Castro is a full service architectural firm specializing in sustainable design serving Santa Cruz County. Her goal is to design a home to seamlessly tie into the natural environment and be aesthetically pleasing and energy efficient.

 Christopher Architecture & Interiors
Scott Carlisle
Home design - eclectic home design idea in Birmingham
Home design - eclectic home design idea in Birmingham

 Douglas Danks Associates
Mid-sized ornate enclosed dark wood floor and brown floor family room photo in Minneapolis with beige walls and a tv stand
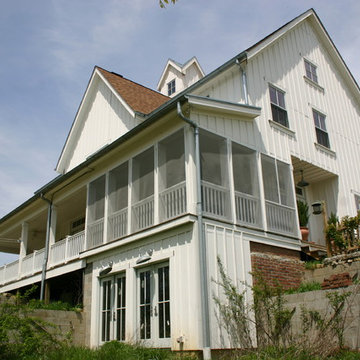
 SV Design
This historic 1840’s Gothic Revival home perched on the harbor, presented an array of challenges: they included a narrow-restricted lot cozy to the neighboring properties, a sensitive coastal location, and a structure desperately in need of major renovations.
The renovation concept respected the historic notion of individual rooms and connecting hallways, yet wanted to take better advantage of water views. The solution was an expansion of windows on the water siding of the house, and a small addition that incorporates an open kitchen/family room concept, the street face of the home was historically preserved.
The interior of the home has been completely refreshed, bringing in a combined reflection of art and family history with modern fanciful choices.
Adds testament to the successful renovation, the master bathroom has been described as “full of rainbows” in the morning.
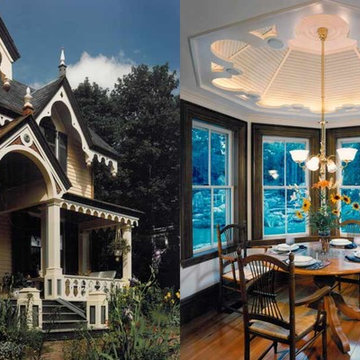
 Torrey Architecture, Inc.
Inspiration for a small eclectic medium tone wood floor kitchen/dining room combo remodel in Boston with white walls
 Chibi Moku - Architectural Cinema - Photo - 360
See the video for this project here - https://vimeo.com/130546615
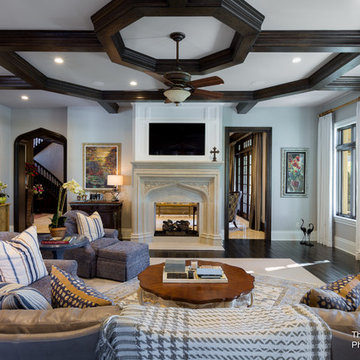
Inspiration for an eclectic family room remodel in Tampa
Inspiration for an eclectic family room remodel in Tampa
 Catchlight Painting
We chose to spray much of the trim so masked adjacent surfaces carefully - when our work is complete we will also remove existing, hundred year old paint drips visible on some of the roof slate. We chose to spray for efficiency and economy - a spray applied finish will leave behind a more uniform coating - uniform in color coverage as well as paint coating depth - . This approach also saved us time and therefore the owners money.
2