
Search results for "Goverment" in Home Design Ideas

 Altura Architects
This light-filled modern farmhouse in Mill Spring, North Carolina serves as a relaxing refuge for its owners. The home is tucked in the countryside on a horse farm with rolling pastures and beautiful mountain landscape. Our clients wanted a home that would be cozy for them and their dogs but could also maintain a comfortable feel when hosting extended family and friends.
Photography by Todd Crawford.
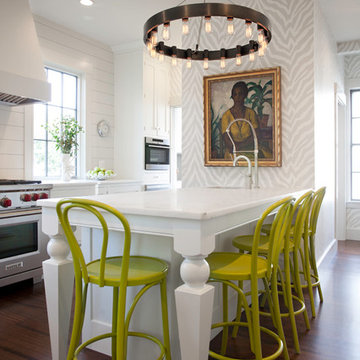
 Pennville Custom Cabinetry
Karen Swanson of New England Design Works Designed this Pennville Kitchen for her own home, and it won not only the regional Sub-Zero award, but also the National Kitchen & Bath Association's medium kitchen of the year. Karen is located in Manchester, MA and can be reached at nedesignworks@gmail.com or 978.500.1096.
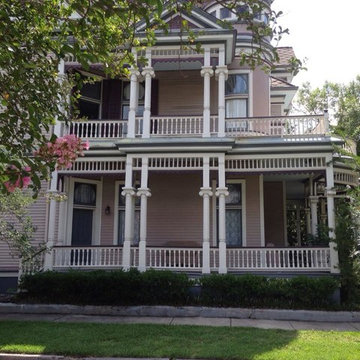
 Tom Bierster Fine Home Building & Renovation, Inc.
Example of a large ornate three-story wood exterior home design in Miami with a hip roof
Find the right local pro for your project
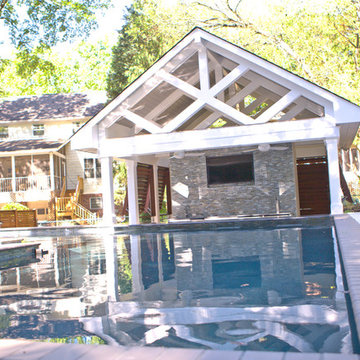
 Gage Construction
Hattons Photography
Large trendy backyard custom-shaped and tile natural pool house photo in Other
Large trendy backyard custom-shaped and tile natural pool house photo in Other
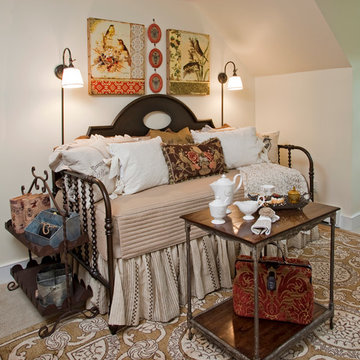
 Kathy Appel, ASID
Natural linens, vintage chrocheted pieces and lace trim were used to dress the bed. The metal daybed frame is Edwardian in style. The iron accent on the tea table imparts an industrial feel.

 PLUMBERRY DESIGNS, INC.
Peter Rymwid Architectural Photography
Once a small bedroom for a governess, now creatively converted to "Le Petit Pantry de Plumberry"
Just steps away from the Master Bedroom, Dressing Area and Atrium lies a pantry like no other! A small, yet fully functional kitchen capable of fulfilling any request or appetite!
The cherry cabinetry is finished in a beautiful French blue-grey striate with accents of walnut and adorned with polished nickel and crystal glass knobs. The extraordinary white Calacatta Romano marble countertops are reflected in the hand cut marble mosaics extending the full height of the wall providing a breathtaking moment upon entering this room.
A quick cup of fresh hot coffee, espresso or cappuccino is easily accessible as Monsieur dresses for the start of his business day. Maybe he has time to sit at the marble peninsula and enjoy the view and the fireplace as he reads the morning paper and listens to the stock and traffic news.
The refrigerator is elegantly camouflaged as an antique mirrored armoire. Inside is an undisclosed amount of cookie dough that serves to cure Madame's fervor for fresh shortbreads with her afternoon tea or a quick snack for the little one's playing in the Atrium. Simply place a few dollops of dough and place in the speed oven for just several minutes and voila.
Monsieur loves to prepare a full breakfast for his d'amour as they lounge in their chambers on a lazy morning, along with hot baked croissants, frothing lattes, and fresh berries and cream. Everything he needs is just within reach...a fully stocked refrigerator, induction cooktop, speed oven and concealed dishwasher to provide an easy clean up.
 Plan A Design Group


Example of a minimalist black and white tile single-sink alcove shower design in San Francisco with flat-panel cabinets, brown cabinets, a wall-mount toilet, white walls, an integrated sink, concrete countertops, a hinged shower door, white countertops and a floating vanity
 Plan A Design Group

Minimalist black and white tile single-sink alcove shower photo in San Francisco with flat-panel cabinets, brown cabinets, a wall-mount toilet, white walls, an integrated sink, concrete countertops, a hinged shower door, white countertops and a floating vanity
 JWLaCrosse Architect
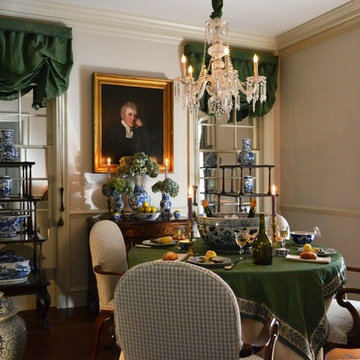
This "jewel box" of a room was photographed for the book In with the Old, classic decor from A to Z by author Jennifer Boles -founder of www.thepeakofchic.blogspot.com. The room is featured in the chapter on Candlelight
Hanging between the two mirrored windows is the portrait is of the Reverend Christopher Swainson circa 1799. Rev. Swainson was the private tutor to the second Earl of Powis, his brother Robert Clive, and their sister Charlotte Florentia Clive, the future Duchess of Northumberland -governess to Queen Victoria- The plant Clivia was named in her honor. Surprisingly the Reverend was found in a local thrift shop just outside of Atlanta. His identity was determined after deciphering faint writing on the back of the frame.
The chinoiserie chippendale styled etageres, once owned by Eleanor Stout McRae, display an assortment of blue & white porcelain. While not of any great quality they never the less give great effect to the decor. The draperies -festoon blinds or ballon shades, depending on which side of the Atlantic you reside - were fashioned in the 18th century manner. The fabric is green silk & wool moreen, it was salvaged from draperies pulled down from the former home of Virginia Carroll Crawford.
The random width american black walnut flooring was salvaged from "Boxwood" in Ansley Park, built in 1914 for Mr. & Mrs. James Swann Floyd. The flooring was originally installed in 1928 for the wedding of their daughter Frances to Emory Cocke. The Floyd's were great entertainers and held many lavish parties. If those floors could talk. Sadly Boxwood was demolished in 2014. Jonathan pulled up each board himself, chiseling out every walnut peg, and butterfly joint, behind which was a steel screw. After the screws were removed the boards. also nailed down, had to be pried up with a crowbar. It was a lengthy process, and all done in the early summer with no air conditioning. It was well worth it.
The trimwork is all new but leftover from another job.
The whole project is an example of being resourceful, some could even say being environmentally conscious.
Photo by Jonathan LaCrosse

 Plan A Design Group
Kitchen - modern tray ceiling kitchen idea in San Francisco with marble countertops and marble backsplash
 Plan A Design Group
Inspiration for a modern tray ceiling kitchen remodel in San Francisco with marble countertops and marble backsplash
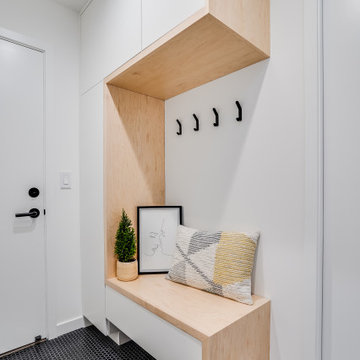
 Plan A Design Group
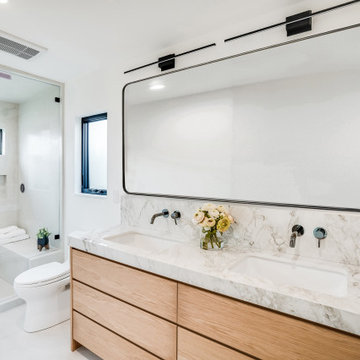
Inspiration for a farmhouse black and white tile single-sink alcove shower remodel in San Francisco with flat-panel cabinets, brown cabinets, a wall-mount toilet, white walls, an integrated sink, concrete countertops, a hinged shower door, white countertops and a floating vanity
 Plan A Design Group
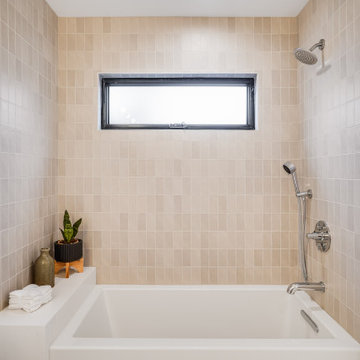

Example of a minimalist tray ceiling kitchen design in San Francisco with marble countertops and marble backsplash
 Plan A Design Group
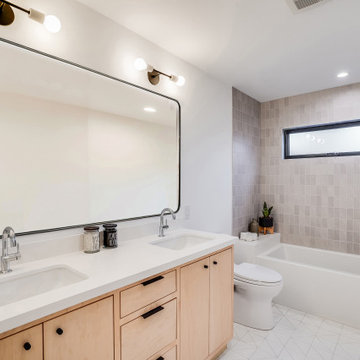
Inspiration for a modern tray ceiling kitchen remodel in San Francisco with marble countertops and marble backsplash
1