
Search results for "Governance" in Home Design Ideas


Find the right local pro for your project
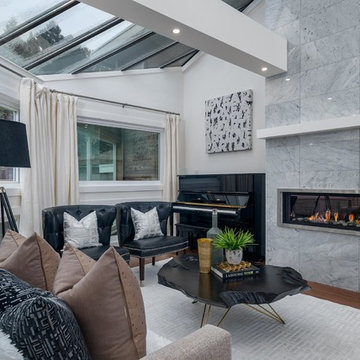
 Rechsteiner Signature Homes
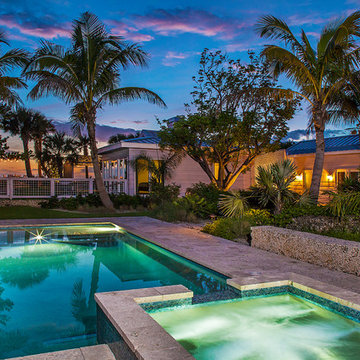
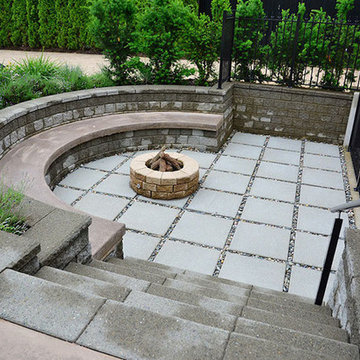
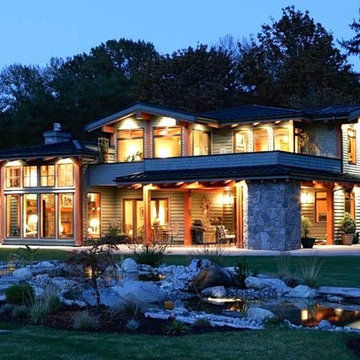
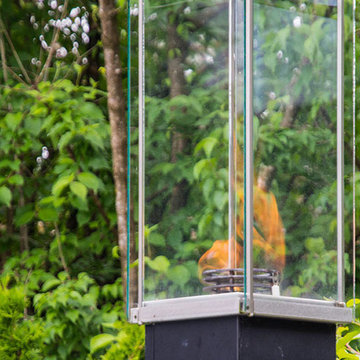
Located in the prestigious government road area of Burnaby, this high-end custom project has a real vibe to it. With an indoor and outdoor pool, large vaulted living room, a beautiful kitchen, custom bathrooms, and fully landscaped yard, this residence is perfect for entertaining. The outdoor living area of this house has a custom deck, outdoor kitchen and unique fire pit. Our great client and their family are thrilled with the final result and will be able to enjoy this space for years to come.
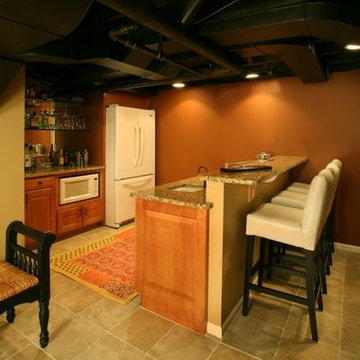

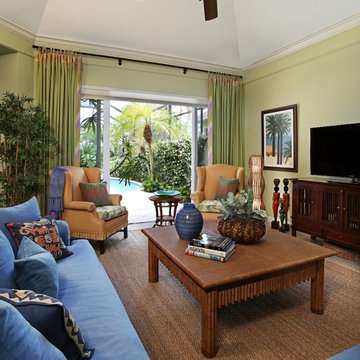


 Kathleen McGovern
Detroit Home Magazine Cover & feature article for a 1920's riverfront renovation. Creating harmony between aged bronze tones & metal finishes. Fabric textures in velvet, linen & Chenille are varied and inviting.
Jeff Garland Photography

 Bellingham Bay Builders
The owners of this home came to us with a plan to build a new high-performance home that physically and aesthetically fit on an infill lot in an old well-established neighborhood in Bellingham. The Craftsman exterior detailing, Scandinavian exterior color palette, and timber details help it blend into the older neighborhood. At the same time the clean modern interior allowed their artistic details and displayed artwork take center stage.
We started working with the owners and the design team in the later stages of design, sharing our expertise with high-performance building strategies, custom timber details, and construction cost planning. Our team then seamlessly rolled into the construction phase of the project, working with the owners and Michelle, the interior designer until the home was complete.
The owners can hardly believe the way it all came together to create a bright, comfortable, and friendly space that highlights their applied details and favorite pieces of art.
Photography by Radley Muller Photography
Design by Deborah Todd Building Design Services
Interior Design by Spiral Studios
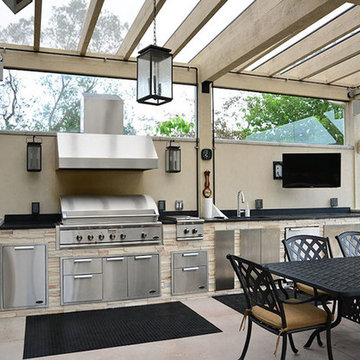
 Heartwood Homes
Inspiration for a mid-sized contemporary backyard tile patio remodel in Vancouver with a pergola
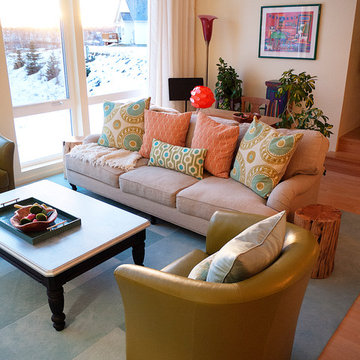
 Red Carrot Design Inc
Red Carrot Design, Inc.
Inspiration for a small contemporary open concept light wood floor living room remodel in Other with beige walls
Inspiration for a small contemporary open concept light wood floor living room remodel in Other with beige walls
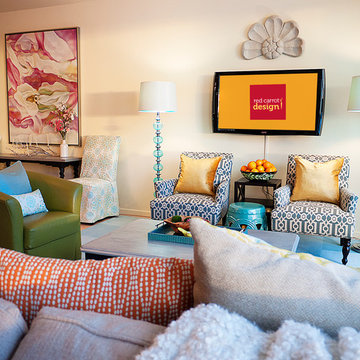 Red Carrot Design Inc
Red Carrot Design, Inc.
Small trendy open concept light wood floor living room photo in Other with beige walls and a wall-mounted tv
Small trendy open concept light wood floor living room photo in Other with beige walls and a wall-mounted tv

 Casework Inter Design
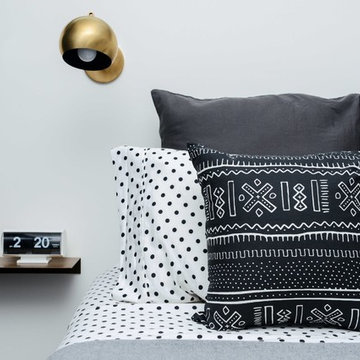
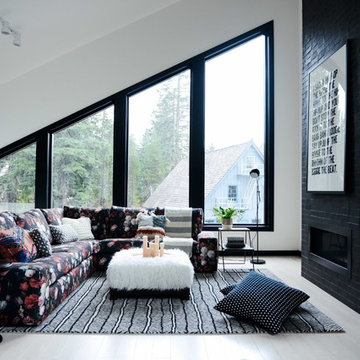
Alpine, funk, gezellig - these words drove the design direction of this modern ski chalet.
To emphasize the high ceilings and huge windows, a simple color palette of a custom black, white and whitewashed wood were incorporated, along with calculated hits of color and pattern. A reverse floor plan, with the kitchen and living room on the third floor, highlight the importance of the two spaces where the family spends most of their time together. Here, windows surround the space on all four sides providing ample natural light. A large, stoic fireplace is balanced with a not so basic Ikea sectional covered in a playful, funky, custom designed fabric based off of a 16th century Dutch painting.
Function and durability reign supreme in the entrance and bedrooms, where rubber flooring was used for use with wet snow gear and bunks were installed for ultimate sleepover and mountain vibes. Through layered textures, a high contrast palette and unconventional design elements, this ski chalet is anything but ordinary.
Interior Design: Casework
General Contractor: Ethan Beck Homes
Architect: Keystone Architecture
Photography: Mikola Accuardi
Press: Dwell, Sunset, Schoolhouse Best 9, Schoolhouse, Contemportist, Uncrate
On the Blog: Custom Floral Fabric, Big Dreams of a Small Chalet
 Heartwood Homes
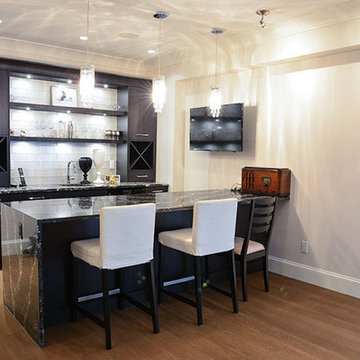
Seated home bar - mid-sized contemporary galley medium tone wood floor and brown floor seated home bar idea in Vancouver with an undermount sink, flat-panel cabinets, dark wood cabinets, marble countertops, white backsplash and glass tile backsplash
 Casework Inter Design
Alpine, funk, gezellig - these words drove the design direction of this modern ski chalet.
To emphasize the high ceilings and huge windows, a simple color palette of a custom black, white and whitewashed wood were incorporated, along with calculated hits of color and pattern. A reverse floor plan, with the kitchen and living room on the third floor, highlight the importance of the two spaces where the family spends most of their time together. Here, windows surround the space on all four sides providing ample natural light. A large, stoic fireplace is balanced with a not so basic Ikea sectional covered in a playful, funky, custom designed fabric based off of a 16th century Dutch painting.
Function and durability reign supreme in the entrance and bedrooms, where rubber flooring was used for use with wet snow gear and bunks were installed for ultimate sleepover and mountain vibes. Through layered textures, a high contrast palette and unconventional design elements, this ski chalet is anything but ordinary.
Interior Design: Casework
General Contractor: Ethan Beck Homes
Architect: Keystone Architecture
Photography: Mikola Accuardi
Press: Dwell, Sunset, Schoolhouse Best 9, Schoolhouse, Contemportist, Uncrate
On the Blog: Custom Floral Fabric, Big Dreams of a Small Chalet
 Kelly Hadley Designs, LLC
Kitchen and Dining Room
Photography by Rick Keating
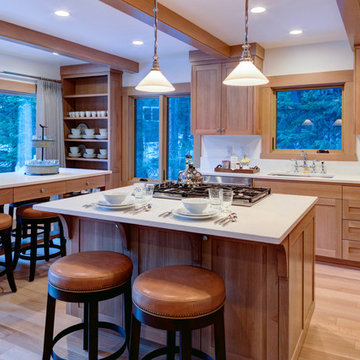
Inspiration for a mid-sized contemporary l-shaped light wood floor open concept kitchen remodel in Portland with an undermount sink, shaker cabinets, light wood cabinets, quartzite countertops, white backsplash, stainless steel appliances, two islands and white countertops
Inspiration for a mid-sized contemporary l-shaped light wood floor open concept kitchen remodel in Portland with an undermount sink, shaker cabinets, light wood cabinets, quartzite countertops, white backsplash, stainless steel appliances, two islands and white countertops
18