
Search results for "Governance" in Home Design Ideas
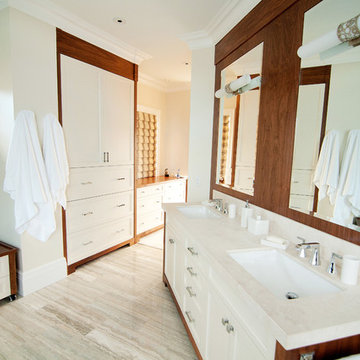
 J&S Cabinet Doors Ltd.
Door Style: J&S Door # (2 1/4 frame, IP: Ogee).
Kitchen by: Hi-Design Custom Cabinetry.
SCM Photography.
Inspiration for a large transitional master porcelain tile freestanding bathtub remodel in Vancouver with shaker cabinets, white cabinets, white walls, an undermount sink and quartzite countertops
Inspiration for a large transitional master porcelain tile freestanding bathtub remodel in Vancouver with shaker cabinets, white cabinets, white walls, an undermount sink and quartzite countertops
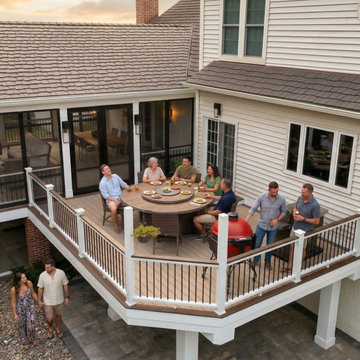

 Lowe's of Conway, Arkansas
Daniel Clardy

Mid-sized trendy master porcelain tile and gray floor bathroom photo in Little Rock with shaker cabinets, brown cabinets, a two-piece toilet, black walls, an undermount sink, quartz countertops and gray countertops
Mid-sized trendy master porcelain tile and gray floor bathroom photo in Little Rock with shaker cabinets, brown cabinets, a two-piece toilet, black walls, an undermount sink, quartz countertops and gray countertops
Find the right local pro for your project
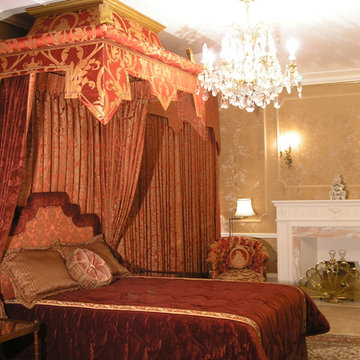

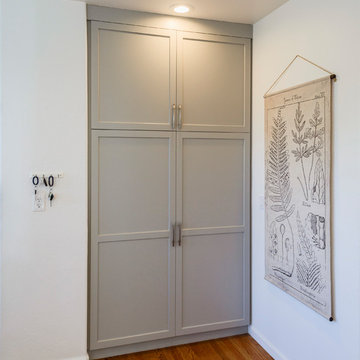
 Blueline Custom Builders
Dennis Meyer
Transitional kitchen photo in San Francisco with shaker cabinets and gray cabinets
Transitional kitchen photo in San Francisco with shaker cabinets and gray cabinets
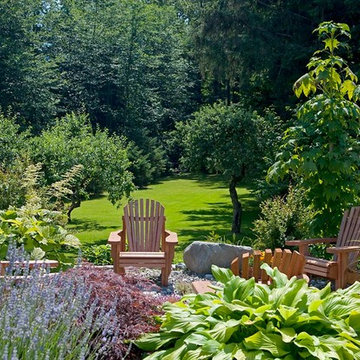

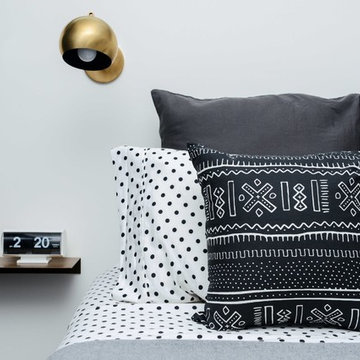
 Casework Inter Design
Alpine, funk, gezellig - these words drove the design direction of this modern ski chalet.
To emphasize the high ceilings and huge windows, a simple color palette of a custom black, white and whitewashed wood were incorporated, along with calculated hits of color and pattern. A reverse floor plan, with the kitchen and living room on the third floor, highlight the importance of the two spaces where the family spends most of their time together. Here, windows surround the space on all four sides providing ample natural light. A large, stoic fireplace is balanced with a not so basic Ikea sectional covered in a playful, funky, custom designed fabric based off of a 16th century Dutch painting.
Function and durability reign supreme in the entrance and bedrooms, where rubber flooring was used for use with wet snow gear and bunks were installed for ultimate sleepover and mountain vibes. Through layered textures, a high contrast palette and unconventional design elements, this ski chalet is anything but ordinary.
Interior Design: Casework
General Contractor: Ethan Beck Homes
Architect: Keystone Architecture
Photography: Mikola Accuardi
Press: Dwell, Sunset, Schoolhouse Best 9, Schoolhouse, Contemportist, Uncrate
On the Blog: Custom Floral Fabric, Big Dreams of a Small Chalet
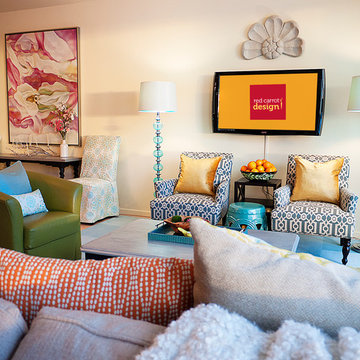
 Red Carrot Design Inc
Red Carrot Design, Inc.
Small trendy open concept light wood floor living room photo in Other with beige walls and a wall-mounted tv
Small trendy open concept light wood floor living room photo in Other with beige walls and a wall-mounted tv
 Kelly Hadley Designs, LLC
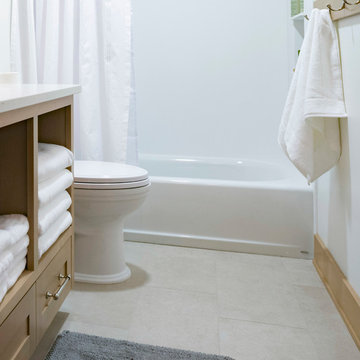
Guest Bathroom
Photography by Rick Keating
Inspiration for a mid-sized contemporary kids' porcelain tile and beige floor bathroom remodel in Portland with shaker cabinets, light wood cabinets, a two-piece toilet, white walls, an undermount sink, quartzite countertops and white countertops
Inspiration for a mid-sized contemporary kids' porcelain tile and beige floor bathroom remodel in Portland with shaker cabinets, light wood cabinets, a two-piece toilet, white walls, an undermount sink, quartzite countertops and white countertops
 Kelly Hadley Designs, LLC
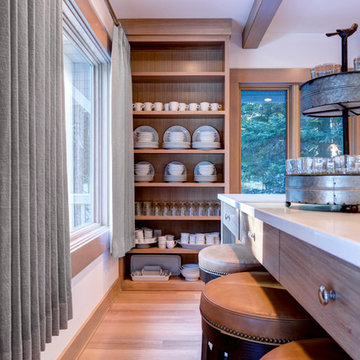
Dining Room Island
Photography by Rick Keating
Inspiration for a mid-sized contemporary l-shaped open concept kitchen remodel in Portland with shaker cabinets, light wood cabinets, quartzite countertops, white backsplash, two islands and white countertops
Inspiration for a mid-sized contemporary l-shaped open concept kitchen remodel in Portland with shaker cabinets, light wood cabinets, quartzite countertops, white backsplash, two islands and white countertops
 Showhomes Mobile/Baldwin

Master Bath, soaking Tub, Large Glass Shower
Transitional bathroom photo in New Orleans
Transitional bathroom photo in New Orleans
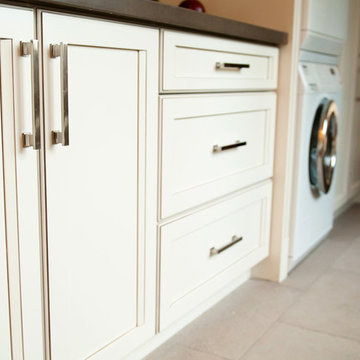 J&S Cabinet Doors Ltd.
Door Style: J&S Door # CF-4. Finish: Antique White with Brown Glaze.
Kitchen by: Hi-Design Custom Cabinetry.
SCM Photography.
Example of a large transitional single-wall utility room design in Vancouver with an undermount sink, recessed-panel cabinets, white cabinets, beige walls and a stacked washer/dryer
Example of a large transitional single-wall utility room design in Vancouver with an undermount sink, recessed-panel cabinets, white cabinets, beige walls and a stacked washer/dryer
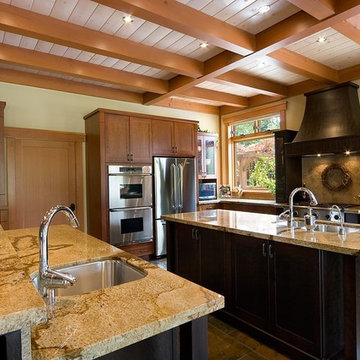
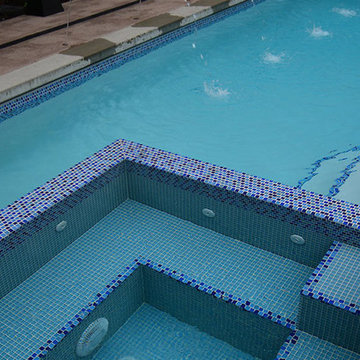
 Heartwood Homes
Example of a mid-sized trendy backyard concrete and rectangular lap hot tub design in Vancouver
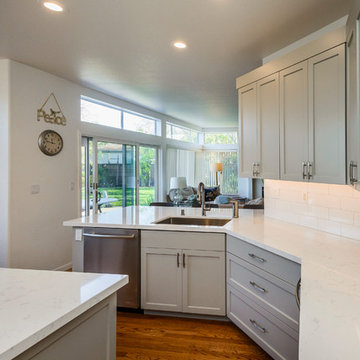 Blueline Custom Builders
Dennis Meyer
Example of a transitional kitchen design in San Francisco with shaker cabinets, gray cabinets, quartz countertops, white backsplash, subway tile backsplash, stainless steel appliances and an undermount sink
Example of a transitional kitchen design in San Francisco with shaker cabinets, gray cabinets, quartz countertops, white backsplash, subway tile backsplash, stainless steel appliances and an undermount sink
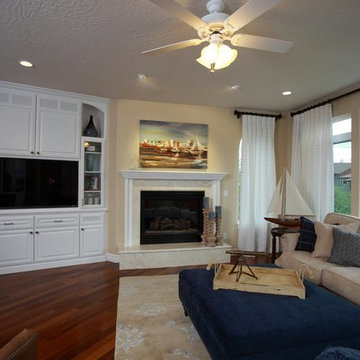
 Lakeshore Decor
Living room, Lake Coeur d' Alene. Design by Melissa Cheney
photo by Sheena Dunn
Living room - mid-sized coastal open concept dark wood floor and brown floor living room idea in Seattle with beige walls, a standard fireplace, a tile fireplace and a media wall
Living room - mid-sized coastal open concept dark wood floor and brown floor living room idea in Seattle with beige walls, a standard fireplace, a tile fireplace and a media wall
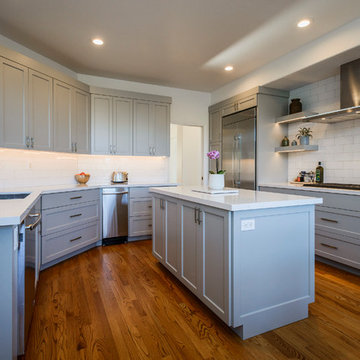 Blueline Custom Builders
Dennis Meyer
Inspiration for a transitional kitchen remodel in San Francisco with an undermount sink, shaker cabinets, gray cabinets, quartz countertops, white backsplash, subway tile backsplash and stainless steel appliances
Inspiration for a transitional kitchen remodel in San Francisco with an undermount sink, shaker cabinets, gray cabinets, quartz countertops, white backsplash, subway tile backsplash and stainless steel appliances
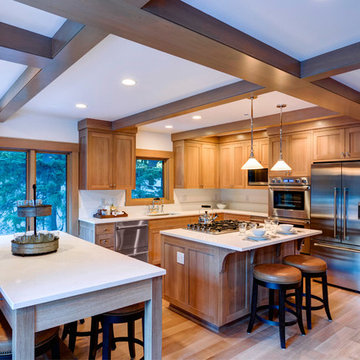
 Rick Keating Photographer, RK Productions
Design Photography for www.kellyhadleydesigns.com
©photographs by Rick Keating
Kitchen - contemporary kitchen idea in Portland
Kitchen - contemporary kitchen idea in Portland
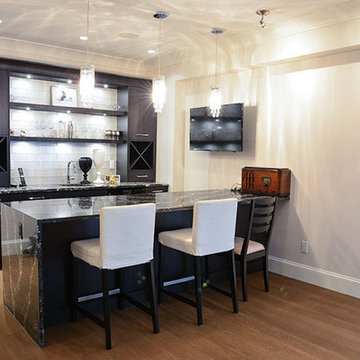 Heartwood Homes
Seated home bar - mid-sized contemporary galley medium tone wood floor and brown floor seated home bar idea in Vancouver with an undermount sink, flat-panel cabinets, dark wood cabinets, marble countertops, white backsplash and glass tile backsplash
21