
Search results for "Governing" in Home Design Ideas
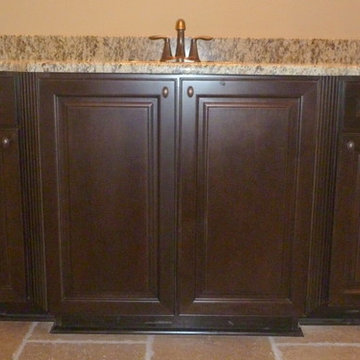
 Taurus Cabinetry
Elegant bathroom photo in Atlanta with an undermount sink, raised-panel cabinets and granite countertops
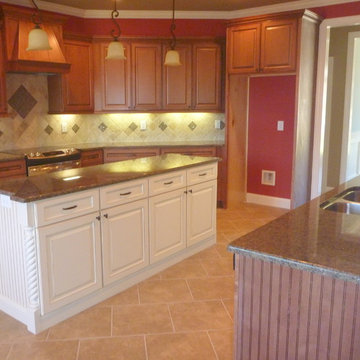 Taurus Cabinetry
Example of a classic kitchen design in Atlanta with an undermount sink, raised-panel cabinets, granite countertops and an island
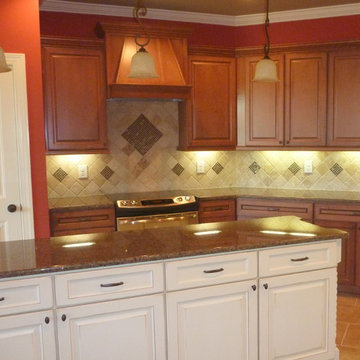 Taurus Cabinetry
Kitchen - traditional kitchen idea in Atlanta with an undermount sink, raised-panel cabinets, granite countertops and an island
Find the right local pro for your project
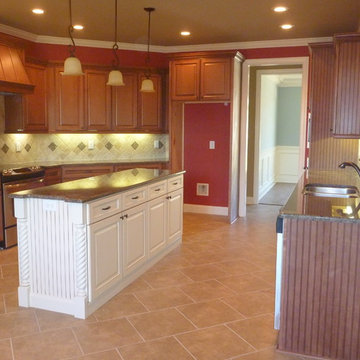 Taurus Cabinetry
Kitchen - traditional kitchen idea in Atlanta with an undermount sink, raised-panel cabinets, granite countertops and an island
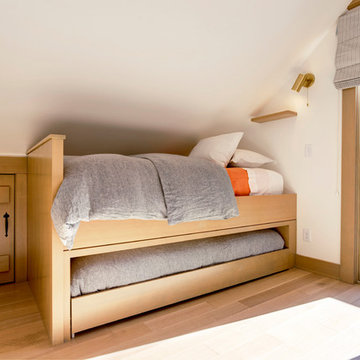
 Kelly Hadley Designs, LLC
Boys' Bedroom
Photography by Rick Keating
Inspiration for a mid-sized contemporary guest light wood floor bedroom remodel in Portland with white walls
Inspiration for a mid-sized contemporary guest light wood floor bedroom remodel in Portland with white walls
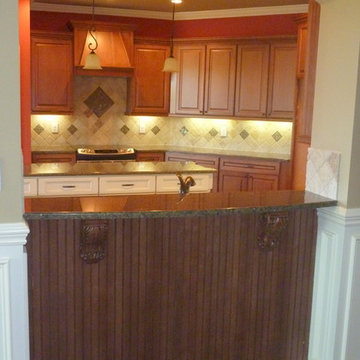 Taurus Cabinetry
Kitchen - traditional kitchen idea in Atlanta with an undermount sink, raised-panel cabinets, granite countertops and an island
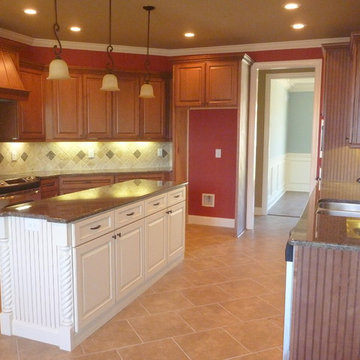 Taurus Cabinetry
Kitchen - traditional kitchen idea in Atlanta with an undermount sink, raised-panel cabinets, granite countertops and an island

 Brian O'Keefe Architect, P.C.
The mahogany wood paneling in the Formal Library has been French polished by hand to create a visibly stunning finish that is also wonderful to touch.
Historic New York City Townhouse | Renovation by Brian O'Keefe Architect, PC, with Interior Design by Richard Keith Langham
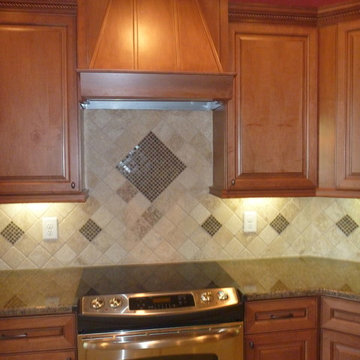 Taurus Cabinetry
Example of a classic kitchen design in Atlanta with an undermount sink, raised-panel cabinets, granite countertops and an island

 Room & Board
Made by a family-owned company in New York, the Moda loft brings modern, functional design to kids' furniture. It features a clever, space-efficient design with multiple desk and bookcase storage options. Crafted from solid maple and durable MDF, you can choose from wood finishes and an array of bright colors. Our Moda loft beds meet or exceed all U.S. government safety standards, as well as CPSC requirements and ASTM standards.
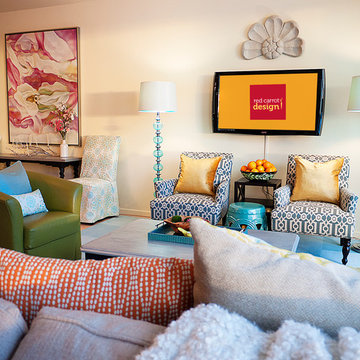
 Red Carrot Design Inc
Red Carrot Design, Inc.
Small trendy open concept light wood floor living room photo with beige walls and a wall-mounted tv
Small trendy open concept light wood floor living room photo with beige walls and a wall-mounted tv
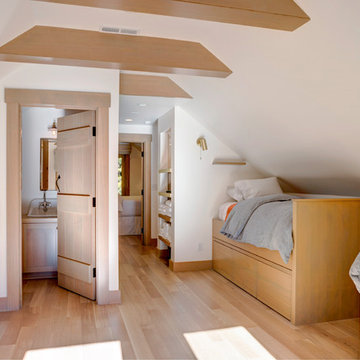 Kelly Hadley Designs, LLC
Boys' Bedroom
Photography by Rick Keating
Inspiration for a mid-sized rustic guest light wood floor and beige floor kids' room remodel in Portland with white walls
Inspiration for a mid-sized rustic guest light wood floor and beige floor kids' room remodel in Portland with white walls

 Kelly Hadley Designs, LLC
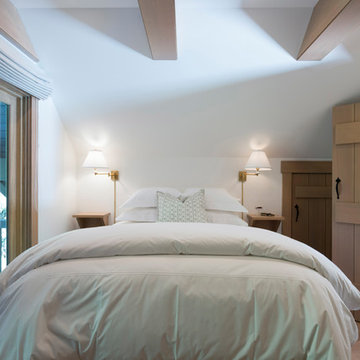
Master Bedroom
Photography by Rick Keating
Inspiration for a mid-sized rustic master light wood floor and beige floor bedroom remodel in Portland with white walls
Inspiration for a mid-sized rustic master light wood floor and beige floor bedroom remodel in Portland with white walls

 Lanefab Design/Build
Example of a mid-sized urban gray two-story metal house exterior design in Vancouver with a shed roof and a metal roof

 Melinamade - Residential Design + Interiors
Some vintage Midcentury pieces here along with a custom made Swarovski crystal sputnik chandelier similar to the much larger one in the NYC Metropolitan Opera House! To know more about this makeover, please read the "Houzz Tour" feature article here: http://www.houzz.com/ideabooks/32975037/list/houzz-tour-midcentury-meets-mediterranean-in-california
Bernard Andre Photography
 Kelly Hadley Designs, LLC
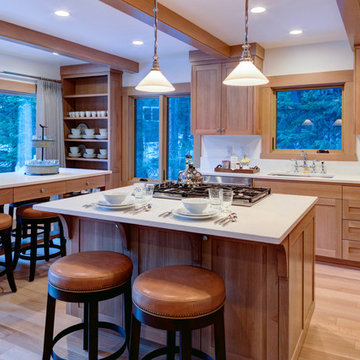
Kitchen and Dining Room
Photography by Rick Keating
Inspiration for a mid-sized contemporary l-shaped light wood floor open concept kitchen remodel in Portland with an undermount sink, shaker cabinets, light wood cabinets, quartzite countertops, white backsplash, stainless steel appliances, two islands and white countertops
Inspiration for a mid-sized contemporary l-shaped light wood floor open concept kitchen remodel in Portland with an undermount sink, shaker cabinets, light wood cabinets, quartzite countertops, white backsplash, stainless steel appliances, two islands and white countertops
 Kelly Hadley Designs, LLC
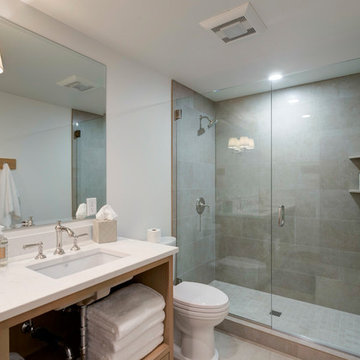
Master Bathroom
Photography by Rick Keating
Inspiration for a mid-sized rustic master porcelain tile and beige tile porcelain tile and beige floor bathroom remodel in Portland with shaker cabinets, light wood cabinets, a two-piece toilet, white walls, an undermount sink, quartzite countertops, a hinged shower door and white countertops
Inspiration for a mid-sized rustic master porcelain tile and beige tile porcelain tile and beige floor bathroom remodel in Portland with shaker cabinets, light wood cabinets, a two-piece toilet, white walls, an undermount sink, quartzite countertops, a hinged shower door and white countertops
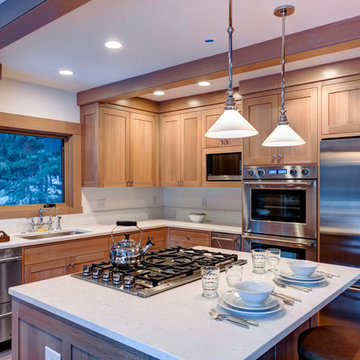 Kelly Hadley Designs, LLC
Kitchen
Photography by Rick Keating
Mid-sized trendy l-shaped light wood floor open concept kitchen photo in Portland with an undermount sink, shaker cabinets, light wood cabinets, quartzite countertops, white backsplash, stainless steel appliances, two islands and white countertops
Mid-sized trendy l-shaped light wood floor open concept kitchen photo in Portland with an undermount sink, shaker cabinets, light wood cabinets, quartzite countertops, white backsplash, stainless steel appliances, two islands and white countertops
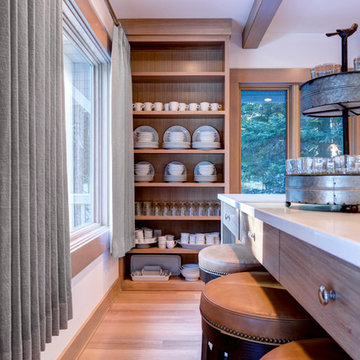 Kelly Hadley Designs, LLC
Dining Room Island
Photography by Rick Keating
Inspiration for a mid-sized contemporary l-shaped open concept kitchen remodel in Portland with shaker cabinets, light wood cabinets, quartzite countertops, white backsplash, two islands and white countertops
Inspiration for a mid-sized contemporary l-shaped open concept kitchen remodel in Portland with shaker cabinets, light wood cabinets, quartzite countertops, white backsplash, two islands and white countertops
7