
Search results for "Governments" in Home Design Ideas
 Lakeshore Decor
Sheena Dunn
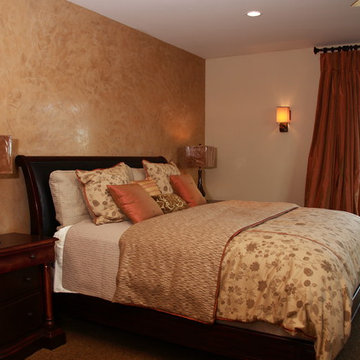
Bedroom - mid-sized traditional master carpeted and beige floor bedroom idea in Seattle with beige walls
Bedroom - mid-sized traditional master carpeted and beige floor bedroom idea in Seattle with beige walls
 Blueline Custom Builders
Dennis Meyer
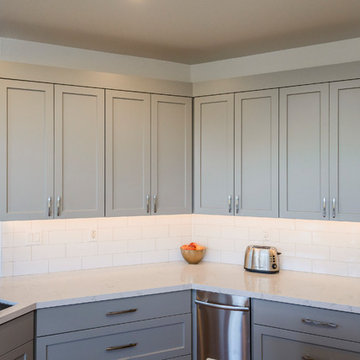
Inspiration for a transitional kitchen remodel in San Francisco with an undermount sink, shaker cabinets, gray cabinets, quartz countertops, white backsplash, subway tile backsplash and stainless steel appliances
Inspiration for a transitional kitchen remodel in San Francisco with an undermount sink, shaker cabinets, gray cabinets, quartz countertops, white backsplash, subway tile backsplash and stainless steel appliances
 Rick Keating Photographer, RK Productions
Design Photography for www.kellyhadleydesigns.com
©photographs by Rick Keating
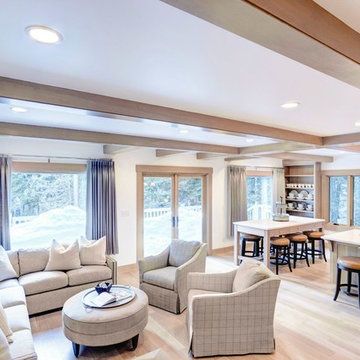
Living room - contemporary living room idea in Portland
Living room - contemporary living room idea in Portland
Find the right local pro for your project
 Cornerstone Remodeling, LLC
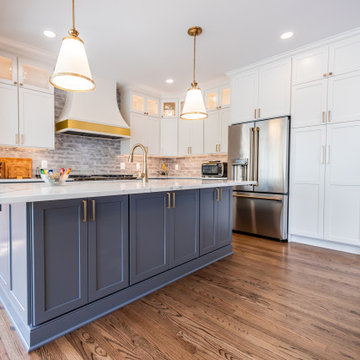
Inspiration for a mid-sized transitional l-shaped dark wood floor and brown floor eat-in kitchen remodel in Baltimore with a single-bowl sink, shaker cabinets, gray cabinets, quartz countertops, gray backsplash, porcelain backsplash, stainless steel appliances, an island and white countertops
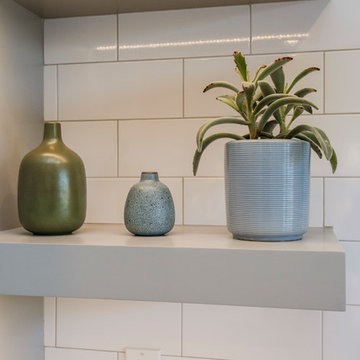 Blueline Custom Builders
Dennis Meyer
Transitional kitchen photo in San Francisco with gray cabinets, white backsplash and subway tile backsplash
Transitional kitchen photo in San Francisco with gray cabinets, white backsplash and subway tile backsplash

 Taurus Cabinetry
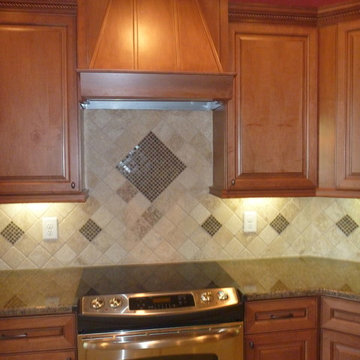
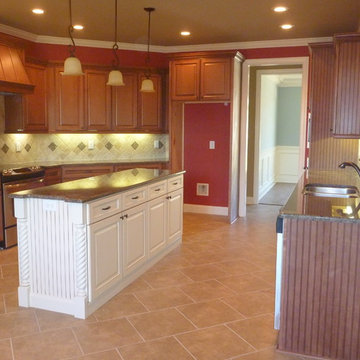
Example of a classic kitchen design in Atlanta with an undermount sink, raised-panel cabinets, granite countertops and an island
 Taurus Cabinetry
Kitchen - traditional kitchen idea in Atlanta with an undermount sink, raised-panel cabinets, granite countertops and an island
 Lowe's of Conway, Arkansas
Daniel Clardy
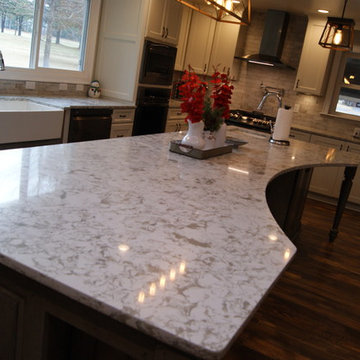
Open concept kitchen - large transitional l-shaped dark wood floor and brown floor open concept kitchen idea in Little Rock with a farmhouse sink, recessed-panel cabinets, distressed cabinets, quartz countertops, gray backsplash, stone tile backsplash, stainless steel appliances, an island and white countertops
Open concept kitchen - large transitional l-shaped dark wood floor and brown floor open concept kitchen idea in Little Rock with a farmhouse sink, recessed-panel cabinets, distressed cabinets, quartz countertops, gray backsplash, stone tile backsplash, stainless steel appliances, an island and white countertops
 Lowe's of Conway, Arkansas
Daniel Clardy
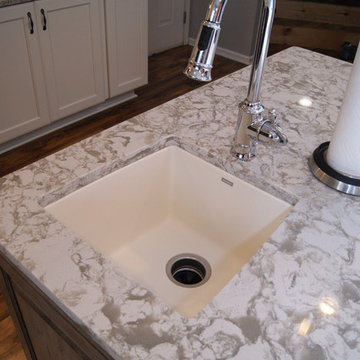
Example of a large transitional l-shaped dark wood floor and brown floor open concept kitchen design in Little Rock with a farmhouse sink, recessed-panel cabinets, distressed cabinets, quartz countertops, gray backsplash, stone tile backsplash, stainless steel appliances, an island and white countertops
Example of a large transitional l-shaped dark wood floor and brown floor open concept kitchen design in Little Rock with a farmhouse sink, recessed-panel cabinets, distressed cabinets, quartz countertops, gray backsplash, stone tile backsplash, stainless steel appliances, an island and white countertops
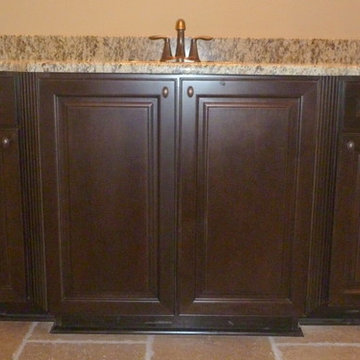
 Taurus Cabinetry
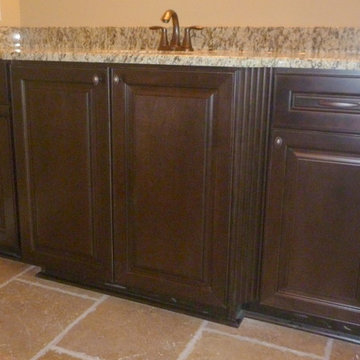
Example of a classic bathroom design in Atlanta with an undermount sink, raised-panel cabinets and granite countertops
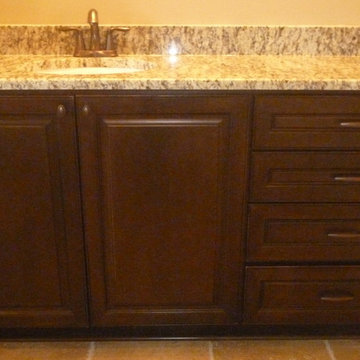
 Taurus Cabinetry
Elegant bathroom photo in Atlanta with an undermount sink, raised-panel cabinets and granite countertops
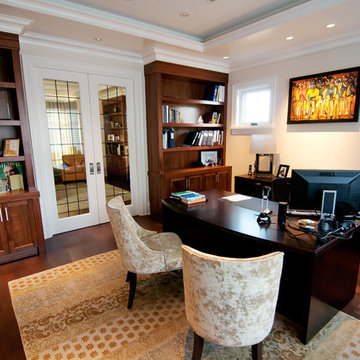
 Taurus Cabinetry
Elegant bathroom photo in Atlanta with an undermount sink, raised-panel cabinets and granite countertops
 J&S Cabinet Doors Ltd.
Door Style: J&S Door # (2 1/4 w/ IP: Ogee) Species: Walnut. Finish: Clear.
Kitchen by: Hi-Design Custom Cabinetry.
SCM Photography.
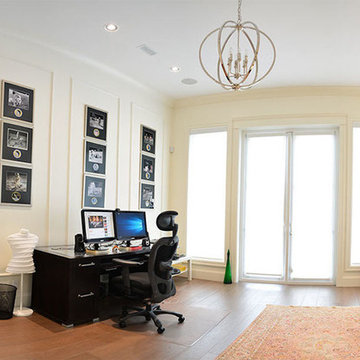
Example of a large transitional freestanding desk dark wood floor study room design in Vancouver with white walls and no fireplace
Example of a large transitional freestanding desk dark wood floor study room design in Vancouver with white walls and no fireplace
 Heartwood Homes
Inspiration for a large transitional freestanding desk medium tone wood floor and brown floor study room remodel in Vancouver with white walls and no fireplace
 J&S Cabinet Doors Ltd.
Door Style: J&S Door # CF-4. Finish: Antique White with Brown Glaze.
Kitchen by: Hi-Design Custom Cabinetry.
SCM Photography.
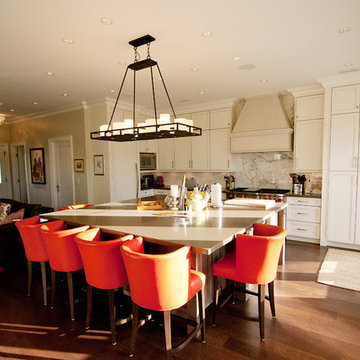
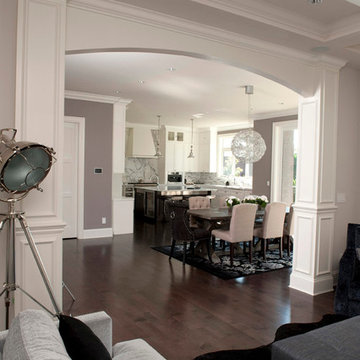
Mid-sized transitional l-shaped dark wood floor open concept kitchen photo in Vancouver with an island, an undermount sink, recessed-panel cabinets, white cabinets, solid surface countertops, white backsplash, marble backsplash and stainless steel appliances
Mid-sized transitional l-shaped dark wood floor open concept kitchen photo in Vancouver with an island, an undermount sink, recessed-panel cabinets, white cabinets, solid surface countertops, white backsplash, marble backsplash and stainless steel appliances

 J&S Cabinet Doors Ltd.
Door Style: J&S Door # (to be entered).
Kitchen by: Hi-Design Custom Cabinetry.
SCM Photography.
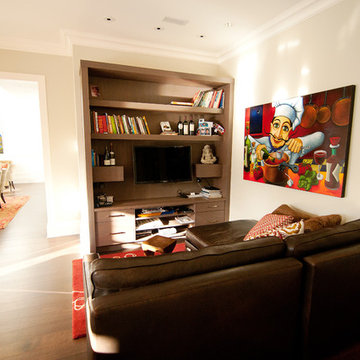
Family room - small transitional open concept dark wood floor family room idea in Vancouver with beige walls, no fireplace and a wall-mounted tv
Family room - small transitional open concept dark wood floor family room idea in Vancouver with beige walls, no fireplace and a wall-mounted tv

27