
Search results for "Governments" in Home Design Ideas
 Lamont Bros. Design & Construction
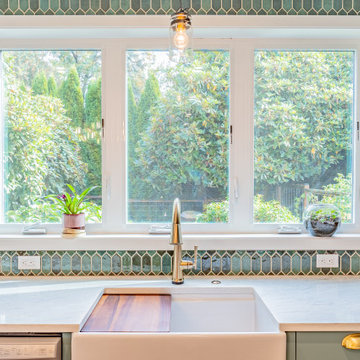
The new kitchen features a layout that prioritizes openness, light, a beautiful view of the home’s backyard. Centered around a 4’x6′ island with countertop seating, the kitchen comfortably accommodates up to nine people, making it a perfect gathering place. A window over the farmhouse sink provides a direct view of the backyard garden, allowing the homeowners to watch their children play while cooking.
A forest-inspired color palette governs the kitchens’ aesthetic, with deep green cabinetry and a custom tile backsplash adding texture and color.
Floating shelves take the place of upper cabinets on most walls, keeping the space open and drawing attention to the backyard views and full-wall tile backsplash. The layout is designed for ease of movement, with ample counter space and a balance of work areas and seating to support everyday cooking and hosting.
 Lamont Bros. Design & Construction
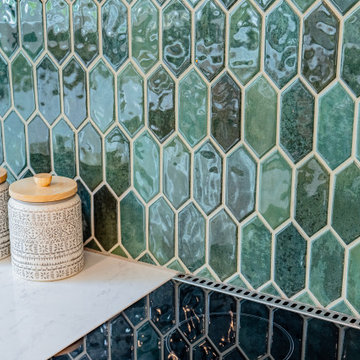
The new kitchen features a layout that prioritizes openness, light, a beautiful view of the home’s backyard. Centered around a 4’x6′ island with countertop seating, the kitchen comfortably accommodates up to nine people, making it a perfect gathering place. A window over the farmhouse sink provides a direct view of the backyard garden, allowing the homeowners to watch their children play while cooking.
A forest-inspired color palette governs the kitchens’ aesthetic, with deep green cabinetry and a custom tile backsplash adding texture and color.
Floating shelves take the place of upper cabinets on most walls, keeping the space open and drawing attention to the backyard views and full-wall tile backsplash. The layout is designed for ease of movement, with ample counter space and a balance of work areas and seating to support everyday cooking and hosting.
 Lamont Bros. Design & Construction
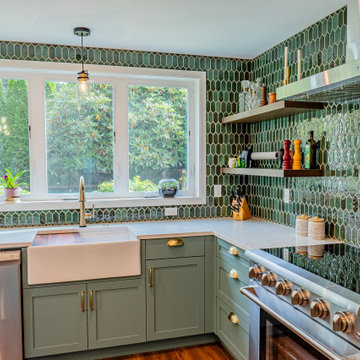
The new kitchen features a layout that prioritizes openness, light, a beautiful view of the home’s backyard. Centered around a 4’x6′ island with countertop seating, the kitchen comfortably accommodates up to nine people, making it a perfect gathering place. A window over the farmhouse sink provides a direct view of the backyard garden, allowing the homeowners to watch their children play while cooking.
A forest-inspired color palette governs the kitchens’ aesthetic, with deep green cabinetry and a custom tile backsplash adding texture and color.
Floating shelves take the place of upper cabinets on most walls, keeping the space open and drawing attention to the backyard views and full-wall tile backsplash. The layout is designed for ease of movement, with ample counter space and a balance of work areas and seating to support everyday cooking and hosting.
Find the right local pro for your project
 Lamont Bros. Design & Construction
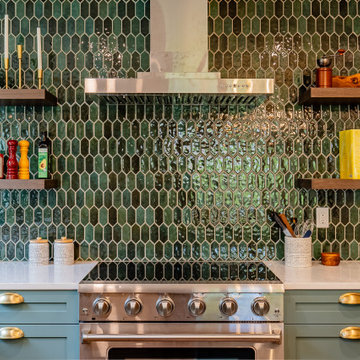
The new kitchen features a layout that prioritizes openness, light, a beautiful view of the home’s backyard. Centered around a 4’x6′ island with countertop seating, the kitchen comfortably accommodates up to nine people, making it a perfect gathering place. A window over the farmhouse sink provides a direct view of the backyard garden, allowing the homeowners to watch their children play while cooking.
A forest-inspired color palette governs the kitchens’ aesthetic, with deep green cabinetry and a custom tile backsplash adding texture and color.
Floating shelves take the place of upper cabinets on most walls, keeping the space open and drawing attention to the backyard views and full-wall tile backsplash. The layout is designed for ease of movement, with ample counter space and a balance of work areas and seating to support everyday cooking and hosting.
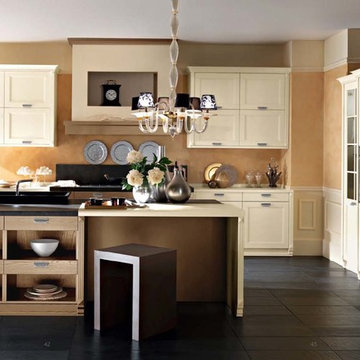
 KITCHITALIA
We can safely say that there are kitchens that boast style,....however,
they boast just the one style. ASTRA’s OLD LINE takes a never-seen before
approach, taking inspiration from the past and applying it to
a modern kitchen, elegantly breaking the norms.
Elegance, resulting from the merger of contemporary design and
hints of the past; the framed door is given a modern edge thanks
to the new shapes and novel materials governing designs, such as
the colored varnish that stains without masking the grain of the
ash wood, making it even more precious and dynamic.
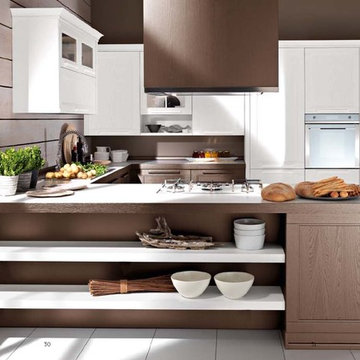 KITCHITALIA
We can safely say that there are kitchens that boast style,....however,
they boast just the one style. ASTRA’s OLD LINE takes a never-seen before
approach, taking inspiration from the past and applying it to
a modern kitchen, elegantly breaking the norms.
Elegance, resulting from the merger of contemporary design and
hints of the past; the framed door is given a modern edge thanks
to the new shapes and novel materials governing designs, such as
the colored varnish that stains without masking the grain of the
ash wood, making it even more precious and dynamic.
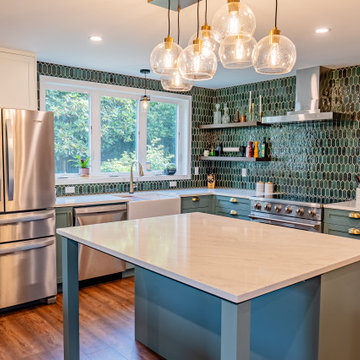 Lamont Bros. Design & Construction
The new kitchen features a layout that prioritizes openness, light, a beautiful view of the home’s backyard. Centered around a 4’x6′ island with countertop seating, the kitchen comfortably accommodates up to nine people, making it a perfect gathering place. A window over the farmhouse sink provides a direct view of the backyard garden, allowing the homeowners to watch their children play while cooking.
A forest-inspired color palette governs the kitchens’ aesthetic, with deep green cabinetry and a custom tile backsplash adding texture and color.
Floating shelves take the place of upper cabinets on most walls, keeping the space open and drawing attention to the backyard views and full-wall tile backsplash. The layout is designed for ease of movement, with ample counter space and a balance of work areas and seating to support everyday cooking and hosting.
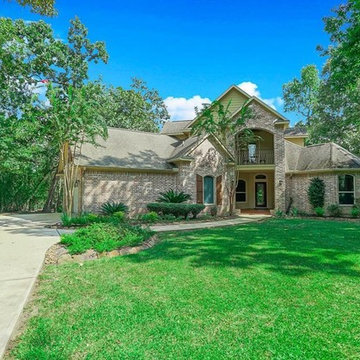
 New Home Programs - Houston, TX
Houston.newhomeprograms.com LLC is a National Real Estate Brokerage Firm providing solutions for the needs of home buyers and sellers in the Houston, Established on September 2005 as a web site portal of information for the first time home buyer in the city of Houston, TX. We are a member of the Local, various & National Association of REALTORS®. We offer a variety of programs to assist Houston Residential & Commercial services as well as Apartment Locating services. Our REALTORS® are highly skilled in Mortgage Requirements & Financing, Credit Scoring, Government Down payment Assistance Programs.
We provide different kinds of service –
• New Home Builders Program
• First Time Buyer Program
• Luxury Home Buyer Program
• Credit Enhancement Program™
• Build on Your Lot Program
• Sellers 2% Program
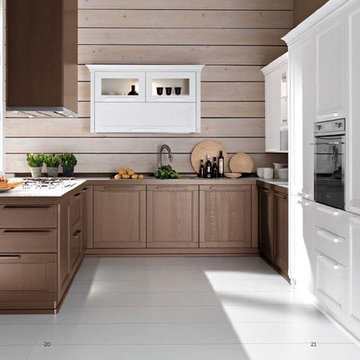 KITCHITALIA
We can safely say that there are kitchens that boast style,....however,
they boast just the one style. ASTRA’s OLD LINE takes a never-seen before
approach, taking inspiration from the past and applying it to
a modern kitchen, elegantly breaking the norms.
Elegance, resulting from the merger of contemporary design and
hints of the past; the framed door is given a modern edge thanks
to the new shapes and novel materials governing designs, such as
the colored varnish that stains without masking the grain of the
ash wood, making it even more precious and dynamic.
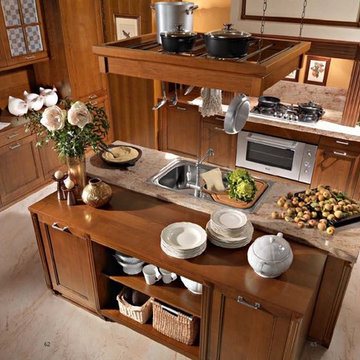 KITCHITALIA
We can safely say that there are kitchens that boast style,....however,
they boast just the one style. ASTRA’s OLD LINE takes a never-seen before
approach, taking inspiration from the past and applying it to
a modern kitchen, elegantly breaking the norms.
Elegance, resulting from the merger of contemporary design and
hints of the past; the framed door is given a modern edge thanks
to the new shapes and novel materials governing designs, such as
the colored varnish that stains without masking the grain of the
ash wood, making it even more precious and dynamic.
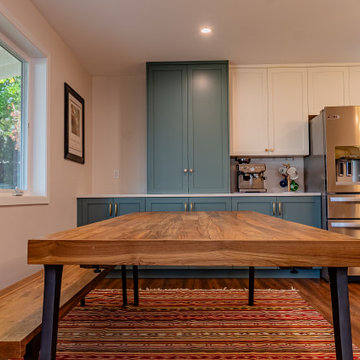 Lamont Bros. Design & Construction
The new kitchen features a layout that prioritizes openness, light, a beautiful view of the home’s backyard. Centered around a 4’x6′ island with countertop seating, the kitchen comfortably accommodates up to nine people, making it a perfect gathering place. A window over the farmhouse sink provides a direct view of the backyard garden, allowing the homeowners to watch their children play while cooking.
A forest-inspired color palette governs the kitchens’ aesthetic, with deep green cabinetry and a custom tile backsplash adding texture and color.
Floating shelves take the place of upper cabinets on most walls, keeping the space open and drawing attention to the backyard views and full-wall tile backsplash. The layout is designed for ease of movement, with ample counter space and a balance of work areas and seating to support everyday cooking and hosting.
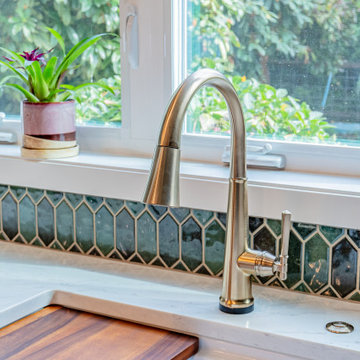 Lamont Bros. Design & Construction
The new kitchen features a layout that prioritizes openness, light, a beautiful view of the home’s backyard. Centered around a 4’x6′ island with countertop seating, the kitchen comfortably accommodates up to nine people, making it a perfect gathering place. A window over the farmhouse sink provides a direct view of the backyard garden, allowing the homeowners to watch their children play while cooking.
A forest-inspired color palette governs the kitchens’ aesthetic, with deep green cabinetry and a custom tile backsplash adding texture and color.
Floating shelves take the place of upper cabinets on most walls, keeping the space open and drawing attention to the backyard views and full-wall tile backsplash. The layout is designed for ease of movement, with ample counter space and a balance of work areas and seating to support everyday cooking and hosting.
 Lamont Bros. Design & Construction
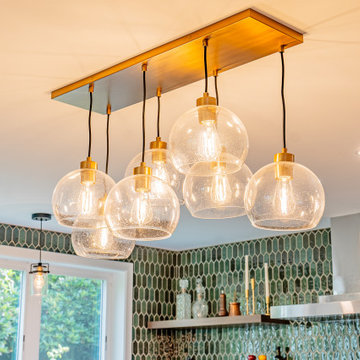
The new kitchen features a layout that prioritizes openness, light, a beautiful view of the home’s backyard. Centered around a 4’x6′ island with countertop seating, the kitchen comfortably accommodates up to nine people, making it a perfect gathering place. A window over the farmhouse sink provides a direct view of the backyard garden, allowing the homeowners to watch their children play while cooking.
A forest-inspired color palette governs the kitchens’ aesthetic, with deep green cabinetry and a custom tile backsplash adding texture and color.
Floating shelves take the place of upper cabinets on most walls, keeping the space open and drawing attention to the backyard views and full-wall tile backsplash. The layout is designed for ease of movement, with ample counter space and a balance of work areas and seating to support everyday cooking and hosting.
 Lamont Bros. Design & Construction
The new kitchen features a layout that prioritizes openness, light, a beautiful view of the home’s backyard. Centered around a 4’x6′ island with countertop seating, the kitchen comfortably accommodates up to nine people, making it a perfect gathering place. A window over the farmhouse sink provides a direct view of the backyard garden, allowing the homeowners to watch their children play while cooking.
A forest-inspired color palette governs the kitchens’ aesthetic, with deep green cabinetry and a custom tile backsplash adding texture and color.
Floating shelves take the place of upper cabinets on most walls, keeping the space open and drawing attention to the backyard views and full-wall tile backsplash. The layout is designed for ease of movement, with ample counter space and a balance of work areas and seating to support everyday cooking and hosting.

 Moderne Builders
Gorgeous master bath with dramatic retro "wave" tile. Peak Photography
Example of a 1950s bathroom design in Los Angeles
Example of a 1950s bathroom design in Los Angeles
 Isaman design, Inc.

On a quiet cul-de-sac not too far from downtown San Luis Obispo lies the contemporary craftsman styled Clausen Residence. The challenges that accompanied this project were what, in the end, made it so interesting. The buildable area of the site is very small due to the fact that almost half of the property is occupied by a biological open space easement, established to protect the creek that runs behind the lot. In addition to this, the site is incredibly steep, which lent itself well to a stair stepped 3-story floor plan. Strict height restrictions set by the local jurisdiction governed the decision to bury the garage in the hill, and set the main living space on top of it, accompanied by the children’s bedrooms and game room further back on the site. The 3rd floor is occupied fully by the master suite, which looks down on the back yard below. Off of the great room is a vast deck, with built in barbecue, fire place and heaters, ideal for outdoor entertaining year round.
The house, adorned in lap siding and true craftsman details is flanked by gorgeous oak trees and the creek beyond.
 Dynia Architects
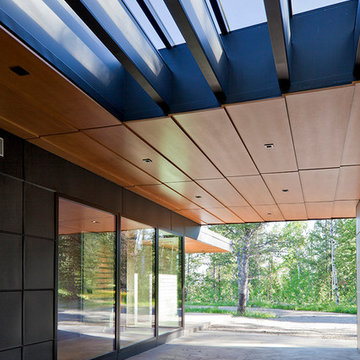
Within a spectacular landscape at the edge the forest and the Snake River plain, the design of this residence is governed by the presence of the mountains. A single glass wall unifies all rooms as part of, or opening onto, this view. This unification of interior/exterior exhibits the modern notion of interior space as a continuum of universal space. The culture of this house is its simple layout and its connection to the context through literal transparency, but also a nod to the timelessness of the mountain geology.
The contrast of materials defines the interior character. Durable, clapboard formed concrete extends inside under a ceiling of lapped alder wood panels that extend over the entry carport and generous overhang. A sliding mahogany wall activates to separate the master suite from public spaces.
A.I.A. Wyoming Chapter Design Award of Merit 2011
A.I.A. Western Mountain Region Design Award of Merit 2010
 Dynia Architects

Within a spectacular landscape at the edge the forest and the Snake River plain, the design of this residence is governed by the presence of the mountains. A single glass wall unifies all rooms as part of, or opening onto, this view. This unification of interior/exterior exhibits the modern notion of interior space as a continuum of universal space. The culture of this house is its simple layout and its connection to the context through literal transparency, but also a nod to the timelessness of the mountain geology.
The contrast of materials defines the interior character. Durable, clapboard formed concrete extends inside under a ceiling of lapped alder wood panels that extend over the entry carport and generous overhang. A sliding mahogany wall activates to separate the master suite from public spaces.
A.I.A. Wyoming Chapter Design Award of Merit 2011
A.I.A. Western Mountain Region Design Award of Merit 2010
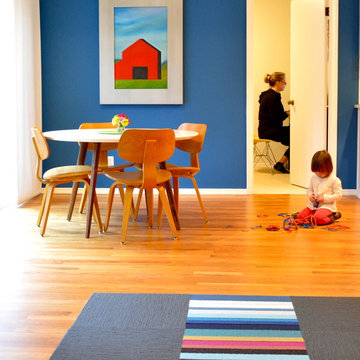
 Susan Yeley Homes
Who wouldn't want to keep their apartment in Buenos Aires? This family did. Which meant their new home in Bloomington was a fresh start and needed remodeling as well as furnishings—rugs, seating, art and everything in between. Local architect Russ Herndon revamped and opened up the kitchen in this 1970s ranch, moving awkwardly placed doors in three different locations to improve the traffic flow and allow for optimal furniture placement. SYI swept in to furnish and finish the public spaces with a careful mix of vintage and new, neutral and bold, family comfort and modern chic. The homeowner (turned friend) was a wonderful collaborator and speedy decision maker. Only one hard and fast rule governed the process: no yellow and blue, the colors of Brazil, Argentina's arch rival in soccer.
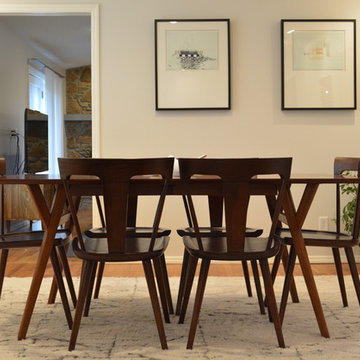 Susan Yeley Homes
Who wouldn't want to keep their apartment in Buenos Aires? This family did. Which meant their new home in Bloomington was a fresh start and needed remodeling as well as furnishings—rugs, seating, art and everything in between. Local architect Russ Herndon revamped and opened up the kitchen in this 1970s ranch, moving awkwardly placed doors in three different locations to improve the traffic flow and allow for optimal furniture placement. SYI swept in to furnish and finish the public spaces with a careful mix of vintage and new, neutral and bold, family comfort and modern chic. The homeowner (turned friend) was a wonderful collaborator and speedy decision maker. Only one hard and fast rule governed the process: no yellow and blue, the colors of Brazil, Argentina's arch rival in soccer.
30