
Search results for "Größer" in Home Design Ideas

 Storybook Interiors
A Minimal Modern Spa Bathroom completed by Storybook Interiors of Grand Rapids, Michigan.
Inspiration for a mid-sized contemporary master gray tile and ceramic tile ceramic tile bathroom remodel in Grand Rapids with quartzite countertops, flat-panel cabinets, medium tone wood cabinets and a vessel sink
Inspiration for a mid-sized contemporary master gray tile and ceramic tile ceramic tile bathroom remodel in Grand Rapids with quartzite countertops, flat-panel cabinets, medium tone wood cabinets and a vessel sink

 Revival House
Design completed by Studio M Interiors
smhouzzprojects@studiom-int.com
Lori Hamilton Photography
http://www.mingleteam.com

 Milray Park
A Milray Park project by Studio 1 Interiors
Inspiration for a small scandinavian enclosed living room remodel in Sydney with gray walls
Inspiration for a small scandinavian enclosed living room remodel in Sydney with gray walls
Find the right local pro for your project

 Sergio Mercado Design
Bedroom - large contemporary master carpeted and brown floor bedroom idea in New York with brown walls and no fireplace

 FineLine Kitchens, Inc.
Our designer has achieved a stylish look by combining dark cabinets and light-colored marbles.
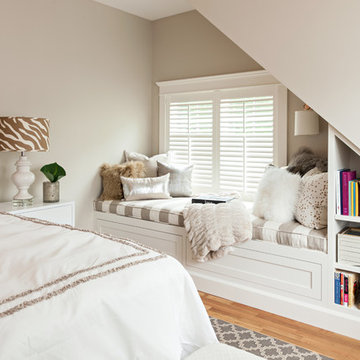


 Sol Haus Design
The horizontal window offers plenty of natural light for the countertop, yet allows lots of storage above. Photo: Chibi Moku
Small trendy galley medium tone wood floor eat-in kitchen photo in Los Angeles with a single-bowl sink, flat-panel cabinets, light wood cabinets, wood countertops, stainless steel appliances, white walls and no island
Small trendy galley medium tone wood floor eat-in kitchen photo in Los Angeles with a single-bowl sink, flat-panel cabinets, light wood cabinets, wood countertops, stainless steel appliances, white walls and no island



 Leslie Arnold Architecture
Scott Hargis Photo
Family room - modern medium tone wood floor family room idea in San Francisco with white walls
Family room - modern medium tone wood floor family room idea in San Francisco with white walls
 Adrienne DeRosa
Photo: Adrienne DeRosa © 2015 Houzz

Simple open storage provides easy access to towels and other daily necessities. Bryan designed and built the vanity unit, which with its open shelves makes the bathroom feel larger than it is. Double vessel sinks give the couple the ability to prepare for their days with out infringing on one another.
 McElroy Architecture, AIA
photo by Melissa Kaseman

Example of a mid-sized trendy open concept dark wood floor family room design in San Francisco with black walls, a standard fireplace, a metal fireplace and a media wall
Example of a mid-sized trendy open concept dark wood floor family room design in San Francisco with black walls, a standard fireplace, a metal fireplace and a media wall



 Connie Anderson Photography

Inspiration for a mid-sized transitional freestanding desk light wood floor study room remodel in Houston with gray walls and no fireplace

 We Got Lites
During The 1950S, There Was A Renewed Sense Of Style And Design From Consumer Products To Fashion And Beyond. This Design Movement Coined The Term “Mid-Century Modern” Which Became A Leading Design Movement. Finished In Polished Nickel, This Collection Embodies The Excitement Of The Time Period With Laser Cut Circles, Opal Etched Cylindrical Glass, And A White Diffuser That Accents The Drum And Vanity Fixtures.
Measurements and Information:
Polished Nickel Finish
From the Retrovia Collection
Takes three 60 Watt Medium Bulb(s)
20.00'' Wide
6.00'' High
Contemporary Style

 weetu
weetuSmall trendy 3/4 subway tile and white tile mosaic tile floor and gray floor corner bathtub photo in New York with white walls, flat-panel cabinets, white cabinets and a console sink



 Samantha Friedman Interior Designs
Jesse Snyder
Inspiration for a small transitional medium tone wood floor and brown floor kitchen/dining room combo remodel in DC Metro with multicolored walls and no fireplace
Inspiration for a small transitional medium tone wood floor and brown floor kitchen/dining room combo remodel in DC Metro with multicolored walls and no fireplace
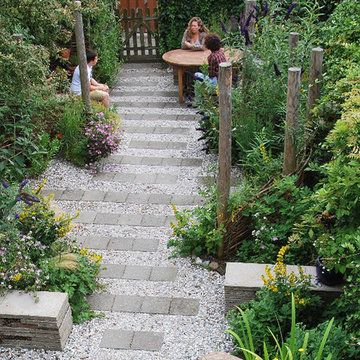
 Studio TOOP
design: Studio TOOP, 2013
location: Rotterdam, NL
status: built in 2014, Weldam Groenprojecten
photo: Hans Clauzing, 2014
Our good friend Gerda is an avid photographer with a special interest in nature photography and butterflies. She also suffers from a lung disease that sometimes leaves her less mobile and able to head out to pursue this passion. A garden to take pictures in, even when you're not up to heading further out into the world. That was the main goal of this garden. With limited means and the use of affordable materials we created a wheel chair friendly garden that offers ample space for both human and wild life.

1