
Search results for "Gr ter rust" in Home Design Ideas
 Coated Metals Group
Front Range Seamless Gutter
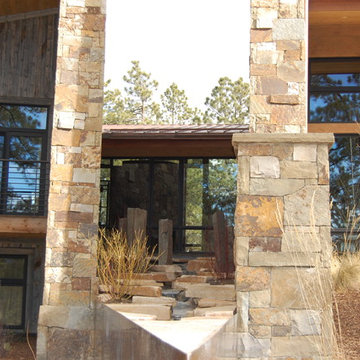
Huge rustic brown two-story wood exterior home idea in Denver
Huge rustic brown two-story wood exterior home idea in Denver
 AMIDONIAN llc

Beautiful makeover of this suburban master - it makes a statement. Everything but the flooring and the window treatment is new - Dekton Trillium quartz, CWP Cabinetry, Toto Toilet, 13x13 tile, Delta Vero Accessories.
Find the right local pro for your project
 Drop Wallcoverings
Lindsay Nichols Photography
Example of a minimalist living room design in Vancouver
Example of a minimalist living room design in Vancouver
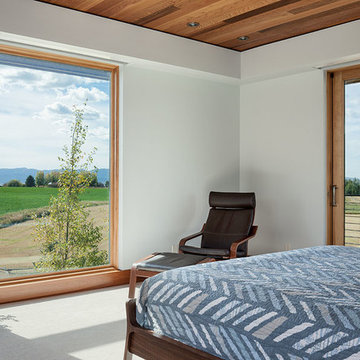
 Ward+Blake Architects
Simple open bedroom with large window openings. Photo Credit: Roger Wade
Example of a mid-sized minimalist master carpeted and beige floor bedroom design in Other with white walls
Example of a mid-sized minimalist master carpeted and beige floor bedroom design in Other with white walls
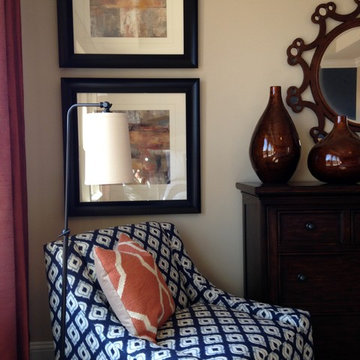
 Homes by C.M. Watson
Angela Hogan, Angie Watson
Example of a mid-sized transitional master bedroom design in Indianapolis with blue walls
Example of a mid-sized transitional master bedroom design in Indianapolis with blue walls

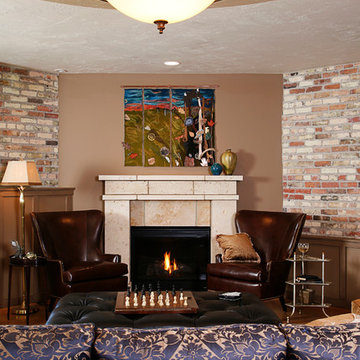
 Anna Donahue Art
The fireplace is Texas Limestone and was donated by the Stone Zone. David Leale, photographer
Living room - large transitional formal and open concept concrete floor living room idea in Grand Rapids with multicolored walls, a corner fireplace, a stone fireplace and no tv
Living room - large transitional formal and open concept concrete floor living room idea in Grand Rapids with multicolored walls, a corner fireplace, a stone fireplace and no tv
 Homes by C.M. Watson
Angela Hogan, Angie Watson
Inspiration for a transitional l-shaped eat-in kitchen remodel in Indianapolis with granite countertops and multicolored backsplash
Inspiration for a transitional l-shaped eat-in kitchen remodel in Indianapolis with granite countertops and multicolored backsplash

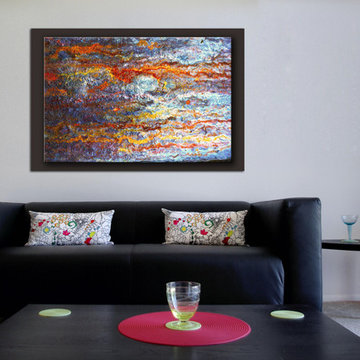
 Purvis Gallery of Design
My Rust Run-neath Over. Purvis Gallery edition fine art canvas abstract with custom framing. Call for pricing information.
Inspiration for a contemporary living room remodel in Los Angeles
Inspiration for a contemporary living room remodel in Los Angeles
 Homes by C.M. Watson
Angela Hogan, Angie Watson
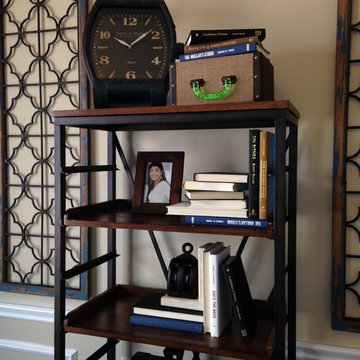
Inspiration for a mid-sized transitional freestanding desk study room remodel in Indianapolis
Inspiration for a mid-sized transitional freestanding desk study room remodel in Indianapolis
 ASC Building Products
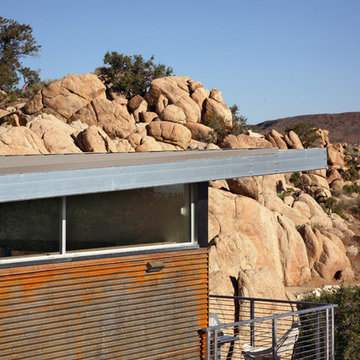
4,000 feet above sea level in the Southern California desert town of Yucca Valley rests this magnificent steel house prototype from Blue Sky Homes.
The project showcases ASC Building Products’ Iron Ox corrugated wall panel and Design Span® hp standing seam metal roofing.
Iron Ox is made from unpainted and untreated steel which allows the surface to rust and form a natural iron oxide finish. This provides a stunning, aged appearance.
The project also includes a host of other steel products from ASC Building Products’ sister companies, AEP Span and ASC Steel Deck, including structural steel composite floor deck and over 1,200 feet of AEP Span cold-formed structural Cee Sections.
Photo credit: Nuvue Interactive
 Granicrete Minnesota

This wet room shower features a custom Granicrete ceiling, floor, wall, and bench. Our client wanted the walls to look like rusted steel, so we used dyes and stains to get this very unique color palette. Because this room does not use any grout and is fully sealed, the homeowner does not have to worry about mold or mildew. The brick-inspired flooring is mirrored on the bench wall, and the bench top is designed to coordinate with surrounding stone with a chiseled edge.
Tom Manitou - Manitou Photography
 Homes by C.M. Watson
Angela Hogan, Angie Watson
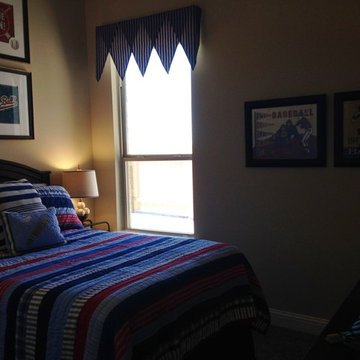
Mid-sized transitional boy kids' room photo in Indianapolis
Mid-sized transitional boy kids' room photo in Indianapolis
 Colorado Exterior Specialist
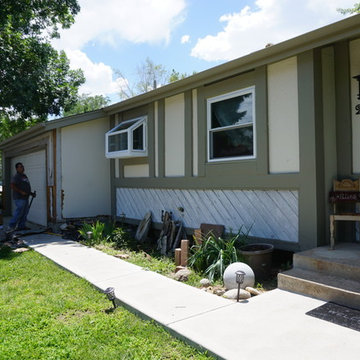
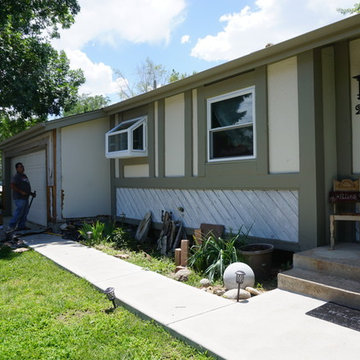
Example of a mid-sized minimalist multicolored one-story mixed siding exterior home design in Denver with a shingle roof
 Forgali Design Centre
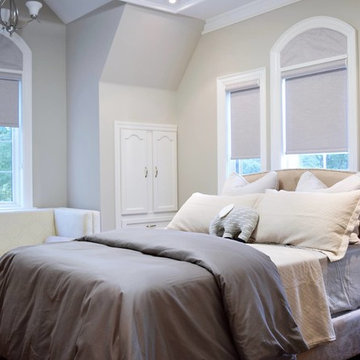
It was a pleasure working with the talented designers at G+R Concept, in customizing the Furniture displayed in these pictures to bring their vision to life.
 The Rusted Nail
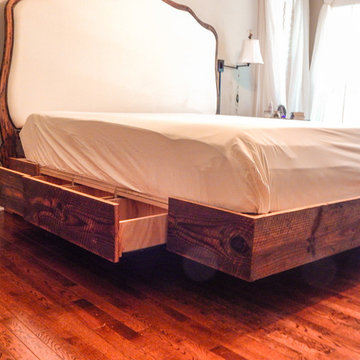
Custom "floating" frame for a king mattress. Created with red oak and genuine reclaimed barn wood. When closed there are 3 "hidden" drawers on each side of the bed.
 Forgali Design Centre
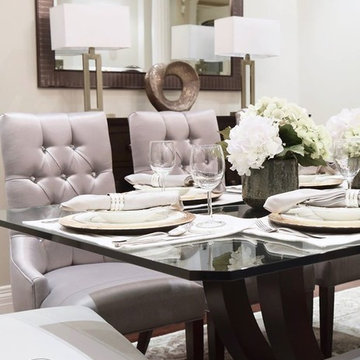
It was a pleasure working with the talented designers at G+R Concept, in customizing the Furniture displayed in these pictures to bring their vision to life.
16