
Search results for "Gr ter rust" in Home Design Ideas

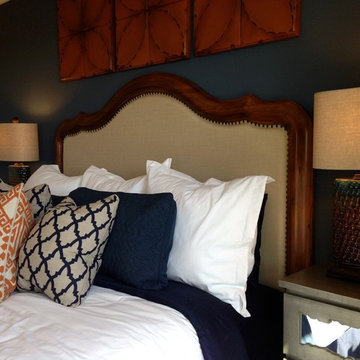
 Homes by C.M. Watson
Angela Hogan, Angie Watson
Example of a mid-sized transitional master bedroom design in Indianapolis with blue walls
Example of a mid-sized transitional master bedroom design in Indianapolis with blue walls

 Krueger Architects
Unlimited Style Photography
Small trendy backyard patio photo in Los Angeles with a fire pit and a pergola
Small trendy backyard patio photo in Los Angeles with a fire pit and a pergola
Find the right local pro for your project
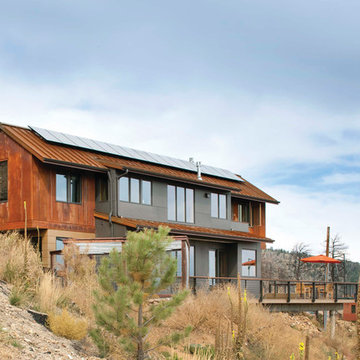
 Arcadea Architecture
Mountain style gray two-story mixed siding exterior home photo in Denver with a metal roof
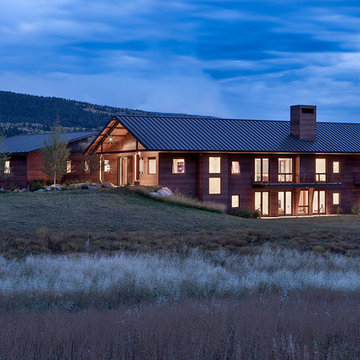
 Ward+Blake Architects
Rusted steel siding with painted steel roofing, sod roofs and concrete patios. Photo Credit: Roger Wade
Mid-sized minimalist brown two-story metal exterior home photo in Other with a metal roof
Mid-sized minimalist brown two-story metal exterior home photo in Other with a metal roof

 Idea Space Architecture + Design
Photography by Anna Herbst.
This photo was featured in the Houzz Story, "6 Attic Transformations to Inspire Your Own"
Bedroom - mid-sized transitional master medium tone wood floor and brown floor bedroom idea in New York with beige walls and no fireplace
Bedroom - mid-sized transitional master medium tone wood floor and brown floor bedroom idea in New York with beige walls and no fireplace
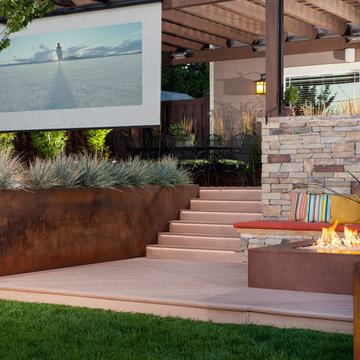
 Utah Landscaping
Outdoor entertaining featuring a drop down sunshade used for screen for projecting movies for dining, firepit and hot tub areas.
Photo of a modern backyard landscaping in Salt Lake City with decking.
Photo of a modern backyard landscaping in Salt Lake City with decking.
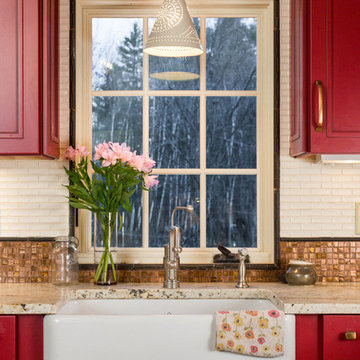


 Kate Savitch Design
A custom-built banquette turned this unused dining room into a warm and inviting nook perfect for family gatherings or a peaceful moment of quiet self-reflection. Velvet upholstery in a rich rust color reminiscent of a desert sunset cleverly disguises additional storage built-in below.

 Tomecek Studio Architecture
Photography by Braden Gunem
Project by Studio H:T principal in charge Brad Tomecek (now with Tomecek Studio Architecture). This project questions the need for excessive space and challenges occupants to be efficient. Two shipping containers saddlebag a taller common space that connects local rock outcroppings to the expansive mountain ridge views. The containers house sleeping and work functions while the center space provides entry, dining, living and a loft above. The loft deck invites easy camping as the platform bed rolls between interior and exterior. The project is planned to be off-the-grid using solar orientation, passive cooling, green roofs, pellet stove heating and photovoltaics to create electricity.
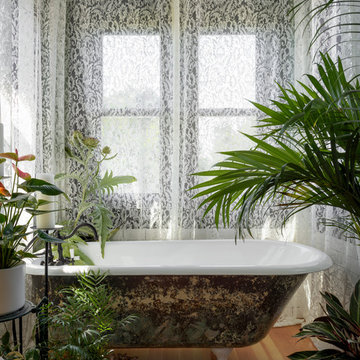
 Michelle Dirkse Interior Design
Aaron Leitz
Small elegant master white tile and ceramic tile medium tone wood floor and brown floor claw-foot bathtub photo in Seattle with green walls
Small elegant master white tile and ceramic tile medium tone wood floor and brown floor claw-foot bathtub photo in Seattle with green walls
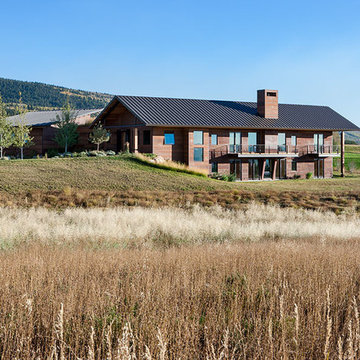 Ward+Blake Architects
Rusted steel siding with painted steel roofing and painted thin stee railings. Photo Credit: Roger Wade
Mid-sized cottage brown two-story metal exterior home photo in Other with a metal roof
Mid-sized cottage brown two-story metal exterior home photo in Other with a metal roof
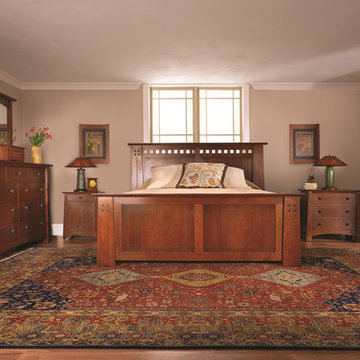


 Catherine Renae Thomas Design Co.
Photo: Brian Barkley © 2015 Houzz
Mountain style guest bedroom photo in Other with beige walls and no fireplace
Mountain style guest bedroom photo in Other with beige walls and no fireplace

 Dynia Architects
Extensive valley and mountain views inspired the siting of this simple L-shaped house that is anchored into the landscape. This shape forms an intimate courtyard with the sweeping views to the south. Looking back through the entry, glass walls frame the view of a significant mountain peak justifying the plan skew.
The circulation is arranged along the courtyard in order that all the major spaces have access to the extensive valley views. A generous eight-foot overhang along the southern portion of the house allows for sun shading in the summer and passive solar gain during the harshest winter months. The open plan and generous window placement showcase views throughout the house. The living room is located in the southeast corner of the house and cantilevers into the landscape affording stunning panoramic views.
Project Year: 2012
 Homes by C.M. Watson
Angela Hogan, Angie Watson
Example of a mid-sized transitional master bedroom design in Indianapolis with blue walls
Example of a mid-sized transitional master bedroom design in Indianapolis with blue walls

 Haven Design and Construction
The primary bedroom suite in this mountain modern home is the picture of comfort and luxury. The striking wallpaper was selected to represent the textures of a rocky mountain's layers when it is split into. The earthy colors in the wallpaper--blue grays, rusts, tans and creams--make up the restful color scheme of the room. Textural bedding and upholstery fabrics add warmth and interest. The upholstered channel-back bed is flanked with woven sisal nightstands and substantial alabaster bedside lamps. On the opposite side of the room, a velvet swivel chair and oversized artwork add additional color and warmth. The home's striking windows feature remote control privacy shades to block out light for sleeping. The stone disk chandelier repeats the alabaster element in the room and adds a finishing touch of elegance to this inviting suite.

 repp + mclain design and construction
Liam Frederick
Kitchen - large modern galley concrete floor kitchen idea in Phoenix with an undermount sink, flat-panel cabinets, medium tone wood cabinets and stainless steel appliances
Kitchen - large modern galley concrete floor kitchen idea in Phoenix with an undermount sink, flat-panel cabinets, medium tone wood cabinets and stainless steel appliances

 Goodman Fabrications / Bluflame - Fire / Water
Bluflame USA - Fire and water
Manufactures of water features, Fire Features, and all other metal products.
Inspiration for a modern water fountain landscape in Phoenix.
Inspiration for a modern water fountain landscape in Phoenix.

 CAST architecture
CAST architecture
Small contemporary brown one-story metal exterior home idea in Seattle with a shed roof
Small contemporary brown one-story metal exterior home idea in Seattle with a shed roof
1