
Search results for "Gr ter rust" in Home Design Ideas
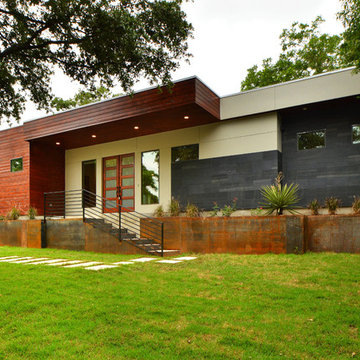
 Danze & Davis Architects, Inc.
Ana Swanson
Large minimalist one-story mixed siding exterior home photo in Austin
Large minimalist one-story mixed siding exterior home photo in Austin
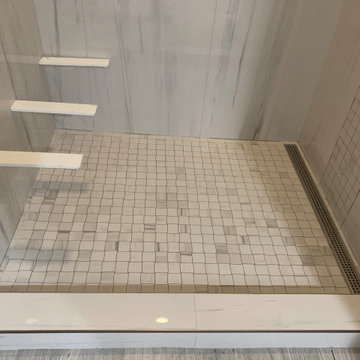
 Custom Surface Solutions
Custom Surface Solutions (www.css-tile.com) - Owner Craig Thompson (512) 966-8296. This project shows a tub-to-shower conversion that includes 24" x 48" porcelain tile set vertically, Schluter linear drain with mosaic 2" x 2" mosaic tile on the floor , in the niche, and vertical accent band on the plumbing control wall. A "floating" solid surface seat will be added suspended by custom stud mounted brackets. Schluter Satin Nickel Jolly profile edge on exterior facing tile edges and shower niche.

 Noelle Johnson Landscape Consulting
double hollyhock flowers
Inspiration for a landscaping in Phoenix.
Inspiration for a landscaping in Phoenix.
Find the right local pro for your project






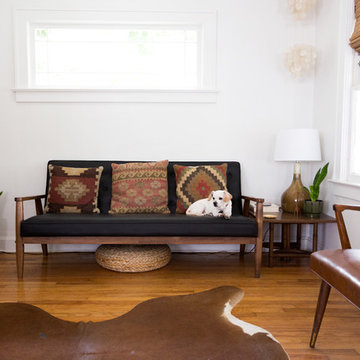
 Jessica Cain
Photo: Jessica Cain © 2017 Houzz
Mid-century modern open concept family room photo in Kansas City with white walls and no tv
Mid-century modern open concept family room photo in Kansas City with white walls and no tv

 Denman Construction
Gibeon Photography
Example of a mountain style dark wood floor and brown floor powder room design in Other with white walls and a trough sink
Example of a mountain style dark wood floor and brown floor powder room design in Other with white walls and a trough sink
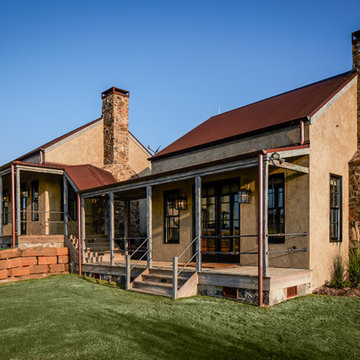

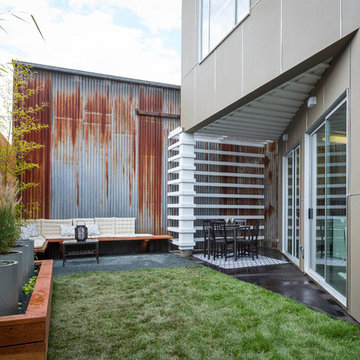
 Baran Studio Architecture
Scott Hargis
Design ideas for a contemporary backyard landscaping in San Francisco.
Design ideas for a contemporary backyard landscaping in San Francisco.
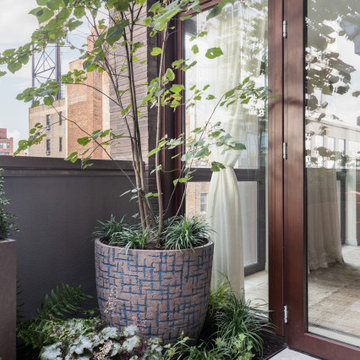


 Larson Shores Architects
Inspiration for a modern brown metal exterior home remodel in San Francisco with a mixed material roof


 NICK DEAVER JES DEAVER architecture
Casey Dunn
Example of an urban one-story metal flat roof design in Austin
Example of an urban one-story metal flat roof design in Austin

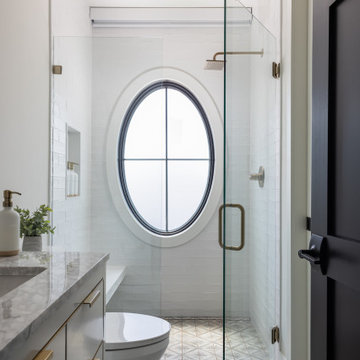
 Gina Drago Design
Inspiration for a coastal white tile gray floor and single-sink bathroom remodel in Other with flat-panel cabinets, gray cabinets, white walls, an undermount sink, a hinged shower door, gray countertops, a niche and a freestanding vanity
 Kirk Designs Inc.
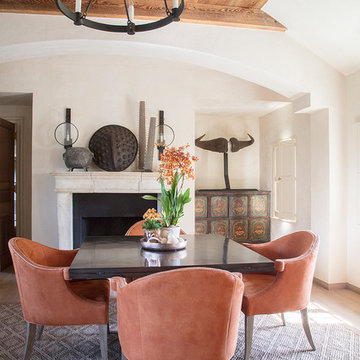
Example of a tuscan light wood floor and beige floor dining room design in Baltimore with white walls and a standard fireplace
 Double Diamond Property & Construction

Dining room - contemporary light wood floor and beige floor dining room idea in Denver with white walls

 MainStreet Design Build
This early 20th century Poppleton Park home was originally 2548 sq ft. with a small kitchen, nook, powder room and dining room on the first floor. The second floor included a single full bath and 3 bedrooms. The client expressed a need for about 1500 additional square feet added to the basement, first floor and second floor. In order to create a fluid addition that seamlessly attached to this home, we tore down the original one car garage, nook and powder room. The addition was added off the northern portion of the home, which allowed for a side entry garage. Plus, a small addition on the Eastern portion of the home enlarged the kitchen, nook and added an exterior covered porch.
Special features of the interior first floor include a beautiful new custom kitchen with island seating, stone countertops, commercial appliances, large nook/gathering with French doors to the covered porch, mud and powder room off of the new four car garage. Most of the 2nd floor was allocated to the master suite. This beautiful new area has views of the park and includes a luxurious master bath with free standing tub and walk-in shower, along with a 2nd floor custom laundry room!
Attention to detail on the exterior was essential to keeping the charm and character of the home. The brick façade from the front view was mimicked along the garage elevation. A small copper cap above the garage doors and 6” half-round copper gutters finish the look.
KateBenjamin Photography
 Chris Corbett Design
Neil Michael - Axiom Photography

Photo of a small modern shade courtyard landscaping in Sacramento with a fire pit.
Photo of a small modern shade courtyard landscaping in Sacramento with a fire pit.
30