
Search results for "Grabbing" in Home Design Ideas
 KapStone Tile And Flooring
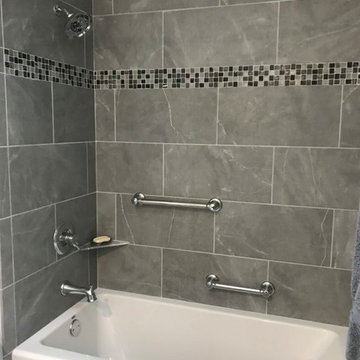
Elegant gray tile, multicolored tile and marble tile bathroom photo in Louisville
 Visionary Home Remodeling Inc.
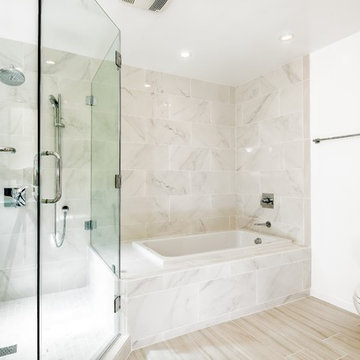
Large transitional master beige tile and porcelain tile porcelain tile and beige floor bathroom photo in San Francisco with furniture-like cabinets, white cabinets, white walls, an undermount sink, quartz countertops, a hinged shower door and beige countertops
 Design Perspective Interior Design, LLC
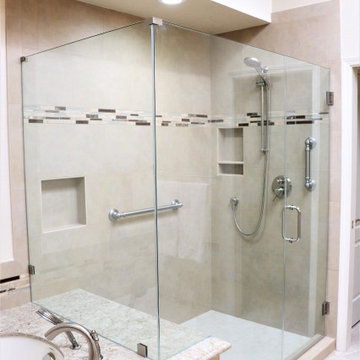
I designed this ADA master bathroom and assisted the homeowner in making all of the fixture, material and finish choices while working at Corvallis Custom Kitchens and Baths.
Our client wanted to update this master bathroom for her to use and be able to live in comfortably as she gets older.
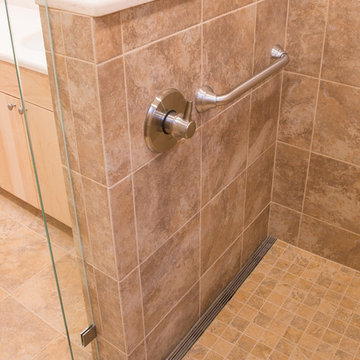
We installed a frameless glass shower with a fixed panel over a 1/2 height wall and a hinged door. A linear drain allows for a zero threshold entry into the shower allowing for the bather to enter without any barrier to step over.
We installed an American Standard Cadet Pro Right Height toilet and placed blocking in the wall for grab bars (one with a toilet paper holder) could be installed.
Maple flat panel cabinetry was installed with a linen cabinet and with Silestone Phoenix quuartz countertops and backsplash with a Kohler Caxton undermount sinks with a Moen single handle faucets.
Grab bars were installed in the shower stall and at the entry to the shower, along with a Speakman grab bar shower system with Hansgrohe shower controls. Two combo niches for shampoo and such was installed close to the handheld showerhead for easy access and near the rear of the shower.
LED lighting was added to the shower area on it's own dimmer switch. Three additional LED fixtures were installed between the mirrors to provide excellent task lighting for anyone using the vanity.
We added a pocket door to separate the bathroom from the master bedroom.
Find the right local pro for your project

 Cano Eixo Construction
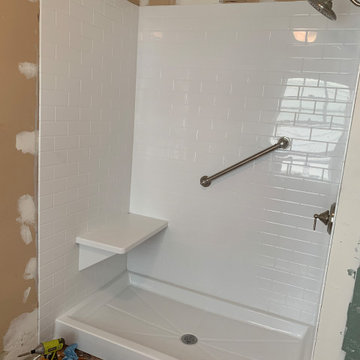
The Cano Eixo Team and The Bath Studio enjoyed working with this customer to bring them their updated and dream bathroom. With framed mirrors, new vanity of his and hers that has a built in makeup area. New countertop under mount sinks, faucets, and lighting. The shower area we were able to expand it how the customer wanted addressing grab bars and building a new tub being able to reduce the overall tub space and adding grab bars there too. This tub is a soaker tub as well with a hand shower included.
 User
UserKitchens Unlimited
Powder room - mid-sized contemporary white tile and ceramic tile porcelain tile and multicolored floor powder room idea in San Francisco with flat-panel cabinets, white cabinets, a two-piece toilet, green walls, an undermount sink, quartz countertops and beige countertops
Powder room - mid-sized contemporary white tile and ceramic tile porcelain tile and multicolored floor powder room idea in San Francisco with flat-panel cabinets, white cabinets, a two-piece toilet, green walls, an undermount sink, quartz countertops and beige countertops
 Castro Home Builders
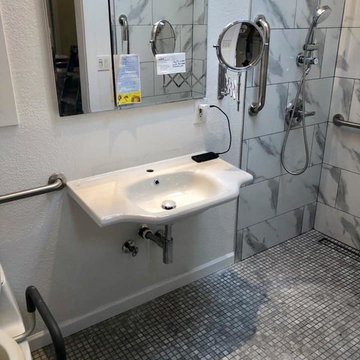
Mid-sized minimalist 3/4 mosaic tile floor and gray floor bathroom photo in San Francisco with white walls and a wall-mount sink
 Construction by Meyer
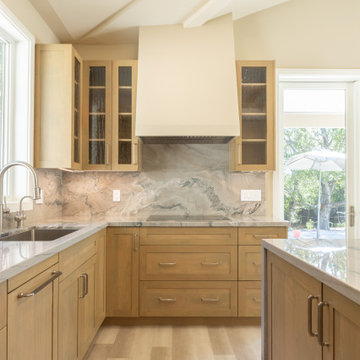
Small beach style l-shaped vinyl floor, beige floor and exposed beam eat-in kitchen photo in San Francisco with an undermount sink, shaker cabinets, light wood cabinets, quartzite countertops, multicolored backsplash, stone slab backsplash, stainless steel appliances, an island and multicolored countertops
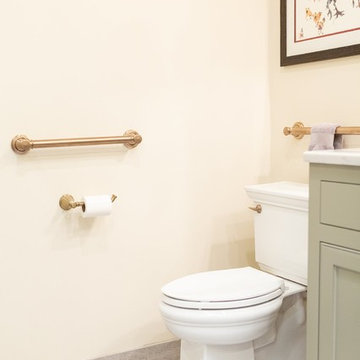
 Katherine Ramm, Interior Design Consultant
Photos by Kati Mallory.
Doorless shower - mid-sized traditional master gray tile and ceramic tile porcelain tile and gray floor doorless shower idea in Little Rock with recessed-panel cabinets, gray cabinets, a two-piece toilet, beige walls, an undermount sink, quartz countertops, a hinged shower door and white countertops
Doorless shower - mid-sized traditional master gray tile and ceramic tile porcelain tile and gray floor doorless shower idea in Little Rock with recessed-panel cabinets, gray cabinets, a two-piece toilet, beige walls, an undermount sink, quartz countertops, a hinged shower door and white countertops
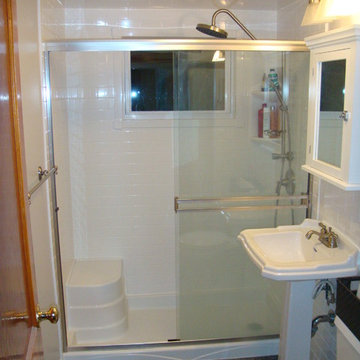
 Affordable Bath Remodel
Acrylic shower enclosure. Seated shower base. Subway Tile look. Matching alabaster white smooth ceiling panel. `Pulse` brushed nickel finish shower spa system. Window trim. Semiframeless clear glass, brushed nickel shower door. Wainscot, acrylic subway tile panel.
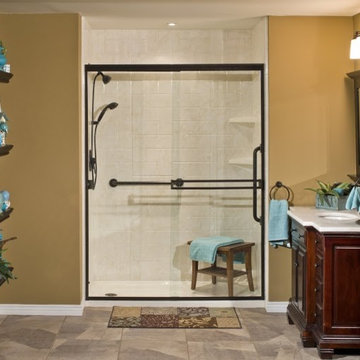 User
UserExample of a minimalist white tile alcove shower design in Milwaukee with furniture-like cabinets, dark wood cabinets and beige walls

 McCabe By Design LLC
A crapped dark stall shower was replaced by a make-up vanity.
Example of a mid-sized transitional master beige tile and porcelain tile porcelain tile, beige floor, double-sink and tray ceiling double shower design in Seattle with shaker cabinets, medium tone wood cabinets, a two-piece toilet, beige walls, an integrated sink, solid surface countertops, a hinged shower door, beige countertops, a built-in vanity and a niche
Example of a mid-sized transitional master beige tile and porcelain tile porcelain tile, beige floor, double-sink and tray ceiling double shower design in Seattle with shaker cabinets, medium tone wood cabinets, a two-piece toilet, beige walls, an integrated sink, solid surface countertops, a hinged shower door, beige countertops, a built-in vanity and a niche
 Rebecca Abraham Design
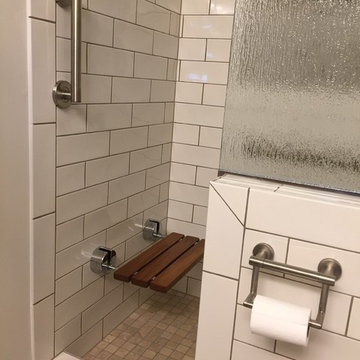
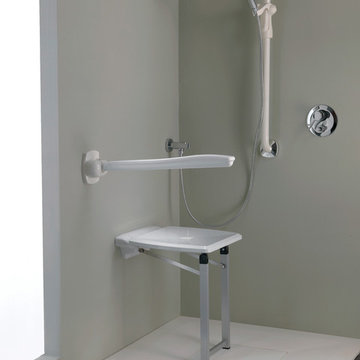
Aging-in-place accessories include grab bars, fold up shower seat and toilet tissue assist holder
Home design - eclectic home design idea in Phoenix
Home design - eclectic home design idea in Phoenix
 Prudhomme Design & Interiors
Marilyn Kay

Bathroom - craftsman brown tile and stone tile bathroom idea in Other with blue walls
Bathroom - craftsman brown tile and stone tile bathroom idea in Other with blue walls
 User
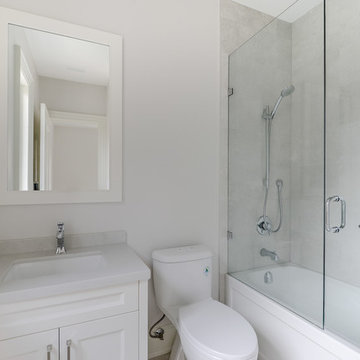
UserExample of a small trendy kids' bathroom design in Toronto with shaker cabinets, white cabinets, a one-piece toilet, an undermount sink, granite countertops and a hinged shower door
 Clear Choice Bath
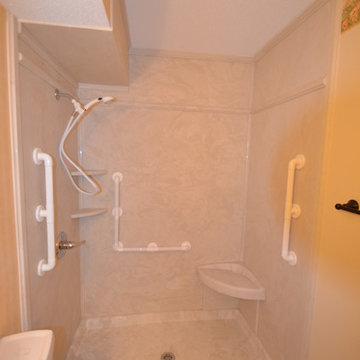
Cultured Marble Shower materials manufactured by Marble Works. This shower material offers a solution to bulk heads that run threw the shower.
Example of a classic alcove shower design in Other
Example of a classic alcove shower design in Other
 Man N Mountain-Tile & Stone
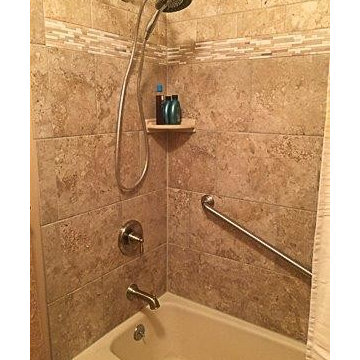
Inspiration for a transitional brown tile and porcelain tile bathroom remodel in Other

 Landis Architects | Builders
Greg Hadley Photography
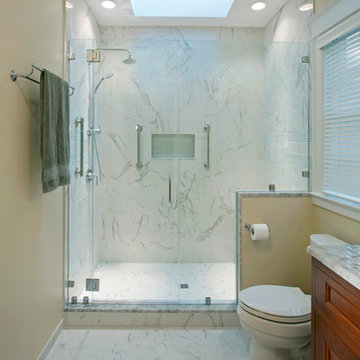
The lower floor full bathroom next to the versatile family room has a few universal design features including: low threshold entry door to the bathroom; grab bars in the shower; handheld shower fitting on a sliding bar; a pony wall between the shower and toilet that has blocking so grab bars can be installed when needed; a 5-foot turning radius in the center that can accommodate a wheelchair.

66