
Search results for "Grabbing" in Home Design Ideas
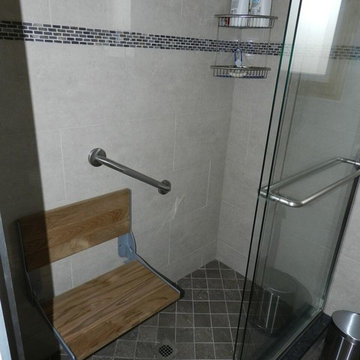
 Family Home Improvements
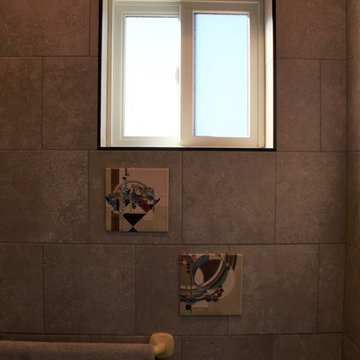
Bathroom - mid-sized transitional gray tile and porcelain tile bathroom idea

 Deb's Inviting Interiors LLC
Bathroom - small traditional 3/4 beige tile porcelain tile bathroom idea in Jacksonville with beige walls
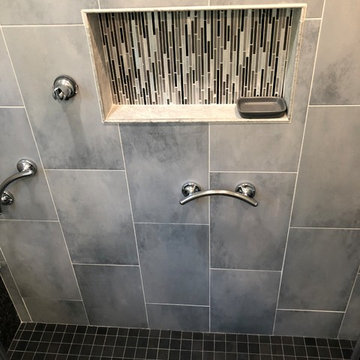
 Home Renovation Pros Inc
14”x24” recessed box/niche
Example of a minimalist bathroom design in DC Metro
Example of a minimalist bathroom design in DC Metro
Find the right local pro for your project

 Kircher Design & Build
Example of a large tuscan master beige tile travertine floor and beige floor bathroom design in Cincinnati with beaded inset cabinets, dark wood cabinets, beige walls, an undermount sink and granite countertops
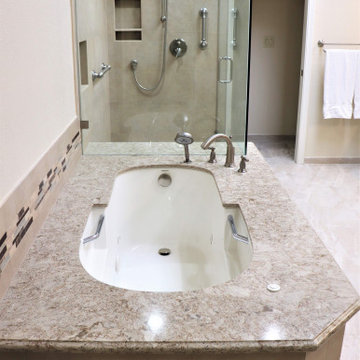
 Cano Eixo Construction
The Cano Eixo Team and The Bath Studio enjoyed working with this customer to bring them their updated and dream bathroom. With framed mirrors, new vanity of his and hers that has a built in makeup area. New countertop under mount sinks, faucets, and lighting. The shower area we were able to expand it how the customer wanted addressing grab bars and building a new tub being able to reduce the overall tub space and adding grab bars there too. This tub is a soaker tub as well with a hand shower included.

 Devine Bath & Kitchen
Added master bathroom by converting unused alcove in bedroom. Complete conversion and added space. Walk in tile shower with grab bars for aging in place. Large double sink vanity. Pony wall separating shower and toilet area. Flooring made of porcelain tile with "slate" look, as real slate is difficult to clean.

 Apex Standard Builders
Bathroom - mid-sized transitional 3/4 gray tile, multicolored tile and marble tile porcelain tile and gray floor bathroom idea in Sacramento with shaker cabinets, dark wood cabinets, a two-piece toilet, white walls, an integrated sink, solid surface countertops and white countertops

 Classic Home Improvements
This bathroom had such a dark and dated look to it. The client wanted all modern looks, granite and tile to the bathroom. The footprint did not change but the remodel is day and night. Photos by Preview First.
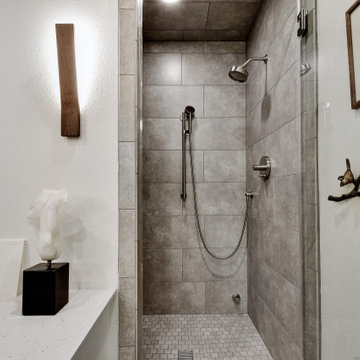
 Tier1 Group, LLC
 Tier1 was contracted to redesign/remodel this master bathroom. The bathroom originally had a bathtub and shower. The homeowner wanted to eliminate the tub and replace that newly opened space with a custom-built bench. We completely gutted the space. We added new flooring, custom cabinetry (vanities, bench, and built in storage and medicine cabinets). A niche, grab bars, new tile, fixtures, and shower glass were added and installed in the steam shower. We installed new plumbing fixtures, sinks, and a new window in between the vanities to create more natural lighting. A beautiful custom tile backsplash was installed to the ceiling to create a pop of color to the space. New LED canned lights were installed as well as sconces and toe kick lighting at the vanities. We also installed sconces at the bench. New LED lights were installed in the closets to create more lighting for the space. We installed a new toilet and bidet seat, installed blocking for grab bars, install a toilet paper holder grab bar, and a canned light/fan combo in the toilet closet. We painted the custom bench, storage cabinetry, walls, ceiling, and existing doors. The final touches to be added were the cabinetry hardware, door hardware, and new mirrors to complete the space! We are really happy with the final product and were pleased to be able to give this past client a new space that they can remain in for years to come!

 User
UserKitchens Unlimited
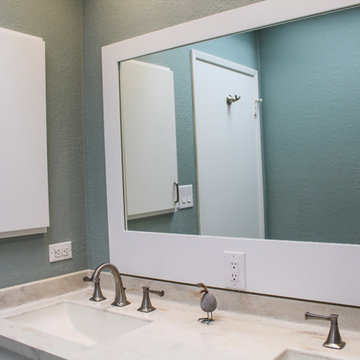
Inspiration for a mid-sized contemporary master white tile and ceramic tile porcelain tile and beige floor walk-in shower remodel in San Francisco with flat-panel cabinets, white cabinets, a wall-mount toilet, green walls, an undermount sink, quartz countertops, a hinged shower door and beige countertops
Inspiration for a mid-sized contemporary master white tile and ceramic tile porcelain tile and beige floor walk-in shower remodel in San Francisco with flat-panel cabinets, white cabinets, a wall-mount toilet, green walls, an undermount sink, quartz countertops, a hinged shower door and beige countertops
 Catherine Schager Designs
Photographer: Dennis Jourdan
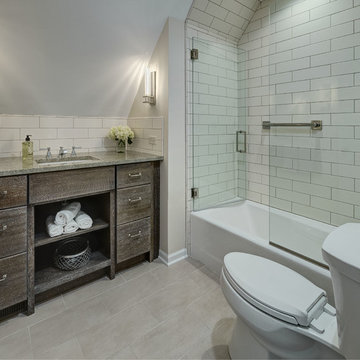
Inspiration for a small transitional master white tile and ceramic tile porcelain tile and gray floor doorless shower remodel in Chicago with flat-panel cabinets, brown cabinets, a two-piece toilet, white walls, a pedestal sink, quartz countertops, a hinged shower door and white countertops
Inspiration for a small transitional master white tile and ceramic tile porcelain tile and gray floor doorless shower remodel in Chicago with flat-panel cabinets, brown cabinets, a two-piece toilet, white walls, a pedestal sink, quartz countertops, a hinged shower door and white countertops
 Tier1 Group, LLC
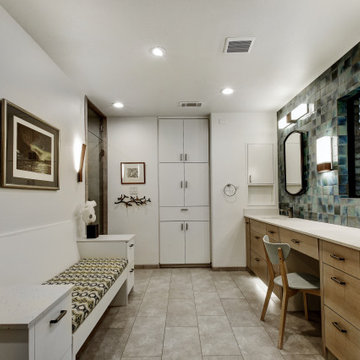
 Tier1 was contracted to redesign/remodel this master bathroom. The bathroom originally had a bathtub and shower. The homeowner wanted to eliminate the tub and replace that newly opened space with a custom-built bench. We completely gutted the space. We added new flooring, custom cabinetry (vanities, bench, and built in storage and medicine cabinets). A niche, grab bars, new tile, fixtures, and shower glass were added and installed in the steam shower. We installed new plumbing fixtures, sinks, and a new window in between the vanities to create more natural lighting. A beautiful custom tile backsplash was installed to the ceiling to create a pop of color to the space. New LED canned lights were installed as well as sconces and toe kick lighting at the vanities. We also installed sconces at the bench. New LED lights were installed in the closets to create more lighting for the space. We installed a new toilet and bidet seat, installed blocking for grab bars, install a toilet paper holder grab bar, and a canned light/fan combo in the toilet closet. We painted the custom bench, storage cabinetry, walls, ceiling, and existing doors. The final touches to be added were the cabinetry hardware, door hardware, and new mirrors to complete the space! We are really happy with the final product and were pleased to be able to give this past client a new space that they can remain in for years to come!
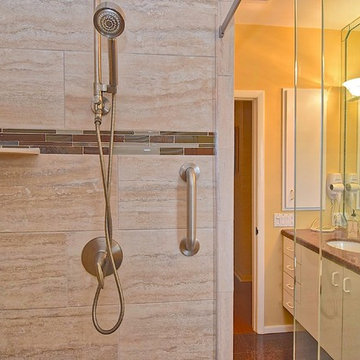
 Gilbert Design Build
This Bradenton bathroom remodel transformed a traditional bathtub into a spacious walk-in shower designed for comfort, accessibility, and modern style. The new shower features neutral porcelain tile, built-in shelving for convenient storage, and a sleek glass enclosure that keeps the space open and bright. Safety grab bars and a handheld shower fixture add functionality while maintaining a clean, contemporary look. The updated design creates a practical and elegant shower space that improves both accessibility and everyday usability.

 Images in Design LLC.
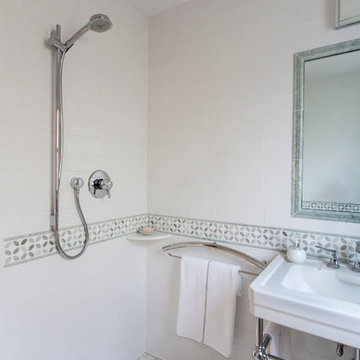
Bathroom - small traditional 3/4 white tile and subway tile marble floor bathroom idea in New York with white walls

Inspiration for a transitional light wood floor kitchen remodel in Houston with an undermount sink, recessed-panel cabinets, gray cabinets, white backsplash, subway tile backsplash, stainless steel appliances, an island and white countertops

 Amy Storm & Company
We basically squeezed this into a closet, but wow does it deliver! The roll out shelf can expand for folding and ironing and push back in when it's not needed. The wood shelves offer great linen storage and the exposed brick is a great reminder of all the hard work that has been done in this home!
Joe Kwon

 Construction by Meyer
To accommodate the client's request for a designated storage space for her large dinner plates, we installed a custom roll-out storage solution. This unique feature was thoughtfully designed to be both practical and aesthetically pleasing, providing an elegant means to showcase her exquisite collection.
 Morrison Remodeling and Repairs LLC
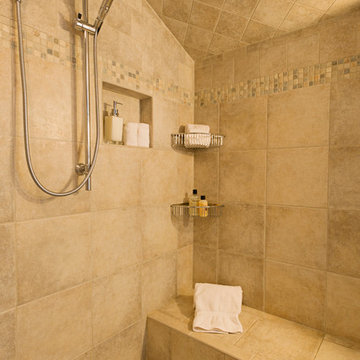
Height adjustable hand held shower head attached to ADA approved grab bar.
Diane Anton Photography
Example of a mid-sized classic master beige tile and ceramic tile ceramic tile corner shower design in Boston with an undermount sink, raised-panel cabinets, medium tone wood cabinets, quartzite countertops, a one-piece toilet and blue walls
Example of a mid-sized classic master beige tile and ceramic tile ceramic tile corner shower design in Boston with an undermount sink, raised-panel cabinets, medium tone wood cabinets, quartzite countertops, a one-piece toilet and blue walls
73