
Search results for "Grad winkel hinges hrt" in Home Design Ideas
 dRemodeling Design-Build
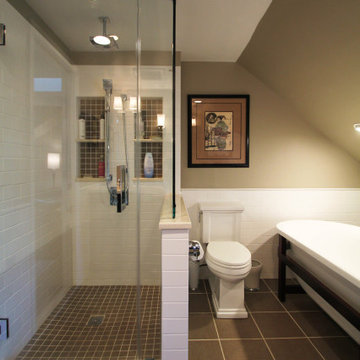
Dissecting the room, the shower was given a custom hinged glass enclosure to keep the space open and inviting. With a small partition wall, the shower feels secluded from the rest of the space, and connected simultaneously.

 Kitchen & Bath Design + Construction
Because granite is 100% natural, and no two pieces are alike, (even the sample of granite you saw in making your choice will vary somewhat from what is installed in your home), your installed countertop will not have a uniform look, which appeals to some who like the one of a kind nature of the stone. Photo by Chrissy Racho.
 Lighthouse Shower Doors
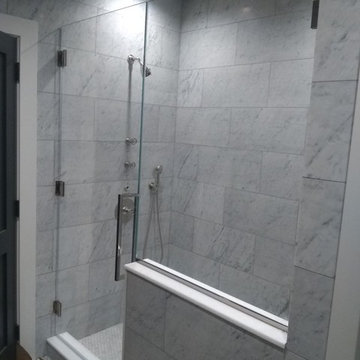
Frameless Door and Panel enclosure for shower; polish nickel hardware including wall to glass hinges, wall to glass clamp and square 18x18 vertical handle; 1/2" clear low iron glass with protective coating
Find the right local pro for your project
 Aston
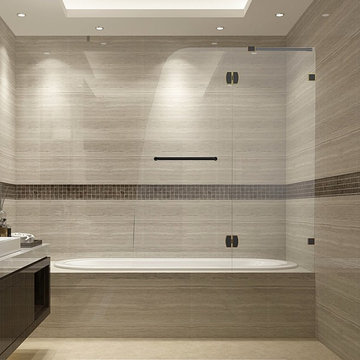
AstonReplace your dated tub door or shower curtain with the beautiful Soleil completely frameless tub-height shower door. The Soleil constructed of 1/4 in. (6mm) clear or frosted tempered glass, stainless steel constructed hardware and is available in chrome, stainless steel or oil rubbed bronze finish hardware options. Its hinged door is designed for left or right hand installation. The ready-to-install Soleil tub door gives your bath a completely frameless custom-look at a fraction of the cost, and will fit the majority of existing shower alcoves or corner allotments in the bath. Transform your existing tub instantly with this simple, yet sleek completely frameless model. Bathtub not included.
 Wendy Glaister Interiors

The book matched marble slab walls of this bathroom take center stage and are complimented by the use of mixed materials. Metal storage towers, a custom, painted vanity, brushed gold fixtures and cabinet hardware, and porcelain tile floors work in concert to create a truly one of a kind master bathroom.
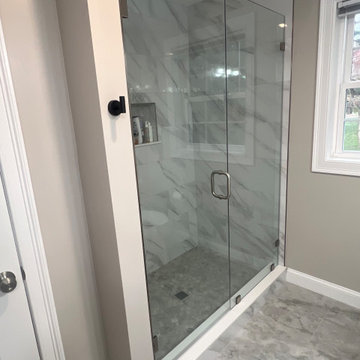
 Accurate Glass, Inc.
This frameless glass shower by Accurate Glass combines simplicity and elegance, creating a spacious feel in the bathroom. Featuring a sleek hinged door with brushed nickel hardware, it allows for easy access while maintaining a seamless look. The clear glass beautifully highlights the white and gray marble tile inside, along with the pebble stone floor that adds texture and interest. Custom-designed to fit perfectly, this enclosure showcases Accurate Glass's commitment to quality and precision, making it an ideal choice for a modern bathroom upgrade.

 MAK Design + Build Inc.
Inspiration for a large eclectic master mosaic tile porcelain tile, black floor and double-sink corner shower remodel in Sacramento with flat-panel cabinets, red cabinets, a one-piece toilet, white walls, a vessel sink, a hinged shower door, black countertops, a niche and a built-in vanity
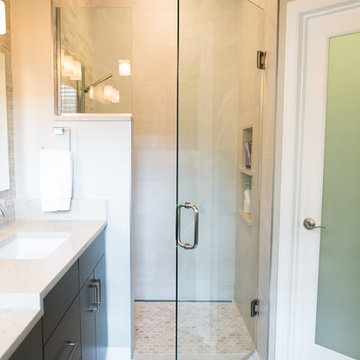
 KBF Design Gallery
Example of a mid-sized transitional master beige tile and porcelain tile porcelain tile and beige floor walk-in shower design in Orlando with flat-panel cabinets, dark wood cabinets, beige walls, quartzite countertops and a hinged shower door
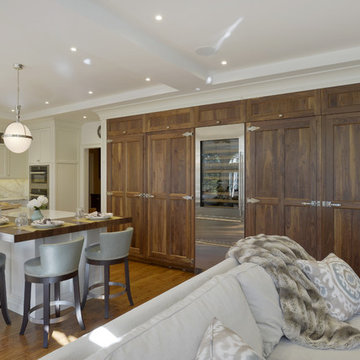
 Amazing Spaces
The kitchen and family room were separated by a generous opening with casing that was too formal for the space and hampered views to the backyard. On the client's wish list were white cabinetry and an open concept plan that incorporated the family room.
Removing the wall separating the kitchen from the family room was a given to make two spaces feel like one. A dropped ceiling over the kitchen table became the inspiration to create soffits throughout the new space, adding interest to the ceiling design while defining the two rooms. Removing the wall also allowed us to expand the footprint of the new kitchen and take advantage of a long wall for new appliances and storage.
The new kitchen is inviting and unique featuring distinctive details personal to the client. The white cabinetry is complimented by a wall of natural walnut cabinets with heavy “icebox” style hinges and hardware. We designed a custom two-tone metal exhaust hood and repeated the walnut on a section of the island to add warmth and conceal a pop-up TV mechanism. Lastly the island is punctuated with beautiful metal and glass light fixtures adding just the right amount of sophistication.
Photo: Peter Krupenye
 Lindus Construction/Midwest LeafGuard
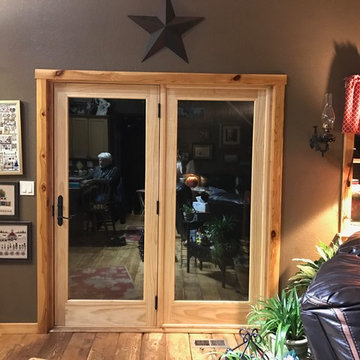
These homeowners opted for an Andersen Frenchwood® Hinged Patio Door. Made of wood protected by a vinyl exterior, it's their company's best-selling hinged patio door.
 Shower Door City
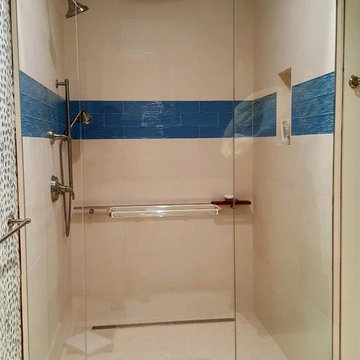
Inspiration for a contemporary alcove shower remodel in Miami with a hinged shower door
 Amazing Spaces
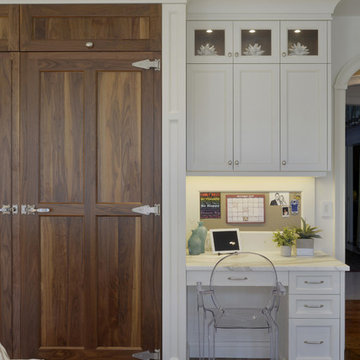
The kitchen and family room were separated by a generous opening with casing that was too formal for the space and hampered views to the backyard. On the client's wish list were white cabinetry and an open concept plan that incorporated the family room.
Removing the wall separating the kitchen from the family room was a given to make two spaces feel like one. A dropped ceiling over the kitchen table became the inspiration to create soffits throughout the new space, adding interest to the ceiling design while defining the two rooms. Removing the wall also allowed us to expand the footprint of the new kitchen and take advantage of a long wall for new appliances and storage.
The new kitchen is inviting and unique featuring distinctive details personal to the client. The white cabinetry is complimented by a wall of natural walnut cabinets with heavy “icebox” style hinges and hardware. We designed a custom two-tone metal exhaust hood and repeated the walnut on a section of the island to add warmth and conceal a pop-up TV mechanism. Lastly the island is punctuated with beautiful metal and glass light fixtures adding just the right amount of sophistication.
Photo: Peter Krupenye
 Exceptional Glass LLC

frameless shower door, Custom neoagle corner shower where we custom cut kneewall saddle to accommodate where the kneewall saddle doesn't meet glass at 90 degrees.
(888) 83-glass
NJGlassDoors.com
 Glass Simple
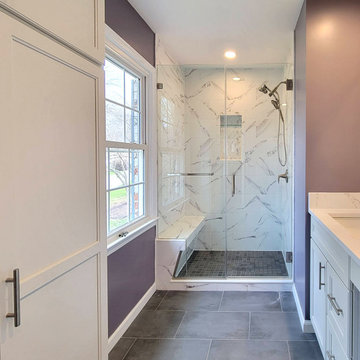
Clear glass and chrome hardware for a fresh look!
Transitional bathroom photo in DC Metro with a hinged shower door
Transitional bathroom photo in DC Metro with a hinged shower door
 Woodmaster Kitchens
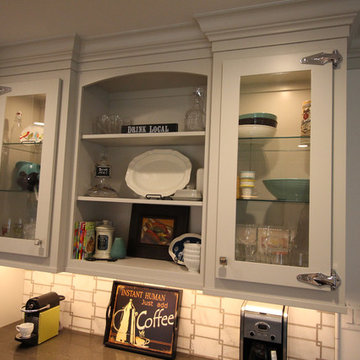
This eclectic kitchen design is packed with decorative and practical features. The custom wide frame Shaker style kitchen cabinets are finished in Benjamin Moore gray owl color, which provides a striking contrast to the dark cherry stained island cabinetry. The cabinets are finished with beautiful details including ice box hinges on selected cabinets and crown molding around the room perimeter. Inside the cabinets is a treasure trove of specialized storage including a pantry with roll out shelves, a peg drawer system for storing plates, a silverware drawer, and more. The stainless chimney hood complements the appliances and an undercounter refrigerator provides beverage storage. The attention to detail and personal touches throughout the space make this a one-of-a-kind kitchen design!
 Glass Simple
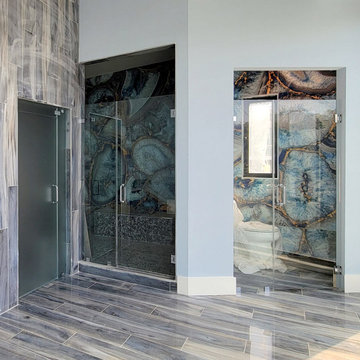
This luxury bathroom features 3 in-line door and panel enclosures with sleek chrome hardware.
Inspiration for a modern bathroom remodel in DC Metro with a hinged shower door
Inspiration for a modern bathroom remodel in DC Metro with a hinged shower door
 Glass Simple
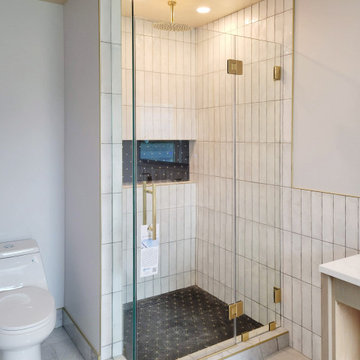
This classy corner shower has a hinged door, clear glass, and beautiful brass hardware. The ladder handle and custom design give it additional visual appeal.
 Pheasant Hill Homes Ltd.

Here is a red swinging butler door from the kitchen into the pantry space in this energy retro-fitted heritage home. This door swings both ways for easy traveling while hands are full.
Photo Credit: Concept Photography
 Dimora Interiors
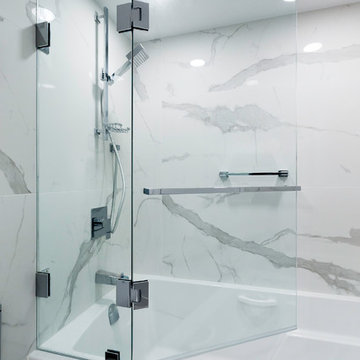
Large format tiles on the floor and wall. Contemporary vanity, flat pannel, matt finish. Toto toilet with washlet.
Inspiration for a small contemporary 3/4 white tile and porcelain tile porcelain tile and white floor bathroom remodel in Vancouver with flat-panel cabinets, white cabinets, a one-piece toilet, white walls, an undermount sink, quartz countertops and a hinged shower door
Inspiration for a small contemporary 3/4 white tile and porcelain tile porcelain tile and white floor bathroom remodel in Vancouver with flat-panel cabinets, white cabinets, a one-piece toilet, white walls, an undermount sink, quartz countertops and a hinged shower door
 Steel City Glass
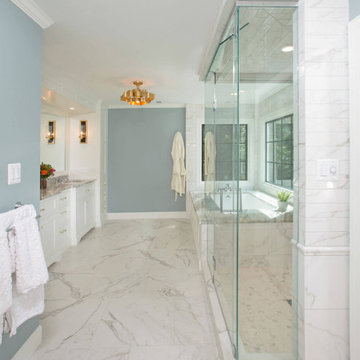
This wide view captures the entire bathroom, featuring both the frameless hinged glass shower enclosure and the large wall mirror. The side profile of the enclosure highlights the smooth, seamless quality of the glass while adding structure and clarity to the space. The mirror works together with the glass to enhance the openness and create a sophisticated and modern atmosphere.
6