
Search results for "Grade update" in Home Design Ideas

 The Cabinet Store + Culina Design
These Shakopee homeowners were ready to remodel their kitchen and take it up a notch. They wanted to create a more modern kitchen that fit their personal taste, with a touch of uniqueness.
The previous builder-grade oak cabinets and laminate countertop were outdated and boring, as was the look of the kitchen overall. To simplify the remodel process and keep it more affordable, we used the same footprint (layout) of kitchen, but updated it with a contemporary look and high quality cabinetry and countertops.
What went into this stunning new kitchen?
◾Cambria countertops in Summerhill, with a waterfall edge that dramatically wraps down the side of the peninsula
◾Showplace Cabinets in the Lancaster style with a full overlay, in Cherry wood with the Peppercorn Stain
◾A sleek Swanstone Granite kitchen sink
 Colorworks Landscape Design
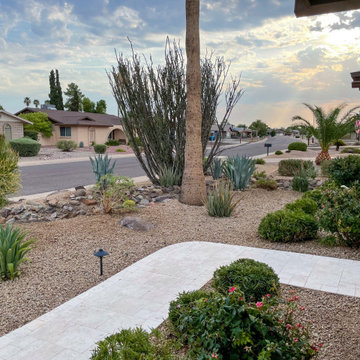
Removed 4 large bushes + trimmed bougainvillea & oleanders
- Removed concrete + graded yard for river run & mounds
- Repurposed volcanic granite + moved boulders for river run border
- 300 sq ft travertine patio (Myra White) + 152 sq ft paver patio
- Desert plants & succulents in 5-gallon containers
- 21' block wall w/ matching house stucco
- 4 tons Table Mesa Brown rip rap + 4 tons Madison Gold granite
- Irrigation tune-up: flushed, repaired, updated schedule
- Extended side yard paver walkway
 Inspired Designs
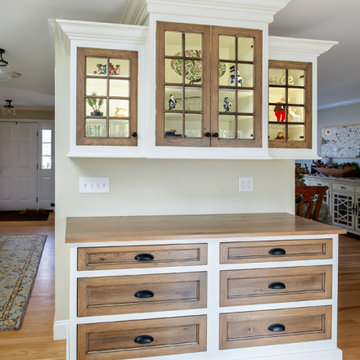
This kitchen remodel started with the homeowner’s wish to have a large window to overlook a beautiful backyard and pond. The updated space features an earth-tone palette that echoes the natural tones now visible from the large window over the sink. The updated floor plan offers ample space for multiple cooks as well as guest thanks to both an island and a peninsula with seating. Finish selections include professional grade appliances, custom Candlelight Cabinetry in Designer White and Rustic Hickory and Cambria quartz countertops in Everest.
Find the right local pro for your project

 Right Angle Kitchens
With the help of E.Byrne Construction, we took this bathroom from builder grade basics to serene escape. Nothing compares to soaking in this tub after a long day. Organic perfection.

 J & F Specialties, Inc.
This home had a functional but builder grade kitchen that the client wished to update. We replaced the countertop with new granite, refaced the perimeter cabinetry with Walzcraft doors and drawer fronts in Linen Solid Tone. The island cabinetry was refaced in Walzcraft Maple Mediterranean stain. We removed an old compactor and constructed a new drawer base, added rollouts to some of the base cabinets, a spice pullout and blind corner pullout on the island. Backsplash tile and new undercabinet lighting was installed. New light fixtures were installed, the powder room updated, and painting performed.
 Inspired Designs
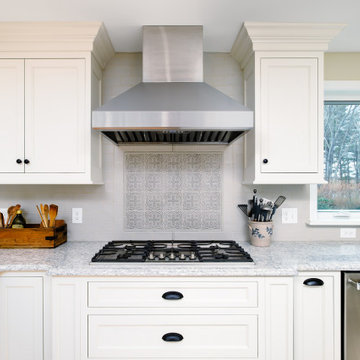
This kitchen remodel started with the homeowner’s wish to have a large window to overlook a beautiful backyard and pond. The updated space features an earth-tone palette that echoes the natural tones now visible from the large window over the sink. The updated floor plan offers ample space for multiple cooks as well as guest thanks to both an island and a peninsula with seating. Finish selections include professional grade appliances, custom Candlelight Cabinetry in Designer White and Rustic Hickory and Cambria quartz countertops in Everest.
 Inspired Designs
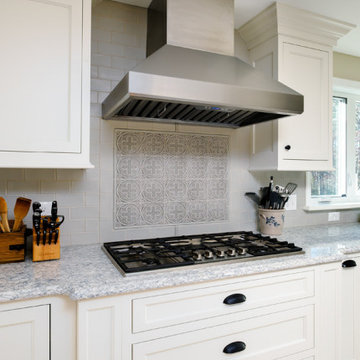
This kitchen remodel started with the homeowner’s wish to have a large window to overlook a beautiful backyard and pond. The updated space features an earth-tone palette that echoes the natural tones now visible from the large window over the sink. The updated floor plan offers ample space for multiple cooks as well as guest thanks to both an island and a peninsula with seating. Finish selections include professional grade appliances, custom Candlelight Cabinetry in Designer White and Rustic Hickory and Cambria quartz countertops in Everest.
 Colorworks Landscape Design
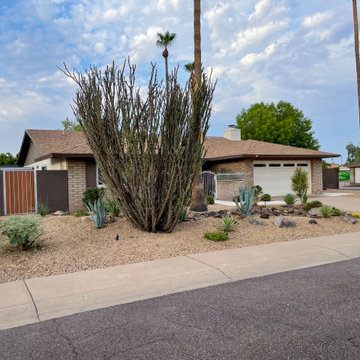
Removed 4 large bushes + trimmed bougainvillea & oleanders
- Removed concrete + graded yard for river run & mounds
- Repurposed volcanic granite + moved boulders for river run border
- 300 sq ft travertine patio (Myra White) + 152 sq ft paver patio
- Desert plants & succulents in 5-gallon containers
- 21' block wall w/ matching house stucco
- 4 tons Table Mesa Brown rip rap + 4 tons Madison Gold granite
- Irrigation tune-up: flushed, repaired, updated schedule
- Extended side yard paver walkway
 J & F Specialties, Inc.
This home had a functional but builder grade kitchen that the client wished to update. We replaced the countertop with new granite, refaced the perimeter cabinetry with Walzcraft doors and drawer fronts in Linen Solid Tone. The island cabinetry was refaced in Walzcraft Maple Mediterranean stain. We removed an old compactor and constructed a new drawer base, added rollouts to some of the base cabinets, a spice pullout and blind corner pullout on the island. Backsplash tile and new undercabinet lighting was installed. New light fixtures were installed, the powder room updated, and painting performed.
 Oak & Iron Construction Group
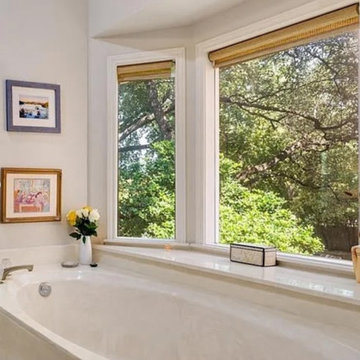
This “before” photo captures the original bathtub nook, which featured a built-in tub and simple trim work. While the natural light and window placement brought in beautiful views, the space felt dated and lacked architectural refinement. The renovation reimagined this corner of the bathroom with modern materials, clean lines, and a serene neutral palette — creating a spa-like retreat that now feels both timeless and inviting.
 Inspired Designs
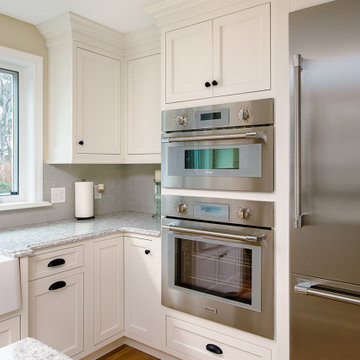
This kitchen remodel started with the homeowner’s wish to have a large window to overlook a beautiful backyard and pond. The updated space features an earth-tone palette that echoes the natural tones now visible from the large window over the sink. The updated floor plan offers ample space for multiple cooks as well as guest thanks to both an island and a peninsula with seating. Finish selections include professional grade appliances, custom Candlelight Cabinetry in Designer White and Rustic Hickory and Cambria quartz countertops in Everest.
 Inspired Designs
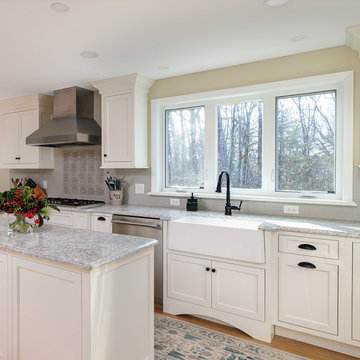
This kitchen remodel started with the homeowner’s wish to have a large window to overlook a beautiful backyard and pond. The updated space features an earth-tone palette that echoes the natural tones now visible from the large window over the sink. The updated floor plan offers ample space for multiple cooks as well as guest thanks to both an island and a peninsula with seating. Finish selections include professional grade appliances, custom Candlelight Cabinetry in Designer White and Rustic Hickory and Cambria quartz countertops in Everest.
 Inspired Designs
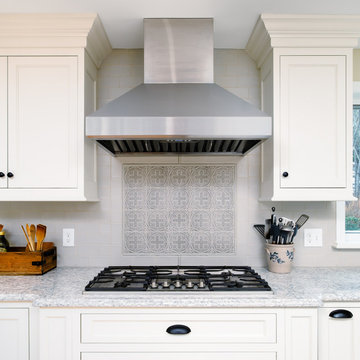
This kitchen remodel started with the homeowner’s wish to have a large window to overlook a beautiful backyard and pond. The updated space features an earth-tone palette that echoes the natural tones now visible from the large window over the sink. The updated floor plan offers ample space for multiple cooks as well as guest thanks to both an island and a peninsula with seating. Finish selections include professional grade appliances, custom Candlelight Cabinetry in Designer White and Rustic Hickory and Cambria quartz countertops in Everest.
 Inspired Designs
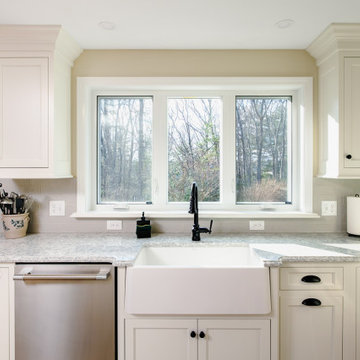
This kitchen remodel started with the homeowner’s wish to have a large window to overlook a beautiful backyard and pond. The updated space features an earth-tone palette that echoes the natural tones now visible from the large window over the sink. The updated floor plan offers ample space for multiple cooks as well as guest thanks to both an island and a peninsula with seating. Finish selections include professional grade appliances, custom Candlelight Cabinetry in Designer White and Rustic Hickory and Cambria quartz countertops in Everest.
 Inspired Designs
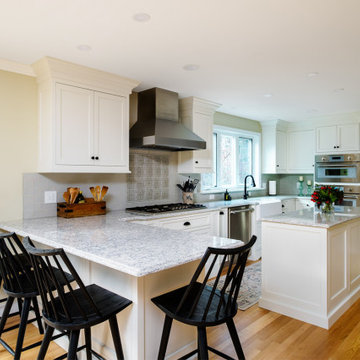
This kitchen remodel started with the homeowner’s wish to have a large window to overlook a beautiful backyard and pond. The updated space features an earth-tone palette that echoes the natural tones now visible from the large window over the sink. The updated floor plan offers ample space for multiple cooks as well as guest thanks to both an island and a peninsula with seating. Finish selections include professional grade appliances, custom Candlelight Cabinetry in Designer White and Rustic Hickory and Cambria quartz countertops in Everest.

 Dorothy Greenlee Designs
This elegant dining room features a large trestle table and seating for 6. An old brass builder's grade chandelier was removed and updated with this clean drum shade chandelier with bronze details. A modern rug anchors the room and the blue silk drapes and sheers provide an elegant backdrop. Photo credit to Dot Greenlee.
 Riverside Construction, LLC
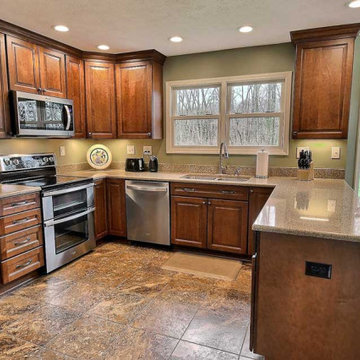
Feeling slightly dated from the builder-grade oak cabinets, these Lafayette homeowners decided it was time to freshen up their kitchen. With newly replaced quartz countertops and vinyl tile flooring from a previous update, the remodel would focus on increasing the functionality of their kitchen by replacing the cabinets to extend to the ceiling. This would maximize the homeowner’s storage capacity. We also added new roll-out trays in the pantry for easy access and made the kitchen brighter by adding undercabinet lighting, additional can lights, and updating the existing LED recessed can lights.

 Interior Pros - Design Studio
The grey trend has evolved in the last twelve months. Nowadays browns, beige and a touch of grey are in demand. Greige is the new buzzword.
Heavier hand scraped or contoured products, the rage that started around 2005 has taken a back seat in most areas, while a softer wire brushed "ceruse effect" seen mostly on White Oak has been remarkably strong showing no effects of becoming “dated” like the others mentioned.
Ceruse Color Possibilities
There are numerous color combinations to the "cerused" process with the most popular being white or off white. This design trend in hardwood flooring can have darker gray white oak with a mild ceruse off white effect.
There are limitless possibilities in either a prefinished hardwood floor or with what we can create for you in a custom on-site finished hardwood floor.
If something suits your fancy, contact us and we can work on creating just the look and sense of style you are looking for.
 Inspired Designs
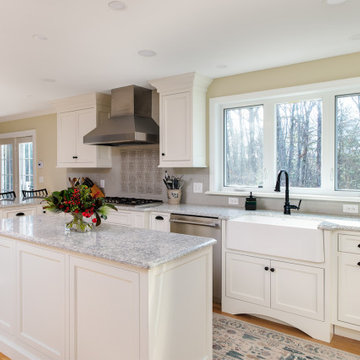
This kitchen remodel started with the homeowner’s wish to have a large window to overlook a beautiful backyard and pond. The updated space features an earth-tone palette that echoes the natural tones now visible from the large window over the sink. The updated floor plan offers ample space for multiple cooks as well as guest thanks to both an island and a peninsula with seating. Finish selections include professional grade appliances, custom Candlelight Cabinetry in Designer White and Rustic Hickory and Cambria quartz countertops in Everest.
 J & F Specialties, Inc.
This home had a functional but builder grade kitchen that the client wished to update. We replaced the countertop with new granite, refaced the perimeter cabinetry with Walzcraft doors and drawer fronts in Linen Solid Tone. The island cabinetry was refaced in Walzcraft Maple Mediterranean stain. We removed an old compactor and constructed a new drawer base, added rollouts to some of the base cabinets, a spice pullout and blind corner pullout on the island. Backsplash tile and new undercabinet lighting was installed. New light fixtures were installed, the powder room updated, and painting performed.
30