
Search results for "Grade update" in Home Design Ideas

 Nicole Arnold Interiors
This 1990s home needed some updates in key areas of the home. We refreshed the family room mantel with a new profile and designer tile to liven up the living space, then took the home’s multiple bathrooms to a whole new level. In the master bathroom, we took out the builder grade tub and added a sleek soaker tub with more functional his and her vanities. For less maintenance, we used ceramic porcelain tile that replicates the marble the homeowners admired. In a smaller secondary bathroom, the floor is the star of the show and is appropriately complemented by the undulating quasi subway tile revealing subtle variations. We also repurposed their existing vanity and maintained a craftsman feel with clean-lined accessories to stay pristine. The third bathroom embraces simplicity with subtle texture, from the navy concrete looking floors to the unique ombre coloration in the 4×8” shower tile. We kept the overall design simple, leaving all the design details to exude from the variation in the tiles themselves.
 Hillcrest Construction
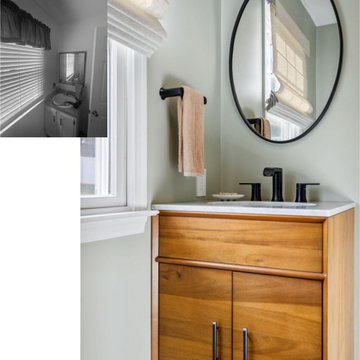
This powder room redo was part of a larger laundry room/powder room renovation.
Not much was needed to update this builder-grade powder room into a mid-century throwback that will be used for both house guests and the homeowners.
New LVP flooring was installed overtop an intact-but-dated linoleum sheet floor. The existing single vanity was replaced by a "home decor boutique" offering, and the angular Moen Genta fixtures play well off of the wall-mounted oval framed mirror. The walls were painted a sage green to complete this small-space spruce-up.

 Lowes - Castle Rock Colorado
This builder grade bathroom from the early 90’s was in need of updating. Similar models in the neighborhood had problems with leaks from the shower bench, as a preemptive move, this homeowner wanted to remodel the bathroom to avoid any leaks.
The new bathroom is updated with neutral tones with a rustic touch. The tub was removed to make room for a larger shower. The full-length mirror replaced with decorative mirrors. Lighting changed from builder grade brass bar to decorative bars. Old tile vanity top was replaced with Onyx composite top. Schluter System was used to waterproof shower area.
Find the right local pro for your project

 Ruth Consoli Design
Updating the original builder grade concrete walkway to a welcoming functional walkway using natural sandstone, brick and concrete bricks for compass inlay design. Ruth Consoli Design and Living Landesign, Inc. installation.

 Stebnitz Builders, Inc.
A quaint cottage on the peninsula between Lauderdale and Middle Lakes was ready for some upgrades. Our client was looking for more space to accommodate visiting friends and family. They wanted to spend more time at this home during the off-season, which meant making some adjustments to the interior. The design we created included opening up a wall between the small kitchen and living area and converting a tiny bedroom into a mudroom at the entrance, which created a welcoming feeling upon entrance as one can now see the lake as soon as they set foot into the home. Our client is able to entertain at the sleek and modern kitchen with commercial grade appliances, quartz countertops and stone fireplace and kitchen backsplash. The guest bath on the main floor was also given an update with a tile shower, glass doors and updated vanity. The original oak flooring was refinished and looks absolutely beautiful.
 Didi Interiors + Architecture
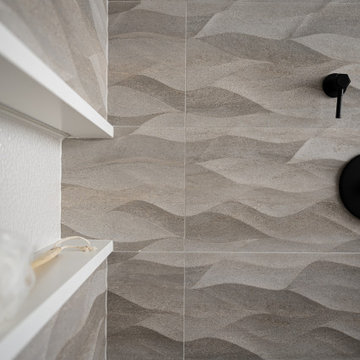
The Didi team took a fresh look at a spec house, updating builder grade finishes in the kitchen and giving new energy to the home with renovations to the bathroom, home office, breakfast nook, closets and pantry. The team also finished the attic space, creating two guest suites and a space for teens to enjoy.
 Didi Interiors + Architecture
The Didi team took a fresh look at a spec house, updating builder grade finishes in the kitchen and giving new energy to the home with renovations to the bathroom, home office, breakfast nook, closets and pantry. The team also finished the attic space, creating two guest suites and a space for teens to enjoy.

 Modern Kitchen Center
As you can see, the architecture of this lovely home is creative and complex. That could have caused problems when it was time to update the kitchen. But the inherent flexibility of Showplace cabinetry rose to the challenge.
 Didi Interiors + Architecture
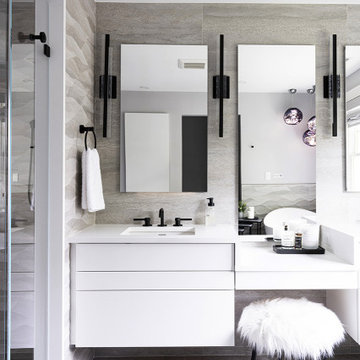
The Didi team took a fresh look at a spec house, updating builder grade finishes in the kitchen and giving new energy to the home with renovations to the bathroom, home office, breakfast nook, closets and pantry. The team also finished the attic space, creating two guest suites and a space for teens to enjoy.
 Didi Interiors + Architecture
The Didi team took a fresh look at a spec house, updating builder grade finishes in the kitchen and giving new energy to the home with renovations to the bathroom, home office, breakfast nook, closets and pantry. The team also finished the attic space, creating two guest suites and a space for teens to enjoy.
 Didi Interiors + Architecture
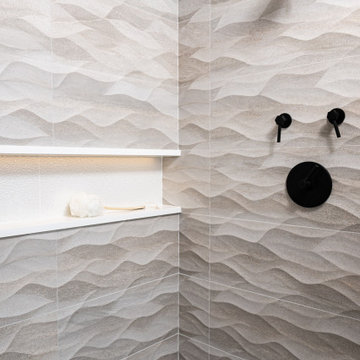
The Didi team took a fresh look at a spec house, updating builder grade finishes in the kitchen and giving new energy to the home with renovations to the bathroom, home office, breakfast nook, closets and pantry. The team also finished the attic space, creating two guest suites and a space for teens to enjoy.
 Didi Interiors + Architecture
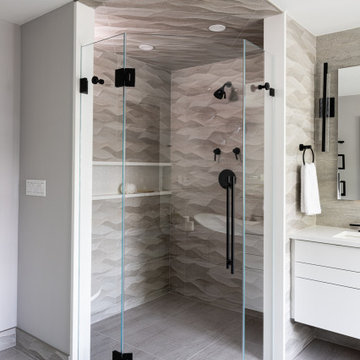
The Didi team took a fresh look at a spec house, updating builder grade finishes in the kitchen and giving new energy to the home with renovations to the bathroom, home office, breakfast nook, closets and pantry. The team also finished the attic space, creating two guest suites and a space for teens to enjoy.

 Gather and Spruce Design Remodel
Lowry bathroom after remodel! A new vanity with quartz counter and an undercount sink really update this bathroom that was once very "builder grade".
Mid-sized transitional 3/4 gray tile and ceramic tile porcelain tile alcove bathtub photo in Denver with an undermount sink, flat-panel cabinets, brown cabinets, quartz countertops, a one-piece toilet and beige walls
Mid-sized transitional 3/4 gray tile and ceramic tile porcelain tile alcove bathtub photo in Denver with an undermount sink, flat-panel cabinets, brown cabinets, quartz countertops, a one-piece toilet and beige walls
 Didi Interiors + Architecture
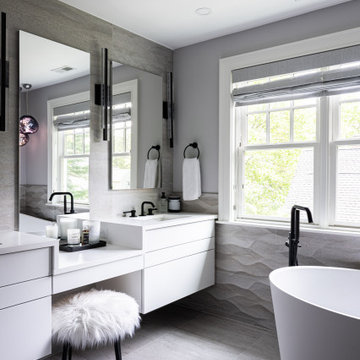
The Didi team took a fresh look at a spec house, updating builder grade finishes in the kitchen and giving new energy to the home with renovations to the bathroom, home office, breakfast nook, closets and pantry. The team also finished the attic space, creating two guest suites and a space for teens to enjoy.
 Stebnitz Builders, Inc.
A quaint cottage on the peninsula between Lauderdale and Middle Lakes was ready for some upgrades. Our client was looking for more space to accommodate visiting friends and family. They wanted to spend more time at this home during the off-season, which meant making some adjustments to the interior. The design we created included opening up a wall between the small kitchen and living area and converting a tiny bedroom into a mudroom at the entrance, which created a welcoming feeling upon entrance as one can now see the lake as soon as they set foot into the home. Our client is able to entertain at the sleek and modern kitchen with commercial grade appliances, quartz countertops and stone fireplace and kitchen backsplash. The guest bath on the main floor was also given an update with a tile shower, glass doors and updated vanity. The original oak flooring was refinished and looks absolutely beautiful.


 Oak & Iron Construction Group
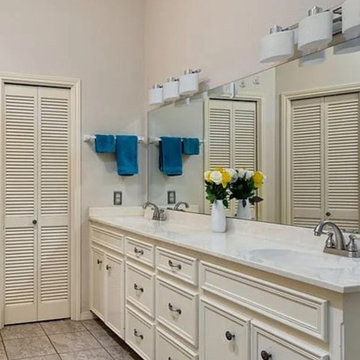
This pre-renovation bathroom featured traditional cabinetry, basic tile flooring, and builder-grade lighting. While functional, the space lacked character and modern appeal. The upcoming renovation transformed this room into a refined, transitional retreat with cleaner lines, elevated materials, and a balanced neutral palette—achieving a seamless blend of sophistication and warmth.

 Gingerwood
A dramatic transformation from builder-grade cabinets and closed pass-thru bars. This gracious open space features sparkling linear mosaics, quartzite countertops, and wide eat-in bars on two sides for entertaining, homework, and cooking. Pewter-glazed espresso cabinets with custom-arched uppers flanking a new window, took the space from tired Tuscan to marvelous modern traditional design.
Jerry Hayes Photography

 Thompson Remodeling
This 80 year old farm house was in need of an update. The kitchen and dining areas were cramped, dark and isolated from one another. The homeowner requested an open floor plan with more storage and space where her children could play while she was busy in the kitchen.
Thompson Remodeling flipped the existing positions of the dining room and kitchen and removed walls to open up the space. The new kitchen has bright white cabinets, quartz countertops and an island with a butcher block counter. A custom banquette provides seating and a spot for the kids to play and do homework while its bench doubles as hidden storage. The wet bar in the dining space has loads of pantry space.
The existing floors were very uneven, so we used a vinyl plank flooring that would allow more give for installation. It looks just like weathered pine and will offer very easy care for the busy family.

 Dorothy Greenlee Designs
This elegant dining room features a large trestle table and seating for 6. An old brass builder's grade chandelier was removed and updated with this clean drum shade chandelier with bronze details. A modern rug anchors the room and the blue silk drapes and sheers provide an elegant backdrop. Photo credit to Dot Greenlee.
27