
Search results for "Grade update" in Home Design Ideas
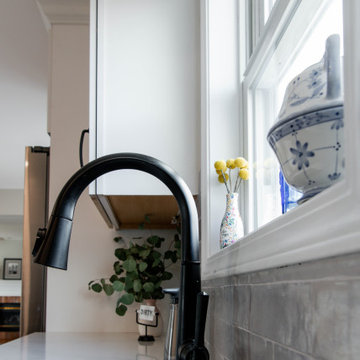
 Monarch Kitchen Design Studio
This kitchen had a boring builder grade kitchen. There was not too much we could do to change the layout, but we did want to open up the space so we opened up the wall between the dining room and kitchen. Then we extended the wall between the patio door and window to give it more space since we lost the other wall. The end result is open, bright and very updated AND the kitty loves it too!
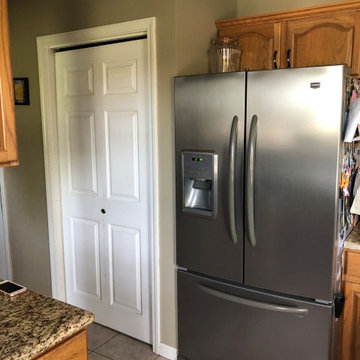 Monarch Kitchen Design Studio
*BEFORE* This kitchen had a boring builder grade kitchen. There was not too much we could do to change the layout, but we did want to open up the space so we opened up the wall between the dining room and kitchen. Then we extended the wall between the patio door and window to give it more space since we lost the other wall. The end result is open, bright and very updated AND the kitty loves it too!

 Deb's Inviting Interiors LLC
Replacing carpeted & inexpensive, dated vinyl floors with gray luxury vinyl plank throughout this main floor opened up the small footprint while improving the flow. Relocating the sectional sofa & other furniture created a separation from the entry but opened up the entertaining space in this smaller, open plan condo. Replacing the builder's grade trim with 5 1/4" baseboards separates this condo from it's neighbors. The fresh wall color, window treatments & wall art updated the space while adding the owner's fun personality.
Find the right local pro for your project
 Dover Home Remodelers
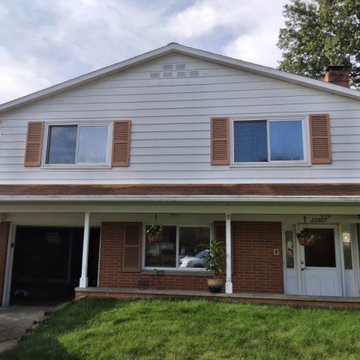
The initial impression reveals an uninviting split-level elevation with a front lawn grade sloping upward, ending at a knee wall. The pathway to the front door is narrow and visually obstructed, making the home appear smaller.

 Corinthian Fine Homes
This homeowner came to us with her basic design ready for us to execute for her kitchen, but also asked us to design and update her entry, sunroom and fireplace. Her kitchen was 80’s standard builder grade cabinetry and laminate countertops and she had a knee wall separating her kitchen from the family room. We removed that wall and installed a custom cabinetry buffet to complement the cabinetry of the kitchen, allowing for access from all sides. We removed a desk area in the kitchen and converted it to a closed organization station complete with a charging station for phones and computers. Calcutta Quartzite countertops were used throughout and continued seamlessly up the walls as a backsplash to create a wow factor. We converted a closet into a pantry cabinet, and new stainless appliances, including a microwave drawer completed this renovation.
Additionally, we updated her sunroom by removing the “popcorn” textured ceiling and gave it a fresh updated coat of paint. We installed 12x24 tile floor giving the room a simple classic transformation. Finally, we renewed the fireplace area, by building a custom mantle and adding wood paneling and trim to soften the marble fireplace face and a simple coat of paint in the entry and a new chandelier brought a lighter and fresher impact upon entering the home.
 Gabriela Matuchova, CKBD / HAUS 2690 DSGN
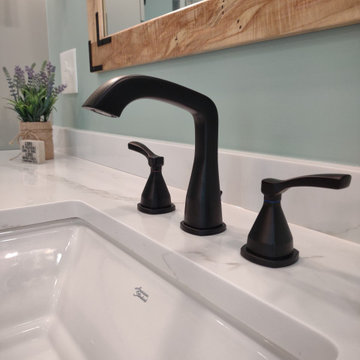
Complete update on this 'builder-grade' 1990's primary bathroom - not only to improve the look but also the functionality of this room. Such an inspiring and relaxing space now ...
 Corinthian Fine Homes
This homeowner came to us with her basic design ready for us to execute for her kitchen, but also asked us to design and update her entry, sunroom and fireplace. Her kitchen was 80’s standard builder grade cabinetry and laminate countertops and she had a knee wall separating her kitchen from the family room. We removed that wall and installed a custom cabinetry buffet to complement the cabinetry of the kitchen, allowing for access from all sides. We removed a desk area in the kitchen and converted it to a closed organization station complete with a charging station for phones and computers. Calcutta Quartzite countertops were used throughout and continued seamlessly up the walls as a backsplash to create a wow factor. We converted a closet into a pantry cabinet, and new stainless appliances, including a microwave drawer completed this renovation.
Additionally, we updated her sunroom by removing the “popcorn” textured ceiling and gave it a fresh updated coat of paint. We installed 12x24 tile floor giving the room a simple classic transformation. Finally, we renewed the fireplace area, by building a custom mantle and adding wood paneling and trim to soften the marble fireplace face and a simple coat of paint in the entry and a new chandelier brought a lighter and fresher impact upon entering the home.

 McCabe By Design LLC
The vanity, decorative cabinet hardware and faucet were replaced in this builder grade bathroom. The light fixtures, mirror and sink were recycled from the original bathroom. The net result is more storage and a beautiful updated look.
Photo: A Kitchen That Works LLC
 Gabriela Matuchova, CKBD / HAUS 2690 DSGN
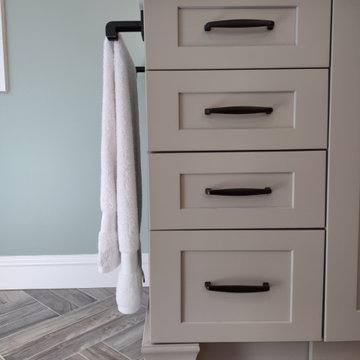
Complete update on this 'builder-grade' 1990's primary bathroom - not only to improve the look but also the functionality of this room. Such an inspiring and relaxing space now ...


 Gabriela Matuchova, CKBD / HAUS 2690 DSGN
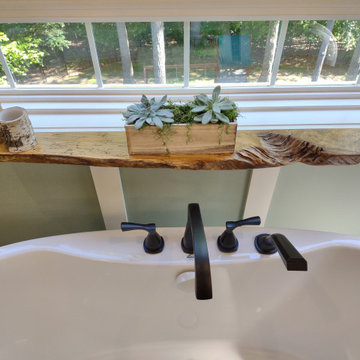
Complete update on this 'builder-grade' 1990's primary bathroom - not only to improve the look but also the functionality of this room. Such an inspiring and relaxing space now ...

 Hyde Park Renovations
As with most newer houses that we renovate, this house had standard builder-grade finishes everywhere. The home felt very uninviting to the homeowner's with all of the brown tones. We scrapped the cabinets for new Merillat cabinets. These are done in the Portrait door in maple wood with a Dusk stain finish. We dropped down the high bar to one large level island. The old counters were replaced with Cold Spring granite and is accented with white subway tile. For an updated look the sink was changed to a white cast iron Kohler Whitehaven apron sink.

 Lowes - Castle Rock Colorado
This builder grade bathroom from the early 90’s was in need of updating. Similar models in the neighborhood had problems with leaks from the shower bench, as a preemptive move, this homeowner wanted to remodel the bathroom to avoid any leaks.
The new bathroom is updated with neutral tones with a rustic touch. The tub was removed to make room for a larger shower. The full-length mirror replaced with decorative mirrors. Lighting changed from builder grade brass bar to decorative bars. Old tile vanity top was replaced with Onyx composite top. Schluter System was used to waterproof shower area.
 Gabriela Matuchova, CKBD / HAUS 2690 DSGN
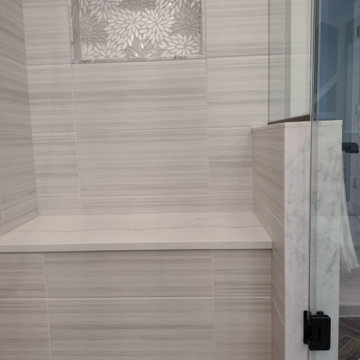
Complete update on this 'builder-grade' 1990's primary bathroom - not only to improve the look but also the functionality of this room. Such an inspiring and relaxing space now ...
 Deb's Inviting Interiors LLC
Replacing carpeted & inexpensive, dated vinyl floors with gray luxury vinyl plank throughout this main floor opened up the small footprint while improving the flow. Relocating the sectional sofa & other furniture created a separation from the entry but opened up the entertaining space in this smaller, open plan condo. Replacing the builder's grade trim with 5 1/4" baseboards separates this condo from it's neighbors. The fresh wall color, window treatments & wall art updated the space while adding the owner's fun personality.

 Bennett Design Co.
This large master bathroom was fairly unoffensive. In fact, it was boring! Simple builder grade material made this bathroom unmemorable with the exception of the large corner bathtub that swallowed nearly half of the space. This couple wanted to create a practical and beautiful new master bathroom that would be worth remembering. We settled on a neutral color palette of white and gray while using antique brass accents to warm the new space. The end result is a bathroom that feels updated and timeless along with being practical for this busy family.
 Gabriela Matuchova, CKBD / HAUS 2690 DSGN
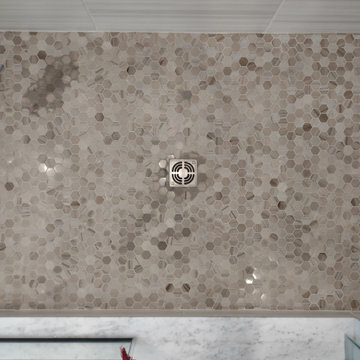
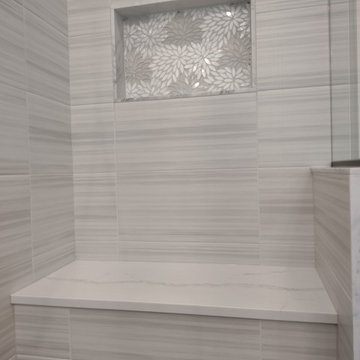
Complete update on this 'builder-grade' 1990's primary bathroom - not only to improve the look but also the functionality of this room. Such an inspiring and relaxing space now ...
 Gabriela Matuchova, CKBD / HAUS 2690 DSGN
Complete update on this 'builder-grade' 1990's primary bathroom - not only to improve the look but also the functionality of this room. Such an inspiring and relaxing space now ...
 Ronda Batchelor
Photo by Ronda Batchelor
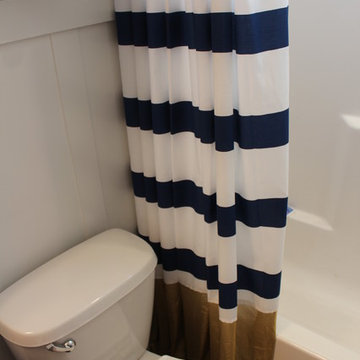
Striped shower curtain from Target with DIY gold extension
Inspiration for a mid-sized industrial kids' white tile and glass tile linoleum floor home design remodel in Salt Lake City with recessed-panel cabinets, a two-piece toilet, gray walls and a drop-in sink
Inspiration for a mid-sized industrial kids' white tile and glass tile linoleum floor home design remodel in Salt Lake City with recessed-panel cabinets, a two-piece toilet, gray walls and a drop-in sink
 Gabriela Matuchova, CKBD / HAUS 2690 DSGN
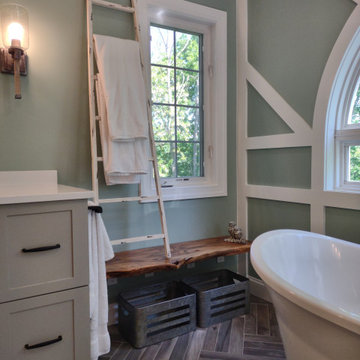
Complete update on this 'builder-grade' 1990's primary bathroom - not only to improve the look but also the functionality of this room. Such an inspiring and relaxing space now ...
36