
Search results for "Grade update" in Home Design Ideas

 MirrorMate
Add a frame to your existing bathroom mirror in just minutes. The do-it-yourself frame kit is easy to install on your pre-existing mirror. It'll transform your builder's grade mirror and add quality, custom detailing to the room. See all 65+ frames styles available.
MirrorMate bathroom transformation using Solana Modern Silver frame

 FA Design Build
The Master Bathroom was the only room in this lovely Fredericksburg home that needed updating. As the second owners of this property, our clients were unhappy with the contractor grade selections that the original homeowners made in this room. They came to us with a few requests-- they wanted to expand the shower and remove an awkward column between the vanities as well as replace the tile in all the areas.
We used Cambria Somerset quartz on the counters because it harmonized nicely with the colors in the mosaic tile accent used in the shower and on the face of the soaking tub. We chose the same Happy Floors Eternity tile in Gold but used various sizes for the floor and in the shower and on the tub deck, which contributed to the relaxing, spa-like atmosphere of the space. A rich and warm earth tone for the walls (Benjamin Moore’s Rich Clay Brown) was the final element in creating a beautiful Master Bathroom to complete an already lovely home.
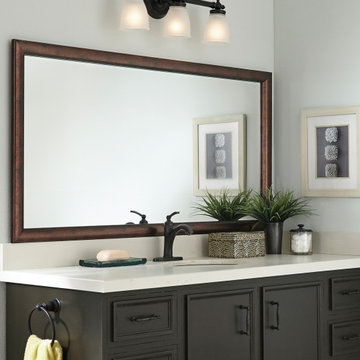 MirrorMate
Add a frame to your existing bathroom mirror in just minutes. The do-it-yourself frame kit is easy to install on your pre-existing mirror. It'll transform your builder's grade mirror and add quality, custom detailing to the room. See all 65+ frames styles available.
MirrorMate bathroom transformation using Pemaquid Bronze frame
Find the right local pro for your project

 RST Brands
These Portofino bar stools are a great addition to your outdoor area, and are updated with arm rests and an exposed back for design and superior comfort. Host your guests in style in your outdoor seating space with a commercial grade stool set to enhance your bar, kitchen island, or entertaining area. Designed to coordinate with the best-selling Portofino Collection.
Set includes two bar stools.
Air lift barstools features a powder-coated aluminum frame and Grey woven seat top.
Woven seating surface is a 21-inch square base with a low exposed back and arm rests for added support.
The activation lever allows you to adjust the height to suit your needs between 30-38 inches.
Foot rest provides an extra level of comfort.
UV, weather, and fade resistant.
Easy to clean with mild soap and water.

 Beyond Redesign
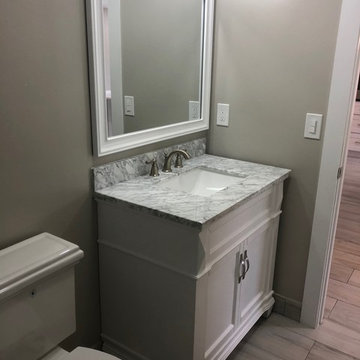
The second floor full bath was builder-grade decor. To update the bath to reflect our homeowners' taste, we selected a double-bowl vanity in gray with a Carrara marble top. For the vanity, we used individual mirrors and light fixtures for a more polished look. The large format, porcelain tiles also reflect a marble graining and continue into the shower. We added a built-in niche for the shower to handle bathing products. All Kohler fixtures are used throughout for its quality and style statement and a good price.
 Acassa Construction LLC
This transitional kitchen remodel features custom shaker cabinetry, quartz countertops, and a spacious central island designed for both meal prep and casual dining. The open-concept layout incorporates professional-grade appliances and layered lighting, enhancing everyday functionality while creating an inviting space for entertaining. By maximizing storage and workflow, this updated design significantly elevates the home's value and daily living experience.
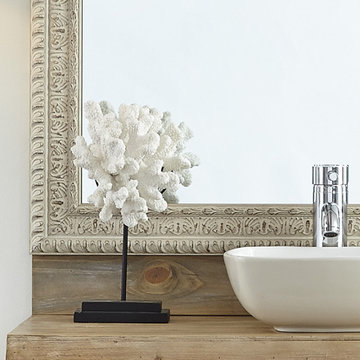 MirrorMate
Add a frame to your existing bathroom mirror in just minutes. The do-it-yourself frame kit is easy to install on your pre-existing mirror. It'll transform your builder's grade mirror and add quality, custom detailing to the room. See all 65+ frames styles available.
MirrorMate bathroom transformation using Newport Weathered White frame
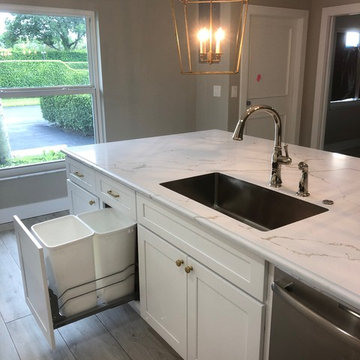 Acassa Construction LLC
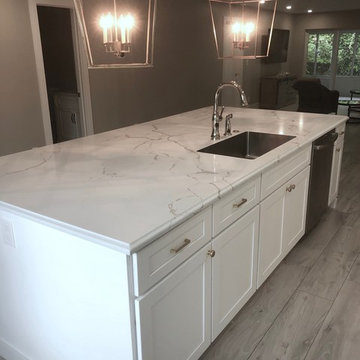
This transitional kitchen remodel features custom shaker cabinetry, quartz countertops, and a spacious central island designed for both meal prep and casual dining. The open-concept layout incorporates professional-grade appliances and layered lighting, enhancing everyday functionality while creating an inviting space for entertaining. By maximizing storage and workflow, this updated design significantly elevates the home's value and daily living experience.
 Acassa Construction LLC
This transitional kitchen remodel features custom shaker cabinetry, quartz countertops, and a spacious central island designed for both meal prep and casual dining. The open-concept layout incorporates professional-grade appliances and layered lighting, enhancing everyday functionality while creating an inviting space for entertaining. By maximizing storage and workflow, this updated design significantly elevates the home's value and daily living experience.

 Unique Builder's & Development Inc.
WOW. What a difference! Now this is a chefs dream. Setting the stage for a great night of entertaining in this wonderfully updated kitchen. The lower level flows now from living room, to breakfast table to family room. Married by the Jerusalem Shells Limestone tiles laid throughout the 1st floor.
 Acassa Construction LLC
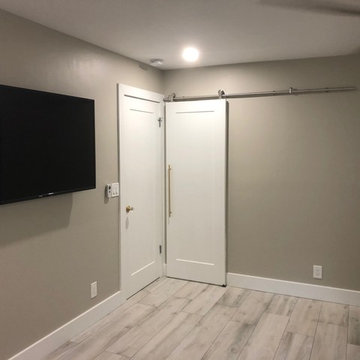
This transitional kitchen remodel features custom shaker cabinetry, quartz countertops, and a spacious central island designed for both meal prep and casual dining. The open-concept layout incorporates professional-grade appliances and layered lighting, enhancing everyday functionality while creating an inviting space for entertaining. By maximizing storage and workflow, this updated design significantly elevates the home's value and daily living experience.
 Acassa Construction LLC
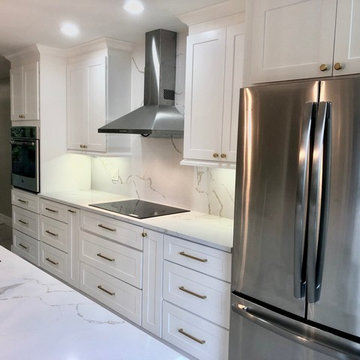
This transitional kitchen remodel features custom shaker cabinetry, quartz countertops, and a spacious central island designed for both meal prep and casual dining. The open-concept layout incorporates professional-grade appliances and layered lighting, enhancing everyday functionality while creating an inviting space for entertaining. By maximizing storage and workflow, this updated design significantly elevates the home's value and daily living experience.
 Acassa Construction LLC
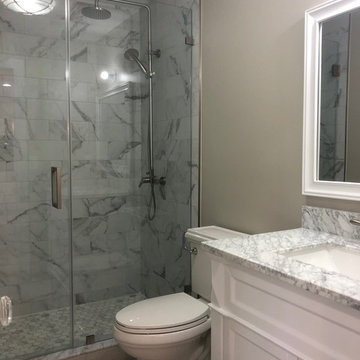
This transitional kitchen remodel features custom shaker cabinetry, quartz countertops, and a spacious central island designed for both meal prep and casual dining. The open-concept layout incorporates professional-grade appliances and layered lighting, enhancing everyday functionality while creating an inviting space for entertaining. By maximizing storage and workflow, this updated design significantly elevates the home's value and daily living experience.
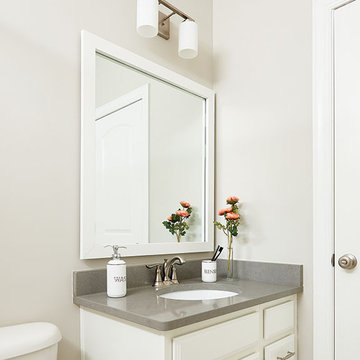 MirrorMate
Add a frame to your existing bathroom mirror in just minutes. The do-it-yourself frame kit is easy to install on your pre-existing mirror. It'll transform your builder's grade mirror and add quality, custom detailing to the room. See all 65+ frames styles available.
MirrorMate bathroom transformation using Highline Slim White frame.
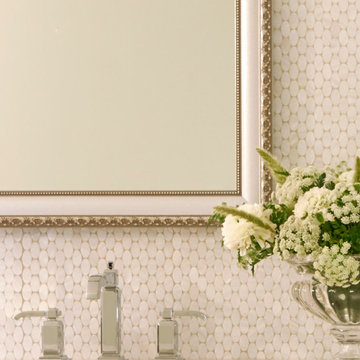 MirrorMate
Add a frame to your existing bathroom mirror in just minutes. The do-it-yourself frame kit is easy to install on your pre-existing mirror. It'll transform your builder's grade mirror and add quality, custom detailing to the room. See all 65+ frames styles available.
MirrorMate bathroom transformation using Bellemeade Vintage Silver frame.

 Dan Rak Design
After purchasing their first home, a 3-bedroom 2 1/2 bathroom condo unit in Chicago's Lakeview neighborhood, our clients came to us for help with updating the 1990s era interiors. On our first visit, we saw lots of golden oak - cabinets, floors, windows, trim.
We started by tearing out the inexpensive developer-grade finishes and replacing them with quality materials capable of withstanding the test of time. We designed custom cabinetry with interior fittings tailored to the particular needs of our client and assisted with the selection of all the interior finishes.
Our clients love their new home and the fact that it's interiors are as stylish as their new neighborhood.
 FA Design Build
The Master Bathroom was the only room in this lovely Fredericksburg home that needed updating. As the second owners of this property, our clients were unhappy with the contractor grade selections that the original homeowners made in this room. They came to us with a few requests-- they wanted to expand the shower and remove an awkward column between the vanities as well as replace the tile in all the areas.
We used Cambria Somerset quartz on the counters because it harmonized nicely with the colors in the mosaic tile accent used in the shower and on the face of the soaking tub. We chose the same Happy Floors Eternity tile in Gold but used various sizes for the floor and in the shower and on the tub deck, which contributed to the relaxing, spa-like atmosphere of the space. A rich and warm earth tone for the walls (Benjamin Moore’s Rich Clay Brown) was the final element in creating a beautiful Master Bathroom to complete an already lovely home.
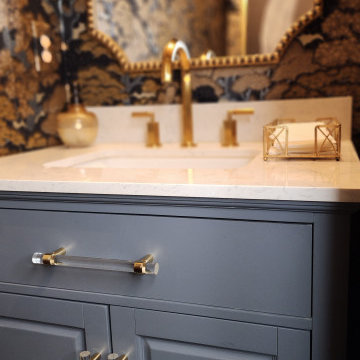
 Southern Girl Interiors
Small but Luxurious at a Glance
Who lives here:
Husband & Wife Empty Nesters with their fur baby.
Remodel Desires:
This husband-and-wife duo dreamed of transforming their builder-grade guest bathroom into something unforgettable. A space with a true wow factor that felt like stepping into another place entirely. They turned to Southern Girl Interiors to deliver the elevated, luxurious look they envisioned. While small in scale, this project became the starting point for a new chapter in their home’s design journey — and we’re honored to walk with them every step of the way as their vision unfolds throughout the rest of the house.
Location:
Acworth, GA.
Project Scope:
Home Interior Renovation
Project Size:
Powder Bathroom, with more to come!
 FA Design Build
The Master Bathroom was the only room in this lovely Fredericksburg home that needed updating. As the second owners of this property, our clients were unhappy with the contractor grade selections that the original homeowners made in this room. They came to us with a few requests-- they wanted to expand the shower and remove an awkward column between the vanities as well as replace the tile in all the areas.
We used Cambria Somerset quartz on the counters because it harmonized nicely with the colors in the mosaic tile accent used in the shower and on the face of the soaking tub. We chose the same Happy Floors Eternity tile in Gold but used various sizes for the floor and in the shower and on the tub deck, which contributed to the relaxing, spa-like atmosphere of the space. A rich and warm earth tone for the walls (Benjamin Moore’s Rich Clay Brown) was the final element in creating a beautiful Master Bathroom to complete an already lovely home.
 bsq Landscape Architects
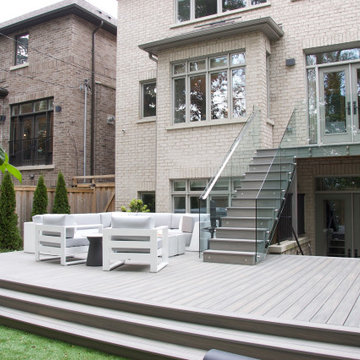
With first-floor access elevated well above the finished grade, our client wanted a low-maintenance space open and close to the ground to improve privacy. They also wanted this area to include lounge seating, a fireplace and room for their favourite furry friend and low maintenance gardening.
We updated the existing deck outside the first-floor access doors and constructed the new deck from the same false deck boards to ease maintenance. Connecting the decks is a well-lit set of stairs with glass railings, which contributed to maintaining views between spaces and out towards the neighbouring mature trees from the house.
Large comfortable sofas for eight focused around a rectangular fireplace that can double as a table allows their summer days and evenings to be enjoyed with friends and family. Additional features include exterior speakers and ambient lighting to enjoy the game or a movie or easy listening while relaxing with a beverage.
43