
Search results for "Grade update" in Home Design Ideas
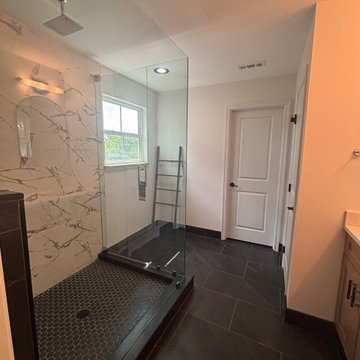
 Varenza Design Build
The Challenge
Our client discovered Varenza Design Build at a Home & Remodeling Show. They had been considering a bathroom upgrade for some time, but felt hesitant about the process itself — worried about the disruption and “intrusion” that can come with inviting a remodeling crew into their home. After talking through our process and seeing our work firsthand, they left the show with a clear sense of what to expect and the confidence to move forward. That conversation set the tone for the entire project: a transformation delivered with minimal disruption and maximum care.
The Transformation
We reimagined the space from the studs out, turning a builder-grade bathroom into a true retreat. Key elements of the remodel included:
• A luxurious shower system with body sprays and a rainfall showerhead, setting the tone for the space's spa-like feel
• A striking mix of light and dark tile, adding contrast, depth, and timeless style
• A custom tiled ledge for built-in storage
• A frameless glass shower door to open up and expand the sense of space
• Wood-toned, shaker-style cabinetry paired with modern fixtures
• New vanity mirrors and updated lighting to complete the look
The Result
What was once a plain, builder-grade bathroom is now a sanctuary — a space our client looks forward to starting and ending their day in. It's proof that with the right expertise and a hassle-free process, a bathroom remodel can be as stress-free as it is stunning.

 Erin Jackson Larkin Interiors
A modern, sleek update for a small hall bathroom, the floor plan had to remain the same but the fixtures needed to be redone from the builder's grade that was installed with the house originally. Because the room has no windows a streamlined white tub and vanity and bright white walls were chosen. The feature of stunning gray glass tile in the shower adds interest to the otherwise all white palette. Ample storage and a modern look are provided by the ikea vanity and medicine cabinet which saved money to be used for the splurge on the tile in the shower. By Erin Jackson Larkin Interiors.
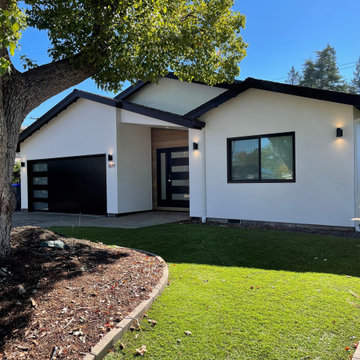
 CAGE Design Build
Home addition featuring custom cabinetry in Paint Grade Maple with Bamboo floating shelves and island back panel, quartz countertops, Marvin Windows | Photo: CAGE Design Build
Find the right local pro for your project

 Dan Rak Design
After purchasing their first home, a 3-bedroom 2 1/2 bathroom condo unit in Chicago's Lakeview neighborhood, our clients came to us for help with updating the 1990s era interiors. On our first visit, we saw lots of golden oak - cabinets, floors, windows, trim.
We started by tearing out the inexpensive developer-grade finishes and replacing them with quality materials capable of withstanding the test of time. We designed custom cabinetry with interior fittings tailored to the particular needs of our client and assisted with the selection of all the interior finishes.
Our clients love their new home and the fact that it's interiors are as stylish as their new neighborhood.

 Michelle Berwick Design
Powder room at Project Clausfarm was more of an update to the bulder's grade room that was there. We spruced up the ceiling with a splash of color using Benjamin Moore Water Melon, used some beautiful patterned wallpaper , Art prints behind the toilet and a brand new mirror to replace what was there. Small details had this little powder room totally transformed.
Design: Michelle Berwick
Photography: Sam Stock
Artist: Black Rooster Decor
Wallpaper : Homesense
Paint: Water Melon by Benjamin Moore

 Acassa Construction LLC
This transitional kitchen remodel features custom shaker cabinetry, quartz countertops, and a spacious central island designed for both meal prep and casual dining. The open-concept layout incorporates professional-grade appliances and layered lighting, enhancing everyday functionality while creating an inviting space for entertaining. By maximizing storage and workflow, this updated design significantly elevates the home's value and daily living experience.
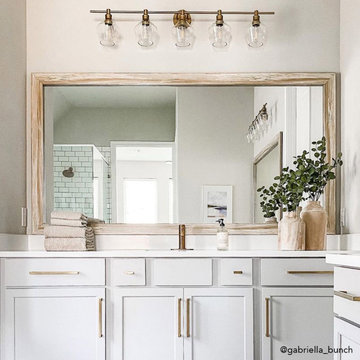
 MirrorMate
Add a frame to your existing bathroom mirror in just minutes. The do-it-yourself frame kit is easy to install on your pre-existing mirror. It'll transform your builder's grade mirror and add quality, custom detailing to the room. See all 65+ frames styles available. This customer chose the style Cherokee Rustic Montauk Sand.
 Michelle Berwick Design
Powder room at Project Clausfarm was more of an update to the bulder's grade room that was there. We spruced up the ceiling with a splash of color using Benjamin Moore Water Melon, used some beautiful patterned wallpaper , Art prints behind the toilet and a brand new mirror to replace what was there. Small details had this little powder room totally transformed.
Design: Michelle Berwick
Photography: Sam Stock
Artist: Black Rooster Decor
Wallpaper : Homesense
Paint: Water Melon by Benjamin Moore
 Michelle Berwick Design
Powder room at Project Clausfarm was more of an update to the bulder's grade room that was there. We spruced up the ceiling with a splash of color using Benjamin Moore Water Melon, used some beautiful patterned wallpaper , Art prints behind the toilet and a brand new mirror to replace what was there. Small details had this little powder room totally transformed.
Design: Michelle Berwick
Photography: Sam Stock
Artist: Black Rooster Decor
Wallpaper : Homesense
Paint: Water Melon by Benjamin Moore
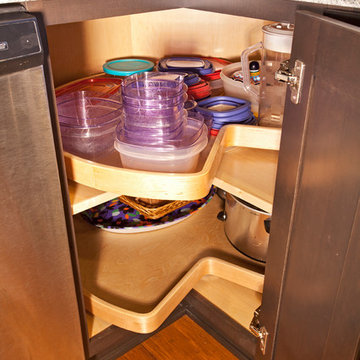
 The Cabinet Store + Culina Design
These Shakopee homeowners were ready to remodel their kitchen and take it up a notch. They wanted to create a more modern kitchen that fit their personal taste, with a touch of uniqueness.
The previous builder-grade oak cabinets and laminate countertop were outdated and boring, as was the look of the kitchen overall. To simplify the remodel process and keep it more affordable, we used the same footprint (layout) of kitchen, but updated it with a contemporary look and high quality cabinetry and countertops.
What went into this stunning new kitchen?
◾Cambria countertops in Summerhill, with a waterfall edge that dramatically wraps down the side of the peninsula
◾Showplace Cabinets in the Lancaster style with a full overlay, in Cherry wood with the Peppercorn Stain
◾A sleek Swanstone Granite kitchen sink

 Regan Baker Design Inc.
First home, savvy art owners, decided to hire RBD to design their recently purchased two story, four bedroom, midcentury Diamond Heights home to merge their new parenthood and love for entertaining lifestyles. Hired two months prior to the arrival of their baby boy, RBD was successful in installing the nursery just in time. The home required little architectural spatial reconfiguration given the previous owner was an architect, allowing RBD to focus mainly on furniture, fixtures and accessories while updating only a few finishes. New paint grade paneling added a needed midcentury texture to the entry, while an existing site for sore eyes radiator, received a new walnut cover creating a built-in mid-century custom headboard for the guest room, perfect for large art and plant decoration. RBD successfully paired furniture and art selections to connect the existing material finishes by keeping fabrics neutral and complimentary to the existing finishes. The backyard, an SF rare oasis, showcases a hanging chair and custom outdoor floor cushions for easy lounging, while a stylish midcentury heated bench allows easy outdoor entertaining in the SF climate.
Photography Credit: Scott Hargis Photography

 Kiwi Woodworks
Refaced guest bathroom cabinet vanity with paint grade raised panel doors and flat panel drawers. Client installed beautiful integrated marble counter top and sink, marble stub/shower for a complete updated look.

 Beyond Redesign
The second floor full bath was builder-grade decor. To update the bath to reflect our homeowners' taste, we selected a double-bowl vanity in gray with a Carrara marble top. For the vanity, we used individual mirrors and light fixtures for a more polished look. The large format, porcelain tiles also reflect a marble graining and continue into the shower. We added a built-in niche for the shower to handle bathing products. All Kohler fixtures are used throughout for its quality and style statement and a good price.
 Dan Rak Design
After purchasing their first home, a 3-bedroom 2 1/2 bathroom condo unit in Chicago's Lakeview neighborhood, our clients came to us for help with updating the 1990s era interiors. On our first visit, we saw lots of golden oak - cabinets, floors, windows, trim.
We started by tearing out the inexpensive developer-grade finishes and replacing them with quality materials capable of withstanding the test of time. We designed custom cabinetry with interior fittings tailored to the particular needs of our client and assisted with the selection of all the interior finishes.
Our clients love their new home and the fact that it's interiors are as stylish as their new neighborhood.

 Dee Hurford Designs
The builder grade single mirror was replaced with two recessed medicine cabinets adding much needed additional storage space. The double vanity was updated with new udermount sinks, Delta Dryden faucets in Brilliance Stainless Steel, new hardware, and Quartz counter tops in Babylon Gray. A new glass tile backsplash was added in Gazzio's Magical Forest Snow Palace

 R+R Design
Using a planter as a retaining wall helps reduce the slope of the front yard avoiding soil erosion contributing to a lusher looking lawn. The front grade is sloped to the sides for proper drainage around the house. Pavers for the walkway and drive help absorb rain water and prevent rivers of runoff from cascading down into the home and drive.
 MirrorMate
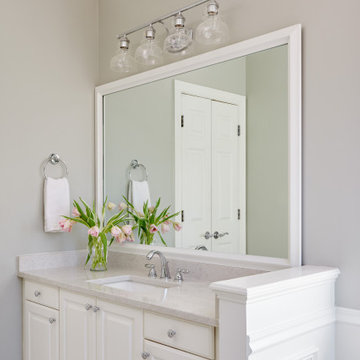
Add a frame to your existing bathroom mirror in just minutes. The do-it-yourself frame kit is easy to install on your pre-existing mirror. It'll transform your builder's grade mirror and add quality, custom detailing to the room. See all 65+ frames styles available.
MirrorMate bathroom transformation using Chelsea Classic White frame
 Acassa Construction LLC
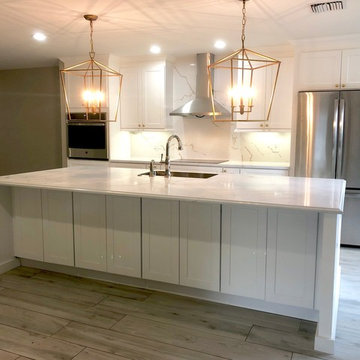
This transitional kitchen remodel features custom shaker cabinetry, quartz countertops, and a spacious central island designed for both meal prep and casual dining. The open-concept layout incorporates professional-grade appliances and layered lighting, enhancing everyday functionality while creating an inviting space for entertaining. By maximizing storage and workflow, this updated design significantly elevates the home's value and daily living experience.
 Acassa Construction LLC
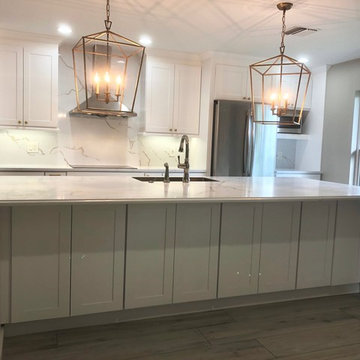
This transitional kitchen remodel features custom shaker cabinetry, quartz countertops, and a spacious central island designed for both meal prep and casual dining. The open-concept layout incorporates professional-grade appliances and layered lighting, enhancing everyday functionality while creating an inviting space for entertaining. By maximizing storage and workflow, this updated design significantly elevates the home's value and daily living experience.
 MirrorMate
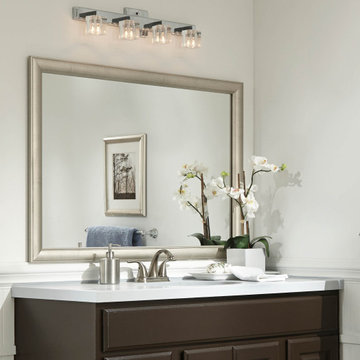
Add a frame to your existing bathroom mirror in just minutes. The do-it-yourself frame kit is easy to install on your pre-existing mirror. It'll transform your builder's grade mirror and add quality, custom detailing to the room. See all 65+ frames styles available.
MirrorMate bathroom transformation using Pemaquid Silver frame
42