
Search results for "Grade update" in Home Design Ideas
 mackmiller design+build
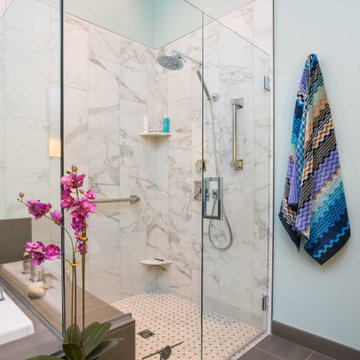
Ms. Homeowner’s townhome Primary Bathroom was a cookie-cutter, builder-grade space that she wanted upgraded and updated. The shower tile was discolored and mildewed; the traditional vanity tile floor and tub deck were also outdated. Our client wanted an accessible bathroom she could age in place in featuring an updated, modern yet timeless and elegant design, with better storage all within a conservative budget.
The main challenge in this project was to transform the space and raise the design quotient within the requested budget. We kept the basic footprint, preserved the existing maple doors and trim, saved and re-used the bathtub, purchased a sleek pre-fabricated, vanity which included the countertop and sinks. We reserved some of the budget for high impact items, upgrading fixtures and finishes in every area. We made the shower safer and more visually open by installing a curbless, barrier-free floor, and a frameless glass shower door and panels. We extended the tub deck into the shower area which is a functioning bench and product shelf. We replaced all of the tile, faucets, hardware and accessories with sleek chrome components. A client-requested, high quality commode with a remote controlled Toto washlet seat was installed. The eye-catching color scheme, based on the new vanity and countertop is a balance of rich, dark neutrals paired with crisp whites, bright chrome fixtures, and turquoise wall paint which beautifully coordinates with the existing natural maple doors and trim.
 Stebnitz Builders, Inc.
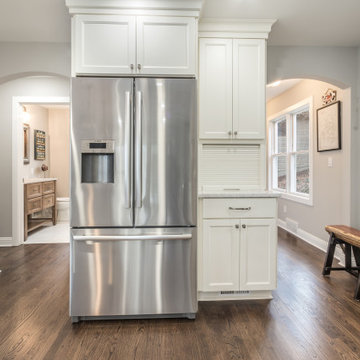
A quaint cottage on the peninsula between Lauderdale and Middle Lakes was ready for some upgrades. Our client was looking for more space to accommodate visiting friends and family. They wanted to spend more time at this home during the off-season, which meant making some adjustments to the interior. The design we created included opening up a wall between the small kitchen and living area and converting a tiny bedroom into a mudroom at the entrance, which created a welcoming feeling upon entrance as one can now see the lake as soon as they set foot into the home. Our client is able to entertain at the sleek and modern kitchen with commercial grade appliances, quartz countertops and stone fireplace and kitchen backsplash. The guest bath on the main floor was also given an update with a tile shower, glass doors and updated vanity. The original oak flooring was refinished and looks absolutely beautiful.
 7 Day Kitchens
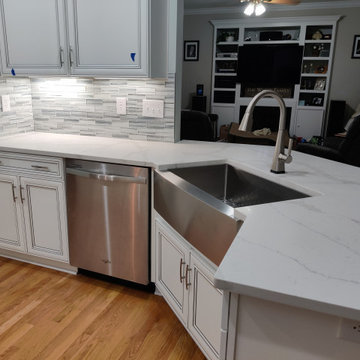
This Charlotte family home needed a rejuvenation. Its original builder-grade cabinets and countertops were outdated and in need of an update.
The kitchen had a classic c-shaped peninsula design that worked well for the family, but the dark, worn-out cabinets and laminate countertops were no longer stylish. So, we made some smart updates.
The first change was replacing the built-in desk with a full-height pantry, giving the family ample storage space and easier access to everyday pantry items with roll-out trays. We also lowered the height of the peninsula’s knee wall, creating a larger and more functional counter space. The stainless steel apron sink added a touch of modern elegance. We also increased the cabinet height with crown molding.
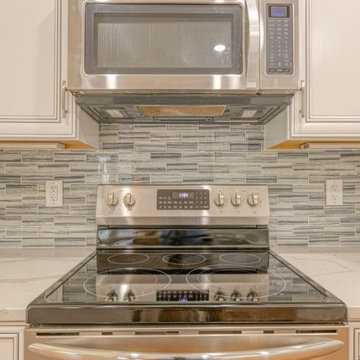
The old backsplash was replaced with a brightening glass tile and under cabinet lighting. The family went on vacation and returned to a brand new kitchen in just 5 days, from start to finish.
Find the right local pro for your project
 Phoenix Home Remodeling
Michelle's master bathroom was ready to be updated from the original builder grade materials. The vision was clear: modernize the space while retaining certain elements, blending the old with the new, creating a space that felt updated, timeless, and functional.
The existing shower was completely reimagined to a custom size. Michelle chose Tru Marmi Venatino large format tiles for her shower walls and main floor, then finished the style with a matching 4” hexagon tile for her shower floor for an elegant matching look.
She opted to boost the storage of her shower by adding two oversized recessed niches along with a recessed shaving niche and then accented these areas with the Gable Victoria Marble Mosaic Tile.
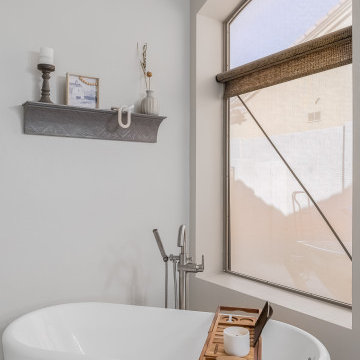
A large freestanding bathtub became the centerpiece and was accented with a Delta floor mount tub filler, including the hand shower for added convenience.
The vanity area was upgraded with two new Mencino satin nickel and clear glass lights, providing ample illumination.
Additionally, new Fresca Luminosa Lighted medicine cabinets were installed as her main mirrors, offering modern storage solutions with flattering integrated side lighting.
The bathroom, closet, and water closet flooring received a significant upgrade with Tru Marmi Venatino 12x24 matte tiles, laid in a ⅓ offset pattern and grouted with 335 Winter Gray for a cohesive look.
The remodel went beyond Michelle's expectations, transforming her master bathroom into a seamless blend of modern elegance and functionality.
 7 Day Kitchens
This Charlotte family home needed a rejuvenation. Its original builder-grade cabinets and countertops were outdated and in need of an update.
The kitchen had a classic c-shaped peninsula design that worked well for the family, but the dark, worn-out cabinets and laminate countertops were no longer stylish. So, we made some smart updates.
The first change was replacing the built-in desk with a full-height pantry, giving the family ample storage space and easier access to everyday pantry items with roll-out trays. We also lowered the height of the peninsula’s knee wall, creating a larger and more functional counter space. The stainless steel apron sink added a touch of modern elegance. We also increased the cabinet height with crown molding.
The old backsplash was replaced with a brightening glass tile and under cabinet lighting. The family went on vacation and returned to a brand new kitchen in just 5 days, from start to finish.
 J & F Specialties, Inc.
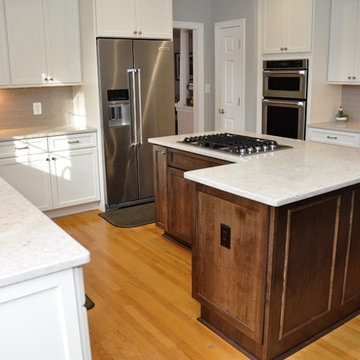
This home had a functional but builder grade kitchen that the client wished to update. We replaced the countertop with new granite, refaced the perimeter cabinetry with Walzcraft doors and drawer fronts in Linen Solid Tone. The island cabinetry was refaced in Walzcraft Maple Mediterranean stain. We removed an old compactor and constructed a new drawer base, added rollouts to some of the base cabinets, a spice pullout and blind corner pullout on the island. Backsplash tile and new undercabinet lighting was installed. New light fixtures were installed, the powder room updated, and painting performed.
 Carstensen Homes
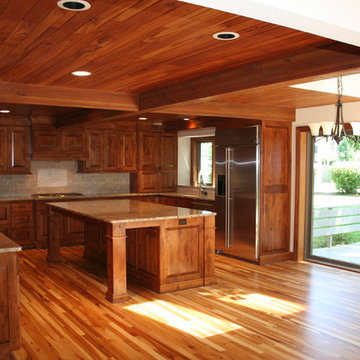
Carstensen Homes updated the whole kitchen:
- character hickory grade flooring,
- alder cabinets
- stainless steel appliances
- giallo ornamental granite counter tops

Sponsored
Columbus, OH

HomeCraft Remodeling
Custom Craftsmanship & Build Solutions in Franklin County, Ohio
 Harry Braswell Inc.
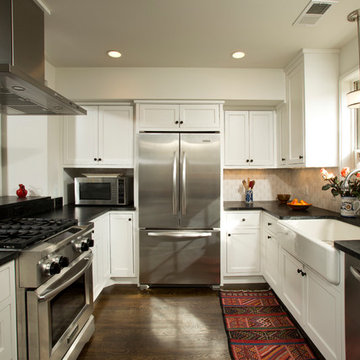
At the heart of this home is the updated kitchen with its white cabinets, soapstone countertops and farmhouse sink. Professional grade appliances make cooking a delight while family members and friends can sit at the counter on barstools. Modern chandeliers and recessed lighting throughout the first floor contribute to its warm and cohesive feel. Braswell Design+Build
Photographer Greg Hadley
 Phoenix Home Remodeling

Michelle's master bathroom was ready to be updated from the original builder grade materials. The vision was clear: modernize the space while retaining certain elements, blending the old with the new, creating a space that felt updated, timeless, and functional.
The existing shower was completely reimagined to a custom size. Michelle chose Tru Marmi Venatino large format tiles for her shower walls and main floor, then finished the style with a matching 4” hexagon tile for her shower floor for an elegant matching look.
She opted to boost the storage of her shower by adding two oversized recessed niches along with a recessed shaving niche and then accented these areas with the Gable Victoria Marble Mosaic Tile.
A large freestanding bathtub became the centerpiece and was accented with a Delta floor mount tub filler, including the hand shower for added convenience.
The vanity area was upgraded with two new Mencino satin nickel and clear glass lights, providing ample illumination.
Additionally, new Fresca Luminosa Lighted medicine cabinets were installed as her main mirrors, offering modern storage solutions with flattering integrated side lighting.
The bathroom, closet, and water closet flooring received a significant upgrade with Tru Marmi Venatino 12x24 matte tiles, laid in a ⅓ offset pattern and grouted with 335 Winter Gray for a cohesive look.
The remodel went beyond Michelle's expectations, transforming her master bathroom into a seamless blend of modern elegance and functionality.
 I'm The Man Services
? COMPLETE KITCHEN REMODEL | COLORADO SPRINGS
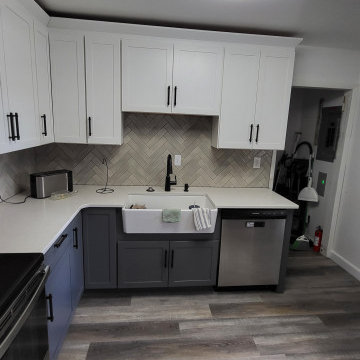
This Colorado Springs kitchen renovation transformed an outdated builder-grade kitchen into a modern, functional space designed around improved storage, durable finishes, and everyday living.
? PROJECT INCLUDED
✔️ Complete kitchen demolition
✔️ Removal of existing cabinets and countertops
✔️ Flooring removal and replacement
✔️ New two-tone kitchen cabinetry
✔️ White shaker-style upper cabinets
✔️ Contrasting gray lower cabinets
✔️ Full-height pantry storage
✔️ New countertop installation
✔️ Farmhouse-style sink
✔️ Updated plumbing connections
✔️ Custom herringbone backsplash
✔️ Luxury vinyl plank flooring
✔️ Cabinet hardware installation
✔️ Appliance integration
?️ CUSTOM CABINET & STORAGE UPGRADES
One of the biggest improvements was redesigning the kitchen with a more intentional cabinet layout.
White upper cabinets help keep the kitchen feeling bright and open, while contrasting gray lower cabinets add visual depth and create a modern two-tone design.
Full-height pantry cabinetry was incorporated near the refrigerator to increase storage while creating a more finished, built-in appearance.
? CUSTOM HERRINGBONE BACKSPLASH
The herringbone backsplash became one of the defining features of the completed kitchen.
Careful layout planning, laser alignment, consistent spacing, and detailed cuts around outlets and corners were essential to creating a clean, professional finished installation.
✨ THE RESULT
What started as a dated builder-grade kitchen was transformed into a brighter, more functional space featuring improved storage, modern finishes, durable flooring, and custom craftsmanship.
? WHY CHOOSE I'M THE MAN SERVICES?
Every remodeling project is personally managed from demolition through completion with a focus on quality craftsmanship, attention to detail, and practical solutions designed around how homeowners actually use their homes.
If you need it done right, I'm The Man. ??
 mackmiller design+build
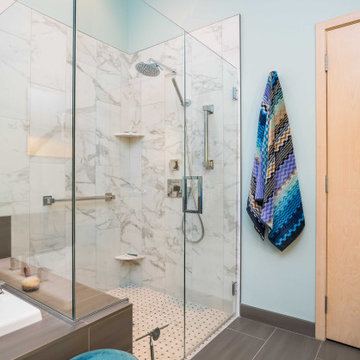
Ms. Homeowner’s townhome Primary Bathroom was a cookie-cutter, builder-grade space that she wanted upgraded and updated. The shower tile was discolored and mildewed; the traditional vanity tile floor and tub deck were also outdated. Our client wanted an accessible bathroom she could age in place in featuring an updated, modern yet timeless and elegant design, with better storage all within a conservative budget.
The main challenge in this project was to transform the space and raise the design quotient within the requested budget. We kept the basic footprint, preserved the existing maple doors and trim, saved and re-used the bathtub, purchased a sleek pre-fabricated, vanity which included the countertop and sinks. We reserved some of the budget for high impact items, upgrading fixtures and finishes in every area. We made the shower safer and more visually open by installing a curbless, barrier-free floor, and a frameless glass shower door and panels. We extended the tub deck into the shower area which is a functioning bench and product shelf. We replaced all of the tile, faucets, hardware and accessories with sleek chrome components. A client-requested, high quality commode with a remote controlled Toto washlet seat was installed. The eye-catching color scheme, based on the new vanity and countertop is a balance of rich, dark neutrals paired with crisp whites, bright chrome fixtures, and turquoise wall paint which beautifully coordinates with the existing natural maple doors and trim.
 Lushov Construction Inc.
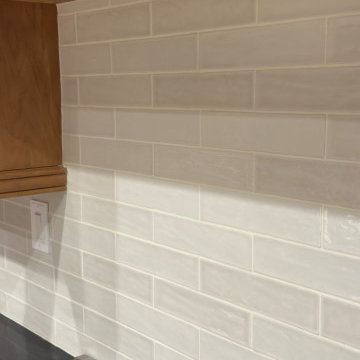
This kitchen remodel revitalizes classic warm wood cabinetry by pairing it with bright, durable countertops and a sleek, modern glass tile backsplash. The updated design features a deep stainless steel undermount sink, a high-arc dark metal faucet, and professional-grade appliances, creating a highly efficient prep space that is easy to clean and maintain. By blending traditional warmth with contemporary finishes, this updated layout offers a timeless, functional cooking environment perfect for everyday family life.
 Stebnitz Builders, Inc.

A quaint cottage on the peninsula between Lauderdale and Middle Lakes was ready for some upgrades. Our client was looking for more space to accommodate visiting friends and family. They wanted to spend more time at this home during the off-season, which meant making some adjustments to the interior. The design we created included opening up a wall between the small kitchen and living area and converting a tiny bedroom into a mudroom at the entrance, which created a welcoming feeling upon entrance as one can now see the lake as soon as they set foot into the home. Our client is able to entertain at the sleek and modern kitchen with commercial grade appliances, quartz countertops and stone fireplace and kitchen backsplash. The guest bath on the main floor was also given an update with a tile shower, glass doors and updated vanity. The original oak flooring was refinished and looks absolutely beautiful.

Sponsored
Columbus, OH

Snider & Metcalf Interior Design, LTD
Leading Interior Designers in Columbus, Ohio & Ponte Vedra, Florida
 Stebnitz Builders, Inc.
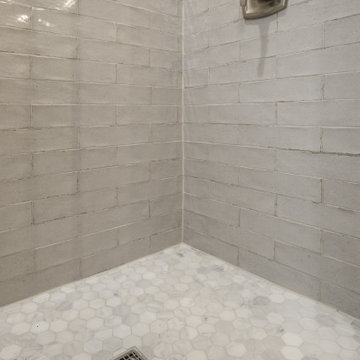
A quaint cottage on the peninsula between Lauderdale and Middle Lakes was ready for some upgrades. Our client was looking for more space to accommodate visiting friends and family. They wanted to spend more time at this home during the off-season, which meant making some adjustments to the interior. The design we created included opening up a wall between the small kitchen and living area and converting a tiny bedroom into a mudroom at the entrance, which created a welcoming feeling upon entrance as one can now see the lake as soon as they set foot into the home. Our client is able to entertain at the sleek and modern kitchen with commercial grade appliances, quartz countertops and stone fireplace and kitchen backsplash. The guest bath on the main floor was also given an update with a tile shower, glass doors and updated vanity. The original oak flooring was refinished and looks absolutely beautiful.
 Stebnitz Builders, Inc.
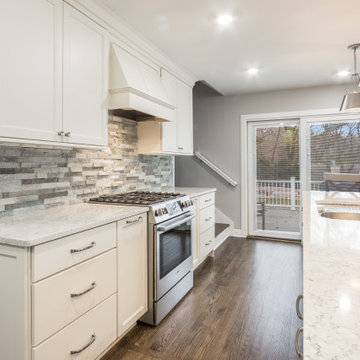
A quaint cottage on the peninsula between Lauderdale and Middle Lakes was ready for some upgrades. Our client was looking for more space to accommodate visiting friends and family. They wanted to spend more time at this home during the off-season, which meant making some adjustments to the interior. The design we created included opening up a wall between the small kitchen and living area and converting a tiny bedroom into a mudroom at the entrance, which created a welcoming feeling upon entrance as one can now see the lake as soon as they set foot into the home. Our client is able to entertain at the sleek and modern kitchen with commercial grade appliances, quartz countertops and stone fireplace and kitchen backsplash. The guest bath on the main floor was also given an update with a tile shower, glass doors and updated vanity. The original oak flooring was refinished and looks absolutely beautiful.
 Lushov Construction Inc.
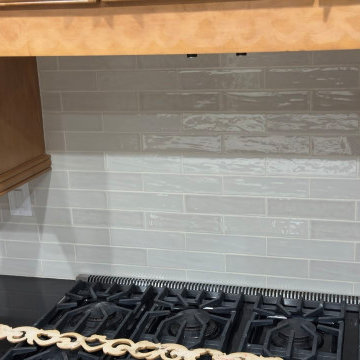
This kitchen remodel revitalizes classic warm wood cabinetry by pairing it with bright, durable countertops and a sleek, modern glass tile backsplash. The updated design features a deep stainless steel undermount sink, a high-arc dark metal faucet, and professional-grade appliances, creating a highly efficient prep space that is easy to clean and maintain. By blending traditional warmth with contemporary finishes, this updated layout offers a timeless, functional cooking environment perfect for everyday family life.
 J & F Specialties, Inc.
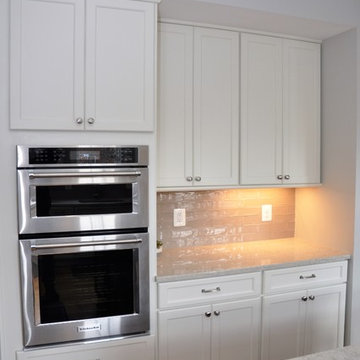
This home had a functional but builder grade kitchen that the client wished to update. We replaced the countertop with new granite, refaced the perimeter cabinetry with Walzcraft doors and drawer fronts in Linen Solid Tone. The island cabinetry was refaced in Walzcraft Maple Mediterranean stain. We removed an old compactor and constructed a new drawer base, added rollouts to some of the base cabinets, a spice pullout and blind corner pullout on the island. Backsplash tile and new undercabinet lighting was installed. New light fixtures were installed, the powder room updated, and painting performed.

Sponsored
Columbus, OH
HomeCraft Remodeling
Custom Craftsmanship & Build Solutions in Franklin County, Ohio
 Circon LLC
Bathroom Remodel in Volusia County, FL
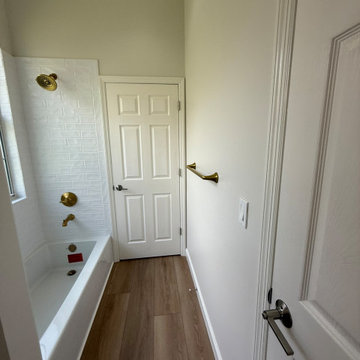
This complete bathroom remodel in Volusia County transformed an outdated builder-grade bathroom into a clean, modern, and functional space. Our team removed the dated wallpaper and flooring, then updated the room with high-quality finishes designed to improve both style and durability.
Project Highlights
Removed outdated wallpaper
Installed luxury waterproof flooring
Fresh interior paint throughout
New bathtub installation
Custom tile tub surround
Built-in shower niche for convenient storage
New plumbing fixtures and valves
New vanity with quartz countertop
Updated trim and finishing details
The finished bathroom offers a bright, timeless appearance with easy-to-maintain materials and upgraded plumbing fixtures that enhance both comfort and value. Every detail was completed with craftsmanship and attention to quality, creating a space that will serve the homeowners for years to come.
Looking for a bathroom remodel in Volusia County? We specialize in complete bathroom renovations, custom tile showers, bathtub replacements, quartz countertops, flooring installation, and full bathroom remodeling throughout Volusia County and surrounding Central Florida communities.
 Lushov Construction Inc.
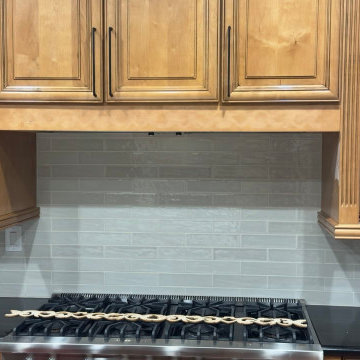
This kitchen remodel revitalizes classic warm wood cabinetry by pairing it with bright, durable countertops and a sleek, modern glass tile backsplash. The updated design features a deep stainless steel undermount sink, a high-arc dark metal faucet, and professional-grade appliances, creating a highly efficient prep space that is easy to clean and maintain. By blending traditional warmth with contemporary finishes, this updated layout offers a timeless, functional cooking environment perfect for everyday family life.
 Colorworks Landscape Design
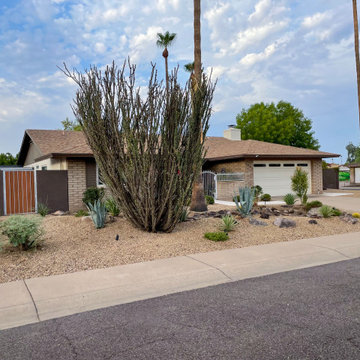
Removed 4 large bushes + trimmed bougainvillea & oleanders
- Removed concrete + graded yard for river run & mounds
- Repurposed volcanic granite + moved boulders for river run border
- 300 sq ft travertine patio (Myra White) + 152 sq ft paver patio
- Desert plants & succulents in 5-gallon containers
- 21' block wall w/ matching house stucco
- 4 tons Table Mesa Brown rip rap + 4 tons Madison Gold granite
- Irrigation tune-up: flushed, repaired, updated schedule
- Extended side yard paver walkway
31