
Search results for "Grades law" in Home Design Ideas
 Right Built
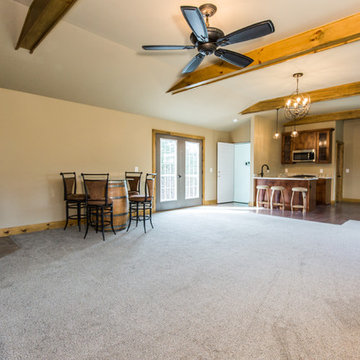
Rustic In law with small kitchen, bath and a propane fired wood stove. Featuring stain grade knotty pine beams and Knotty Alder solid wood doors.
Example of a large mountain style open concept carpeted and gray floor living room design in Providence with a bar, brown walls, a corner fireplace and a wall-mounted tv
Example of a large mountain style open concept carpeted and gray floor living room design in Providence with a bar, brown walls, a corner fireplace and a wall-mounted tv


 Modern-Shed
Dominic Arizona Bonuccelli
Example of a mid-sized minimalist detached studio / workshop shed design in San Francisco
Example of a mid-sized minimalist detached studio / workshop shed design in San Francisco
Find the right local pro for your project

 Northwest Heritage Renovations
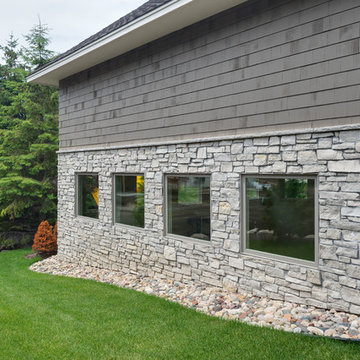

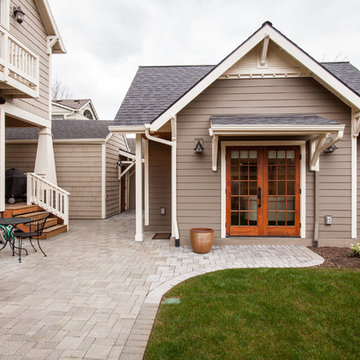
This picture gives you an idea how the garage, main house, and ADU are arranged on the property. Our goal was to minimize the impact to the backyard, maximize privacy of each living space from one another, maximize light for each building, etc. One way in which we were able to accomplish that was building the ADU slab on grade to keep it as low to the ground as possible and minimize it's solar footprint on the property. Cutting up the roof not only made it more interesting from the house above but also helped with solar footprint. The garage was reduced in length by about 8' to accommodate the ADU. A separate laundry is located just inside the back man-door to the garage for the ADU and for easy washing of outdoor gear.
Anna Campbell Photography

 The Rinfret Group
Example of a mid-sized transitional freestanding desk dark wood floor and brown floor study room design in New York with beige walls and no fireplace






 Next Stage Design + Build
Scott DuBose Photography

Example of a mid-sized minimalist medium tone wood floor and brown floor eat-in kitchen design in San Francisco with an undermount sink, white cabinets, quartz countertops, white backsplash, glass tile backsplash, stainless steel appliances, no island and white countertops
Example of a mid-sized minimalist medium tone wood floor and brown floor eat-in kitchen design in San Francisco with an undermount sink, white cabinets, quartz countertops, white backsplash, glass tile backsplash, stainless steel appliances, no island and white countertops
 Good Star Homes
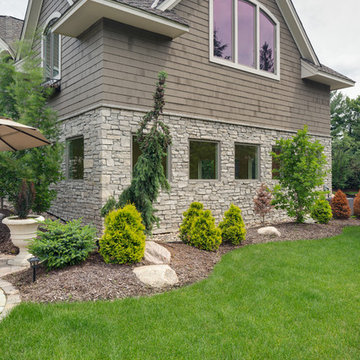
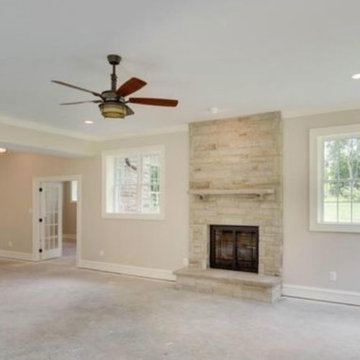
Basement recreation room with ceiling fan. Stone profile gas fireplace. Many window make the basement feel above grade. Recessed lights and the homeowner will choose carpeting.
 Whitten Architects
Trent Bell Photography

Patio - huge contemporary courtyard stone patio idea in Portland Maine with no cover
Patio - huge contemporary courtyard stone patio idea in Portland Maine with no cover
 Northwest Heritage Renovations

This picture gives you an idea how the garage, main house, and ADU are arranged on the property. Our goal was to minimize the impact to the backyard, maximize privacy of each living space from one another, maximize light for each building, etc. One way in which we were able to accomplish that was building the ADU slab on grade to keep it as low to the ground as possible and minimize it's solar footprint on the property. Cutting up the roof not only made it more interesting from the house above but also helped with solar footprint. The garage was reduced in length by about 8' to accommodate the ADU. A separate laundry is located just inside the back man-door to the garage for the ADU and for easy washing of outdoor gear.
Anna Campbell Photography
 Clopay

Clopay Coachman Collection carriage style garage door with crossbuck design blends seamlessly into this modern farmhouse exterior. It takes up a substantial amount of the exterior but windows and detailing that echoes porch railing make it look warm and welcoming. Model shown: Design 21 with REC 13 windows. Low-maintenance insulated steel door with composite overlays.
Photos by Andy Frame, copyright 2018. This image is the exclusive property of Andy Frame / Andy Frame Photography and is protected under the United States and International copyright laws.
 User
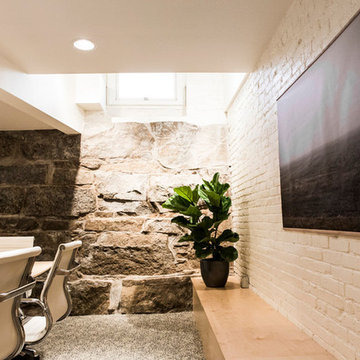
UserRenovation of a 1,000 sf below-grade office space for the law firm Reall, Lucentini & Lucentini LLP. This project focuses on capturing light and creating a warm, modern work environment that both renews and respects the existing materials of the building.
http://chattmanphotography.com/
2