
Search results for "Gradient" in Home Design Ideas
 Gradient Interior Design

An existing Ikea kitchen gets a facelift. This MCM home's original kitchen was gutted and replaced by a simple Maple Ikea kitchen along with an Ikea Maple floating floor. Maple overload. The client wanted a simple remodel, enlarging the available storage, replacing the fronts and several cabinets, as well as new floors, counters and backsplash. Boring and Bland is now Bright and clean.
 Gradient Architecture PLLC
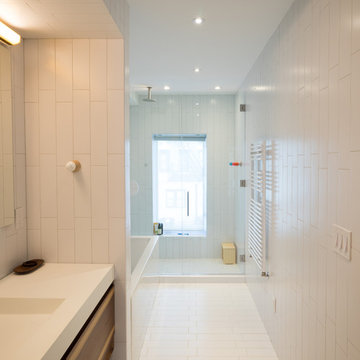
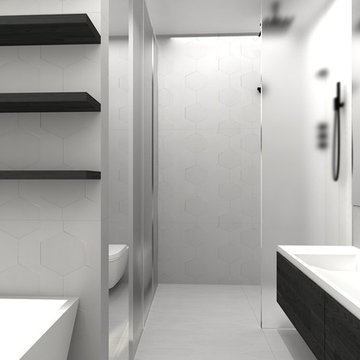
White floor and wall tile with precise attention to patterning, size and material transition. The spaces uses a heated towel rack for heating and drying.
 Gradient Interior Design
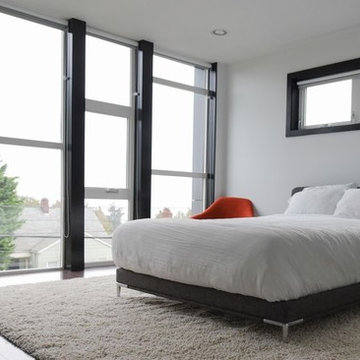
Large minimalist master dark wood floor and brown floor bedroom photo in Seattle with white walls and no fireplace
Find the right local pro for your project
 Susan Jablon
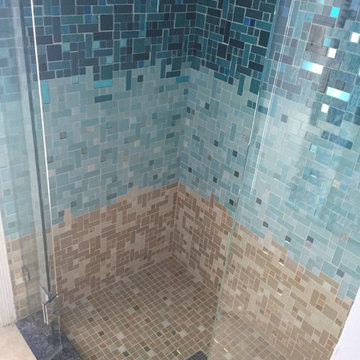
Shop this tile:
http://www.susanjablon.com/caribbean-blend-gradient.html
Or create your very own gradient by calling us at 1-866-939-1033
 Gradient Architecture PLLC
Photography by Travis Mark.
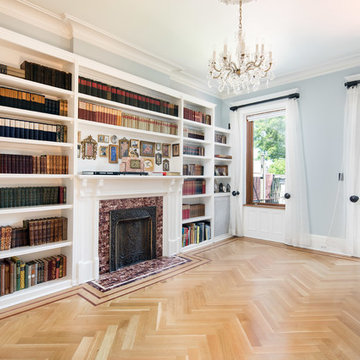
Inspiration for a large timeless enclosed light wood floor and beige floor family room library remodel in New York with blue walls, a standard fireplace, a tile fireplace and no tv
Inspiration for a large timeless enclosed light wood floor and beige floor family room library remodel in New York with blue walls, a standard fireplace, a tile fireplace and no tv
 Kristy Kropat Design
Gail Owens

Example of a mid-sized minimalist galley porcelain tile eat-in kitchen design in San Diego with an undermount sink, shaker cabinets, orange cabinets, quartz countertops, orange backsplash, ceramic backsplash, stainless steel appliances and a peninsula
Example of a mid-sized minimalist galley porcelain tile eat-in kitchen design in San Diego with an undermount sink, shaker cabinets, orange cabinets, quartz countertops, orange backsplash, ceramic backsplash, stainless steel appliances and a peninsula
 Gradient Interior Design
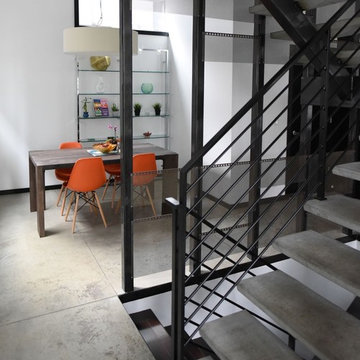
Mid-sized trendy concrete floor and gray floor enclosed dining room photo in Seattle with white walls and no fireplace

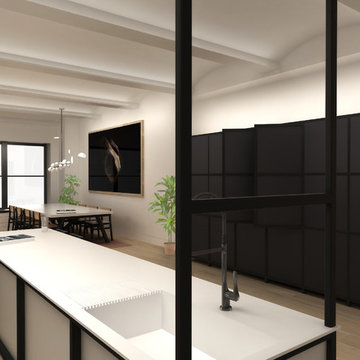 Gradient Architecture PLLC
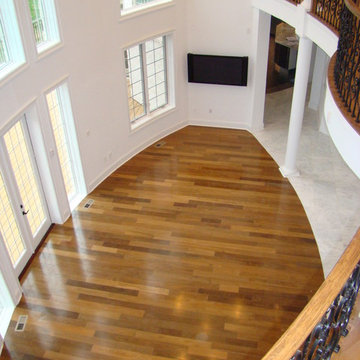
Example of a mid-sized l-shaped light wood floor and beige floor open concept kitchen design in New York with an integrated sink, flat-panel cabinets, black cabinets, quartz countertops, white backsplash, stone slab backsplash, black appliances and an island
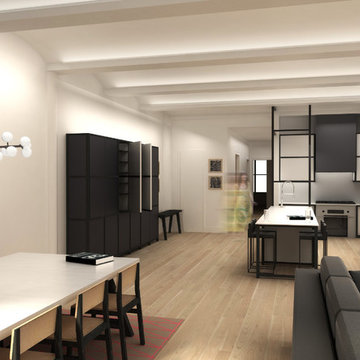 Gradient Architecture PLLC
Mid-sized light wood floor and beige floor great room photo in New York with white walls and a standard fireplace
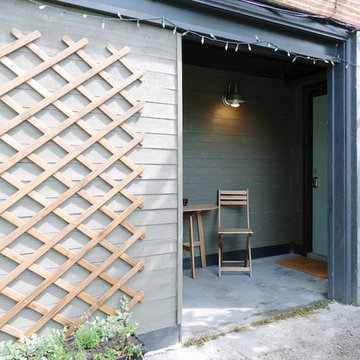 Gradient Interior Design
Temporary entrance created from unused driveway/garage. Plans were given to client to do construction in phases. This entire entrance cost homeowner less than $1000. Three stages of construction were given to the client in order to spread out costs.
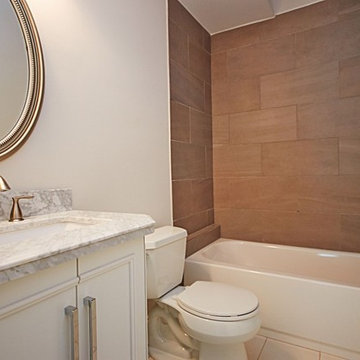
 Gradient Architecture PLLC
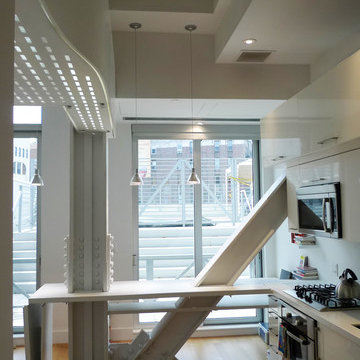
Kitchen pantry - small modern l-shaped light wood floor and beige floor kitchen pantry idea in New York with an undermount sink, flat-panel cabinets, white cabinets, quartzite countertops, white backsplash, stainless steel appliances and no island
 Gradient Architecture PLLC
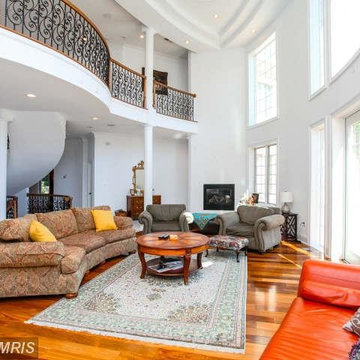
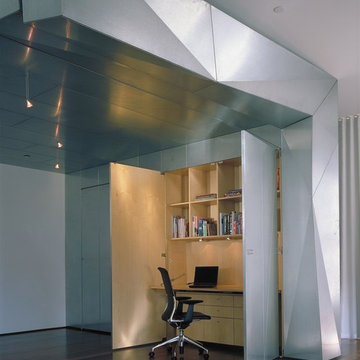
Mid-sized built-in desk light wood floor and brown floor home office library photo in New York with beige walls
 Gradient Architecture PLLC
Photography by Travis Mark.
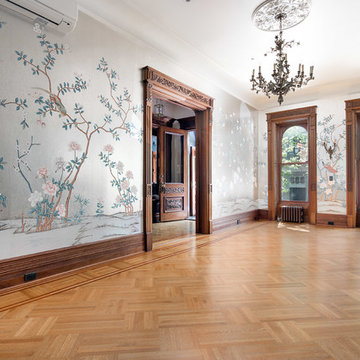
Large elegant formal and open concept light wood floor and beige floor living room photo in New York with white walls, a standard fireplace, a tile fireplace and a wall-mounted tv
Large elegant formal and open concept light wood floor and beige floor living room photo in New York with white walls, a standard fireplace, a tile fireplace and a wall-mounted tv
 Susan Jablon
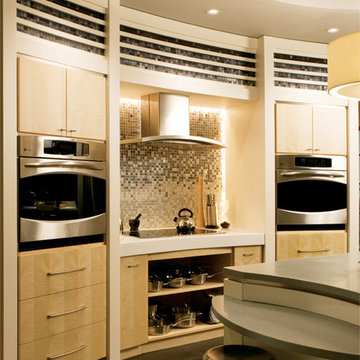
When the sun sets and natural sunlight dissipates, LED lighting surrounds this backsplash with a bright glow.
Example of a large trendy u-shaped open concept kitchen design in New York with flat-panel cabinets, light wood cabinets, multicolored backsplash, glass tile backsplash, stainless steel appliances and an island
Example of a large trendy u-shaped open concept kitchen design in New York with flat-panel cabinets, light wood cabinets, multicolored backsplash, glass tile backsplash, stainless steel appliances and an island
 Gradient Architecture PLLC
Mid-sized minimalist master white tile and cement tile cement tile floor and white floor bathroom photo in New York with flat-panel cabinets, black cabinets, a one-piece toilet, white walls, an integrated sink and quartz countertops
 Gradient Architecture PLLC
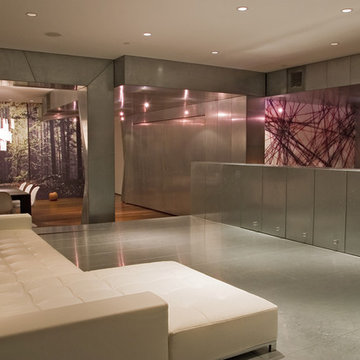
Example of a mid-sized minimalist formal and loft-style light wood floor and brown floor living room design in New York with white walls, no fireplace and no tv
11