
Search results for "Gradient" in Home Design Ideas

 Gradient Architecture PLLC
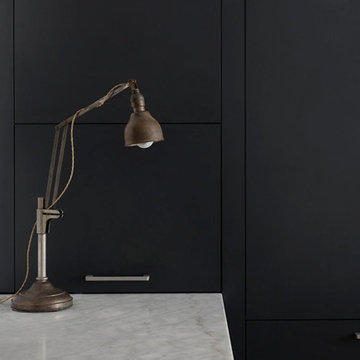
Inspiration for a mid-sized modern single-wall light wood floor and beige floor open concept kitchen remodel in New York with an undermount sink, flat-panel cabinets, black cabinets, quartz countertops, white backsplash, stone slab backsplash, paneled appliances and an island
Find the right local pro for your project
 Gradient Architecture PLLC
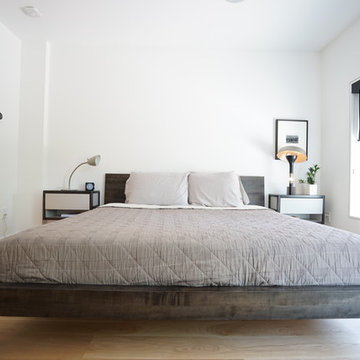
Mid-sized minimalist master light wood floor and beige floor bedroom photo in New York with white walls and no fireplace
 Gradient Architecture PLLC
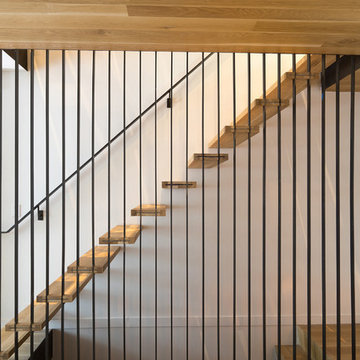
Floating wood stair riser, and black steel railing and balustrade.
Inspiration for a mid-sized modern wooden floating open and metal railing staircase remodel in New York
Inspiration for a mid-sized modern wooden floating open and metal railing staircase remodel in New York
 Gradient Architecture PLLC
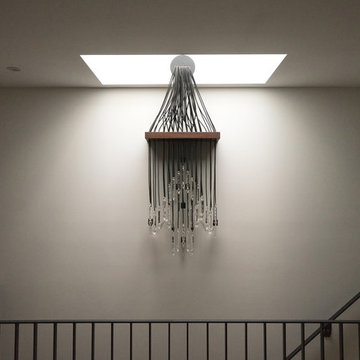
Floating wood stair riser, and black steel railing and balustrade. Custom chandelier design, using an heirloom chandelier's components and reconfigured with a walnut slab.
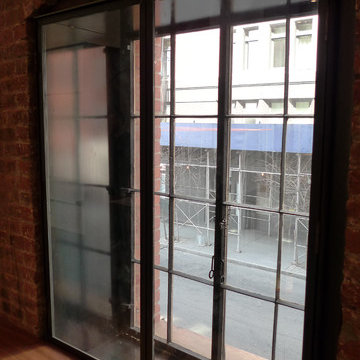 Gradient Architecture PLLC
Detail image of window.
Inspiration for a large contemporary home design remodel in New York
Inspiration for a large contemporary home design remodel in New York
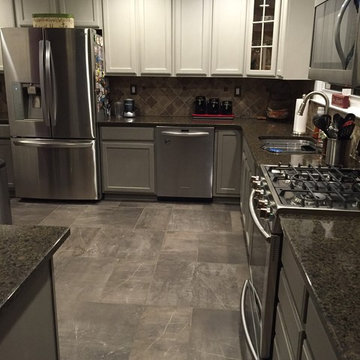
 Paint Passion Red Bank
We painted a gradient look for our client's kitchen project. The top cabinets feature a light Chalk Paint® color, while the bottom row is a darker finish, creating dimension and intrigue.
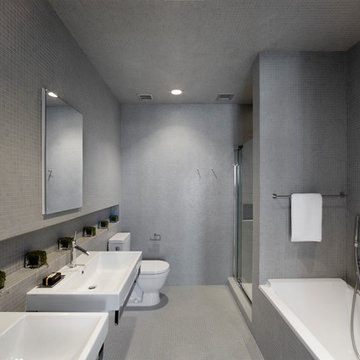 Gradient Architecture PLLC
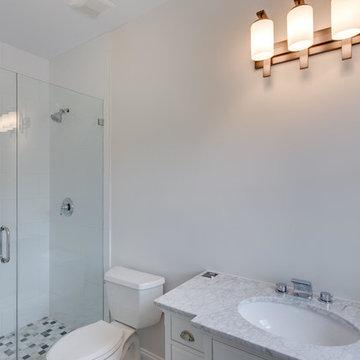
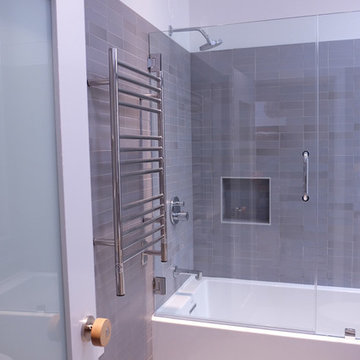
The bathroom is textured with grey tiles on all surfaces. As a result, the white fixtures and objects that populate the space are highlighted, creating a simple yet effective design.
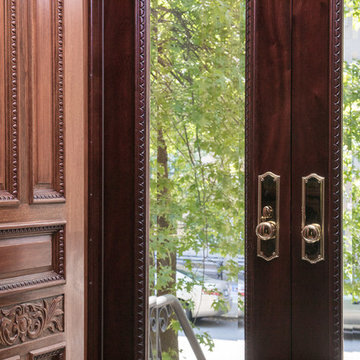 Gradient Architecture PLLC
All new hardware and doors have been specified to match the existing mid-century style.
Photography by Travis Mark.
Large elegant light wood floor and beige floor entryway photo in New York with a medium wood front door and white walls
Large elegant light wood floor and beige floor entryway photo in New York with a medium wood front door and white walls
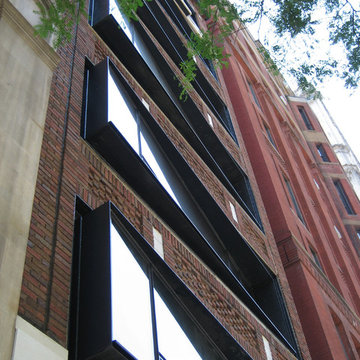 Gradient Architecture PLLC
Prefabricated steel framed window boxes project outside of the existing building envelope to create full-length continuous sitting sills within.
Example of a mid-sized minimalist brown three-story brick exterior home design in New York with a metal roof
Example of a mid-sized minimalist brown three-story brick exterior home design in New York with a metal roof
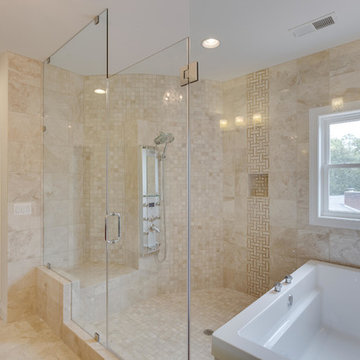
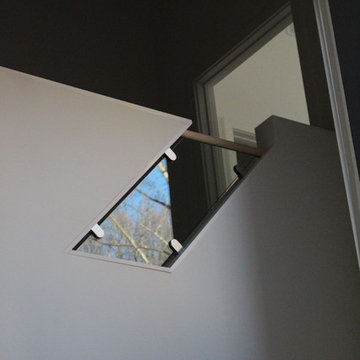
 Loudoun Stairs
Contemporary rail designed by Gradient Designed, installed by Loudoun Stairs, Inc. Photo credits: Catie Hope.
Staircase - large contemporary staircase idea in DC Metro
Staircase - large contemporary staircase idea in DC Metro
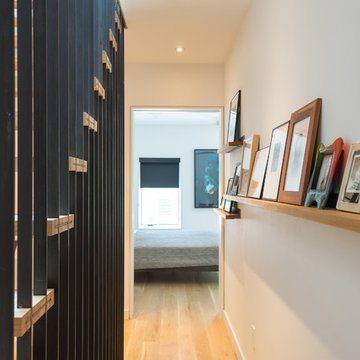 Gradient Architecture PLLC
Second floor hall, with stair tread and railing detail and custom floating shallow shelves.
Hallway - mid-sized modern light wood floor and beige floor hallway idea in New York with white walls
Hallway - mid-sized modern light wood floor and beige floor hallway idea in New York with white walls

 Gradient Architecture PLLC
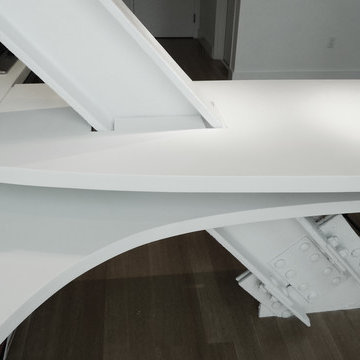
Example of a small minimalist built-in desk light wood floor and beige floor home office library design in New York with white walls
 Gradient Architecture PLLC
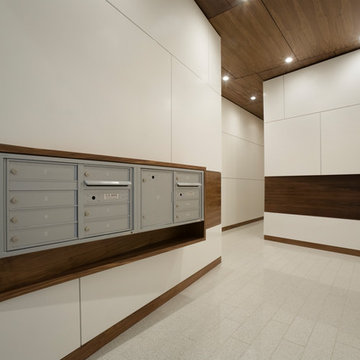
The entry hall is designed with modern white finishes and dark walnut accents.
Example of a large minimalist ceramic tile and white floor entryway design in New York with white walls and a white front door
Example of a large minimalist ceramic tile and white floor entryway design in New York with white walls and a white front door
 Gradient Architecture PLLC
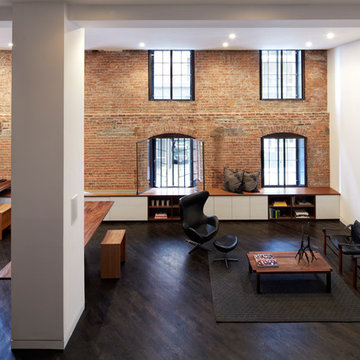
Large trendy formal and loft-style dark wood floor and brown floor living room photo in New York with white walls, no fireplace and no tv
12