
Search results for "Gradient" in Home Design Ideas
 Gradient Architecture PLLC

Light shed made of wood slats and translucent PVC cladding to diffuse light, creating a "lantern-like" look and feel.
Garden shed - small contemporary detached garden shed idea in New York
Garden shed - small contemporary detached garden shed idea in New York

 Gradient Architecture PLLC
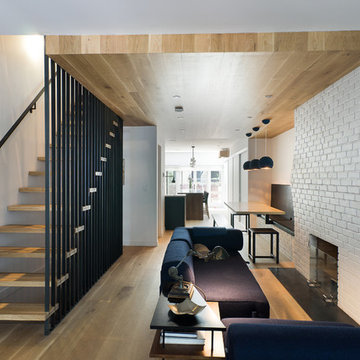
Living area, with dining and kitchen beyond open floor plan.
Example of a mid-sized minimalist formal and open concept light wood floor and beige floor living room design in New York with white walls, a standard fireplace and a brick fireplace
Example of a mid-sized minimalist formal and open concept light wood floor and beige floor living room design in New York with white walls, a standard fireplace and a brick fireplace
Find the right local pro for your project
 Gradient Architecture PLLC
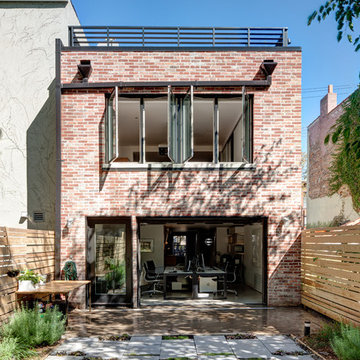
The rear facade is comprised of the existing brick shell, with new black window, door, railing, and downspout accents, with a garage door that lets the cellar space open to the yard. The yard is a comprised of a slab for domestic use and a more playful design of pavers, planters and gravel beyond.
 Gradient Architecture PLLC

Mid-sized minimalist built-in desk light wood floor and brown floor home office library photo in New York with beige walls
 Amy Storm & Company

Family Room
Example of a large transitional dark wood floor and brown floor living room design in Chicago with multicolored walls and a standard fireplace
Example of a large transitional dark wood floor and brown floor living room design in Chicago with multicolored walls and a standard fireplace
 Gradient Architecture PLLC

The exposed brick party wall adds texture to the space, in contrast with the clean white solid surfaces and think black steel accents. Green accents and ample light make the space feel open and airy.
 Gradient Architecture PLLC
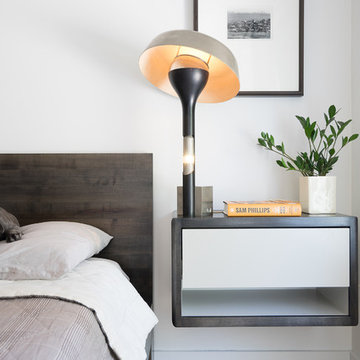
Custom dark oak bed and nightstand mill work.
Example of a mid-sized minimalist master light wood floor and beige floor bedroom design in New York with white walls
Example of a mid-sized minimalist master light wood floor and beige floor bedroom design in New York with white walls
 Gradient Architecture PLLC

Mid-sized trendy master black and white tile and cement tile cement tile floor and white floor bathroom photo in New York with white walls and a trough sink
 Gradient Architecture PLLC
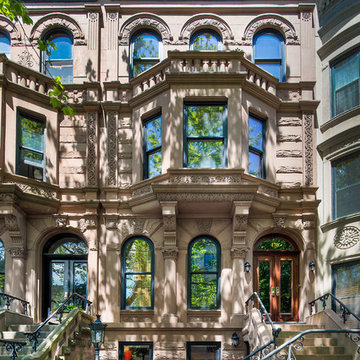
This brownstone house underwent an interior refurbishment.
Photography by Travis Mark
Inspiration for a large timeless beige three-story stone exterior home remodel in New York with a mixed material roof
Inspiration for a large timeless beige three-story stone exterior home remodel in New York with a mixed material roof
 Gradient Architecture PLLC
Photography by Travis Mark.

Inspiration for a large transitional gray floor home weight room remodel in New York with white walls
Inspiration for a large transitional gray floor home weight room remodel in New York with white walls
 Gradient Architecture PLLC
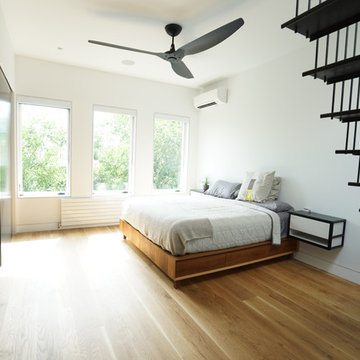
Mid-sized minimalist master light wood floor and beige floor bedroom photo in New York with white walls and no fireplace
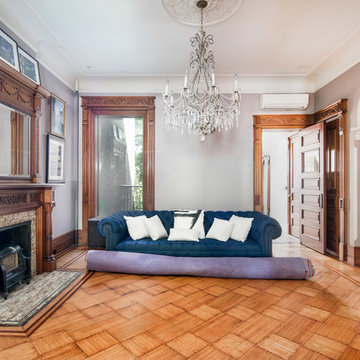 Gradient Architecture PLLC
Photography by Travis Mark.
Inspiration for a large timeless enclosed light wood floor and beige floor family room library remodel in New York with gray walls, a standard fireplace, a tile fireplace and no tv
Inspiration for a large timeless enclosed light wood floor and beige floor family room library remodel in New York with gray walls, a standard fireplace, a tile fireplace and no tv
 Gradient Architecture PLLC
Photography by Travis Mark.
Inspiration for a large timeless formal and open concept light wood floor and beige floor living room remodel in New York with white walls, a standard fireplace, a tile fireplace and a wall-mounted tv
Inspiration for a large timeless formal and open concept light wood floor and beige floor living room remodel in New York with white walls, a standard fireplace, a tile fireplace and a wall-mounted tv

 Actual Architecture Company
photo by Paul Crosby
Kids' bedroom - contemporary girl kids' bedroom idea in Omaha with pink walls
Kids' bedroom - contemporary girl kids' bedroom idea in Omaha with pink walls
 Gradient Architecture PLLC
Photography by Travis Mark.
Bedroom - large traditional master medium tone wood floor and brown floor bedroom idea in New York with no fireplace and blue walls
Bedroom - large traditional master medium tone wood floor and brown floor bedroom idea in New York with no fireplace and blue walls
 Gradient Architecture PLLC
Travis Mark
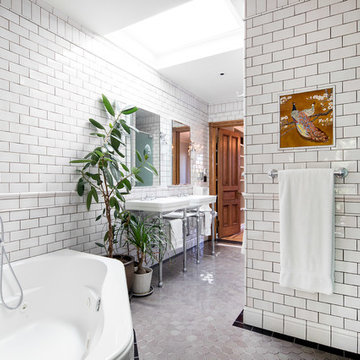
Large elegant master white tile and subway tile ceramic tile and gray floor bathroom photo in New York with a one-piece toilet, white walls, a console sink and a hinged shower door
Large elegant master white tile and subway tile ceramic tile and gray floor bathroom photo in New York with a one-piece toilet, white walls, a console sink and a hinged shower door
 Gradient Architecture PLLC
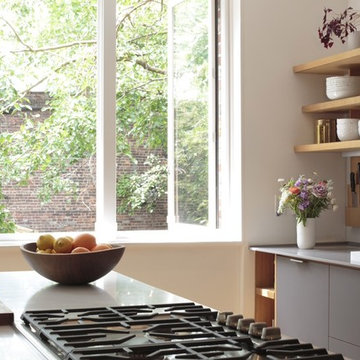
The cooktop and vent hood are located on the center island.
Mid-sized minimalist galley light wood floor and beige floor open concept kitchen photo in New York with an undermount sink, flat-panel cabinets, light wood cabinets, quartzite countertops, white backsplash, stone slab backsplash, stainless steel appliances and an island
Mid-sized minimalist galley light wood floor and beige floor open concept kitchen photo in New York with an undermount sink, flat-panel cabinets, light wood cabinets, quartzite countertops, white backsplash, stone slab backsplash, stainless steel appliances and an island
 Gradient Architecture PLLC
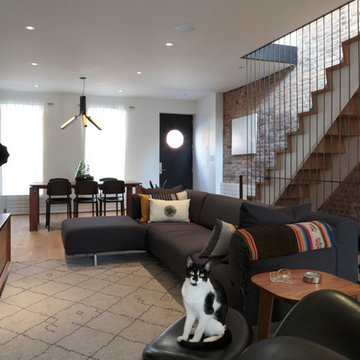
Open floor living and dining area with dark and warm wood furnishings.
Living room - mid-sized modern formal and open concept light wood floor and beige floor living room idea in New York with white walls and a wall-mounted tv
Living room - mid-sized modern formal and open concept light wood floor and beige floor living room idea in New York with white walls and a wall-mounted tv
 Simple Steps
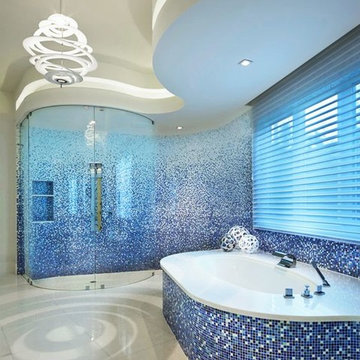
This modern bathroom has a custom 3/4"x3/4" recycled glass mosaic gradient tile. You can make your own custom gradient.
Bathroom - large modern blue tile and mosaic tile white floor bathroom idea in Miami with blue walls and a hinged shower door
Bathroom - large modern blue tile and mosaic tile white floor bathroom idea in Miami with blue walls and a hinged shower door
3