
Search results for "Gradient" in Home Design Ideas
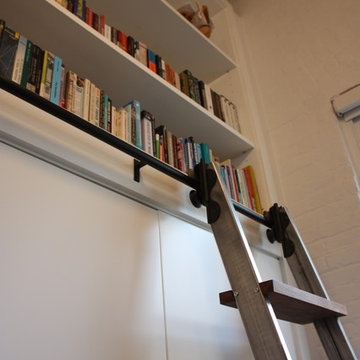
 Gradient Architecture PLLC
Example of a large minimalist built-in desk dark wood floor and brown floor home office library design in New York with white walls
 Gradient Architecture PLLC
Inspiration for a small metal floating open and metal railing staircase remodel in New York
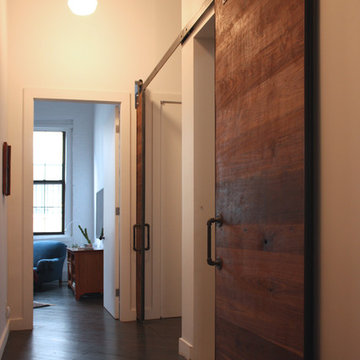 Gradient Architecture PLLC
Example of a large minimalist dark wood floor and brown floor hallway design in New York with white walls
Find the right local pro for your project
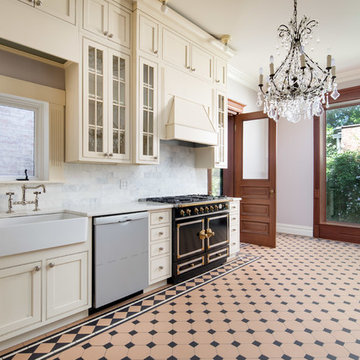 Gradient Architecture PLLC
Photography by Travis Mark.
Example of a large classic single-wall ceramic tile and beige floor enclosed kitchen design in New York with a farmhouse sink, shaker cabinets, beige cabinets, quartzite countertops, white backsplash, ceramic backsplash, colored appliances and no island
Example of a large classic single-wall ceramic tile and beige floor enclosed kitchen design in New York with a farmhouse sink, shaker cabinets, beige cabinets, quartzite countertops, white backsplash, ceramic backsplash, colored appliances and no island
 Gradient Architecture PLLC
Modern design of open kitchen with a single island; black cabinet finishes with walnut accents, and white painted walls.
Example of a mid-sized minimalist single-wall light wood floor and beige floor eat-in kitchen design in New York with an undermount sink, flat-panel cabinets, black cabinets, quartzite countertops, white backsplash, travertine backsplash, paneled appliances and an island
Example of a mid-sized minimalist single-wall light wood floor and beige floor eat-in kitchen design in New York with an undermount sink, flat-panel cabinets, black cabinets, quartzite countertops, white backsplash, travertine backsplash, paneled appliances and an island
 Gradient Architecture PLLC
Photography by Travis Mark.
Home weight room - large 1960s gray floor home weight room idea in New York with white walls
Home weight room - large 1960s gray floor home weight room idea in New York with white walls
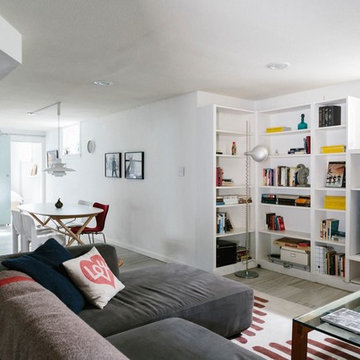
 Gradient Interior Design
An unused basement transforms into a source of income. A large rec-room with beige carpeting and poor lighting is transformed into a space ready to host out of town guests. To maximize the space, Gradient Interiors installed new floors as well as a full kitchen. A separate entrance was constructed and a full conforming bedroom was added to the layout adding to the house value. Gradient Interiors was able to utilize many extraneous furniture pieces of the clients as well as provide storage for most of the client's overflow storage by finding space in the Airbnb. This renovation paid for itself, in just 15 months.
 Gradient Architecture PLLC

Along the fireplace, the existing brick is exposed to save on finishes, but also add a rustic texture to the space, in contrast with the clean, modern white finishes. To warm up the space, warm walnut furnishings are introduced.
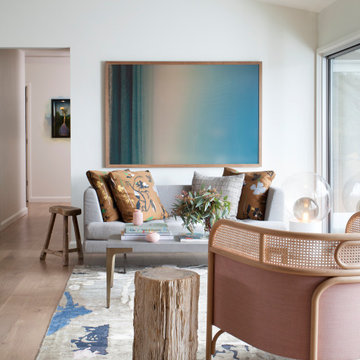
 Laura Roberts Design
Example of a trendy open concept light wood floor and beige floor living room design in Austin with white walls
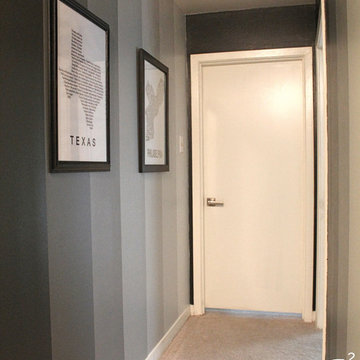
 S Squared Design, LLC
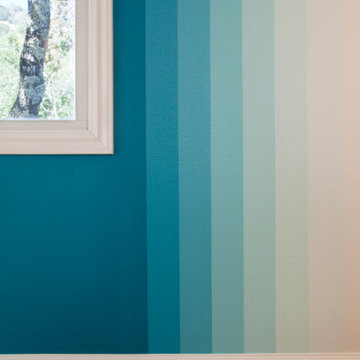
We wanted something fun in the boring hallway, so we did a grey gradient vertical stripe on both walls.
Example of a 1950s hallway design in Houston
Example of a 1950s hallway design in Houston
 Gradient Architecture PLLC
Modern design of open kitchen with a single island; black cabinet finishes with walnut accents, and white painted walls.
Eat-in kitchen - mid-sized modern single-wall light wood floor and beige floor eat-in kitchen idea in New York with an undermount sink, flat-panel cabinets, black cabinets, quartzite countertops, white backsplash, travertine backsplash, paneled appliances and an island
Eat-in kitchen - mid-sized modern single-wall light wood floor and beige floor eat-in kitchen idea in New York with an undermount sink, flat-panel cabinets, black cabinets, quartzite countertops, white backsplash, travertine backsplash, paneled appliances and an island
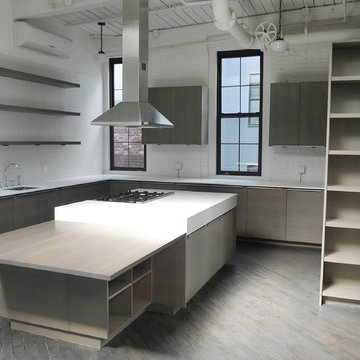 Gradient Architecture PLLC
Inspiration for a mid-sized modern l-shaped dark wood floor and gray floor open concept kitchen remodel in New York with an undermount sink, flat-panel cabinets, gray cabinets, quartzite countertops, white backsplash, ceramic backsplash, stainless steel appliances and an island
 Gradient Architecture PLLC
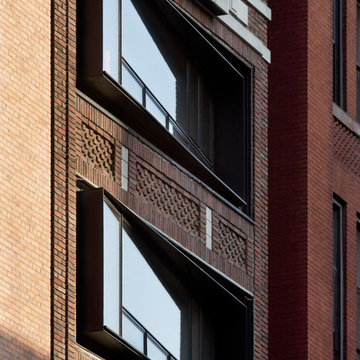
This 12 story, 21,000 square foot, residential development integrates the existing brick facade with modern insertions. Prefabricated steel framed window boxes project outside of the existing building envelope to create full-length continuous sitting sills within. The two upper penthouse spaces consists of cantilevered steel and glass-stacked boxes with traversing spandrels clad in a prefabricated zinc facade system.
 DIY Porch Enclosures
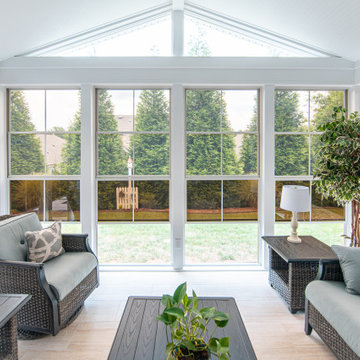
This enclosure shows what is called "The gradient effect" This happens when you open or close the colored vinyl sashes.
The vinyl shown here is our bronze color option.
Each tier that is opened allows the sashes to stack on one another making it darker.
Very cool option if you have strong sun you want to block at any point in the day.
 Historic Flooring LLC
Ben Krone - Gradient Architecture
When it comes to wood floors, White Oak is truly an American Tradition. Our Old Growth variety offers the same classic beauty, strength and durability as our reclaimed Oak minus the nail holes and other imperfections common to reclaimed wood. This makes our Old Growth White Oak the perfect choice for those desiring a cleaner look.
 Margot Hartford Photography
Photo: Margot Hartford © 2016 Houzz
Home design - contemporary home design idea in San Francisco
Home design - contemporary home design idea in San Francisco
 Gradient Architecture PLLC

Example of a small minimalist light wood floor and beige floor entryway design in New York with white walls and a blue front door
 Gradient Architecture PLLC
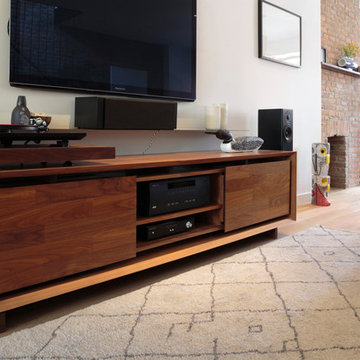
Open floor living and dining area with dark and warm wood furnishings.
Example of a mid-sized minimalist formal and open concept light wood floor and beige floor living room design in New York with white walls and a wall-mounted tv
Example of a mid-sized minimalist formal and open concept light wood floor and beige floor living room design in New York with white walls and a wall-mounted tv
 Gradient Architecture PLLC

Staircase - large contemporary metal straight glass railing staircase idea in New York with metal risers
 Haleigh Stallworth
A. Applewhite, 2013
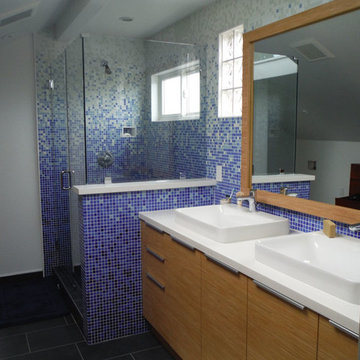
Inspiration for a contemporary bathroom remodel in San Francisco
Inspiration for a contemporary bathroom remodel in San Francisco
4