
Search results for "Gradually advance" in Home Design Ideas

 Carl Mattison Design
The bungalow after renovation. You can see two of the upper gables that were added but still fit the size and feel of the home. Soft green siding color with gray sash allows the blue of the door to pop.
Photography by Josh Vick

 Interiors Joan and Associates
Example of a trendy carpeted living room design in Omaha with a ribbon fireplace, a wall-mounted tv and beige walls

 Jan Gleysteen Architects, Inc
Photography by Richard Mandelkorn
Kitchen/dining room combo - traditional medium tone wood floor and brown floor kitchen/dining room combo idea in Boston with white walls
Kitchen/dining room combo - traditional medium tone wood floor and brown floor kitchen/dining room combo idea in Boston with white walls
Find the right local pro for your project

 SHM Architects
Photography: Nathan Schroder
Example of a tuscan living room design in Dallas with white walls
Example of a tuscan living room design in Dallas with white walls



 RJA Design
This project was purposefully neutralized in ocean grays and blues with accents that mirror a drama filled sunset. This achieves a calming effect as the sun rises in the early morning. At high noon we strived for balance of the senses with rich textures that both soothe and excite. Under foot is a plush midnight ocean blue rug that emulates walking on water. Tactile fabrics and velvet pillows provide interest and comfort. As the sun crescendos, the oranges and deep blues in both art and accents invite you and the night to dance inside your home. Lighting was an intriguing challenge and was solved by creating a delicate balance between natural light and creative interior lighting solutions.

 Advanced Landscape Management
Tayler Fink
This is an example of a mid-sized contemporary partial sun backyard stone outdoor playset in Las Vegas.
This is an example of a mid-sized contemporary partial sun backyard stone outdoor playset in Las Vegas.

 Highland Builders LLC
Powder room with glam geometric wallpaper complimented with a vessel sink rustic vanity with riveted hardware. Counter top is quartz Viatera - Truffle. Mirror framed wall mirror.
Ryan Hainey


 ODS Architecture
Originally a nearly three-story tall 1920’s European-styled home was turned into a modern villa for work and home. A series of low concrete retaining wall planters and steps gradually takes you up to the second level entry, grounding or anchoring the house into the site, as does a new wrap around veranda and trellis. Large eave overhangs on the upper roof were designed to give the home presence and were accented with a Mid-century orange color. The new master bedroom addition white box creates a better sense of entry and opens to the wrap around veranda at the opposite side. Inside the owners live on the lower floor and work on the upper floor with the garage basement for storage, archives and a ceramics studio. New windows and open spaces were created for the graphic designer owners; displaying their mid-century modern furnishings collection.
A lot of effort went into attempting to lower the house visually by bringing the ground plane higher with the concrete retaining wall planters, steps, wrap around veranda and trellis, and the prominent roof with exaggerated overhangs. That the eaves were painted orange is a cool reflection of the owner’s Dutch heritage. Budget was a driver for the project and it was determined that the footprint of the home should have minimal extensions and that the new windows remain in the same relative locations as the old ones. Wall removal was utilized versus moving and building new walls where possible.
Photo Credit: John Sutton Photography.



 Moderne Builders
Gorgeous master bath with dramatic retro "wave" tile. Peak Photography
Example of a 1950s bathroom design in Los Angeles
Example of a 1950s bathroom design in Los Angeles
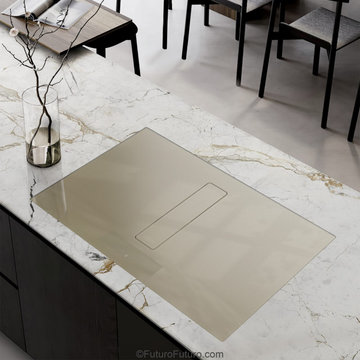
 Futuro Futuro Kitchen Range Hoods
The Futuro Futuro 32-Inch Portofino Champagne Downdraft Induction Cooktop is a next-generation kitchen solution that redefines elegance, performance, and efficiency. Combining the seamless power of induction cooking with a built-in downdraft ventilation system, this innovative appliance eliminates the need for traditional overhead range hoods—creating a sleek, open-concept kitchen design. Its striking champagne finish adds a touch of luxury while offering timeless style that blends perfectly with both modern and transitional interiors.
Seamless Induction Cooking Meets Advanced Ventilation
Designed for high-performance kitchens, this model features a powerful automatic downdraft hood that activates at the optimal speed based on cooking intensity. As heat, steam, and odors rise, the system adapts suction power in real time to ensure fresh, clean air throughout your kitchen. When cooking is finished, the fan gradually reduces speed, eliminating lingering odors and vapors for maximum comfort.
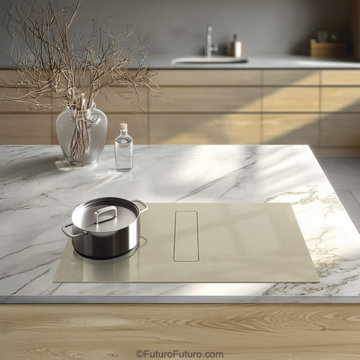 Futuro Futuro Kitchen Range Hoods
The Futuro Futuro 32-Inch Portofino Champagne Downdraft Induction Cooktop is a next-generation kitchen solution that redefines elegance, performance, and efficiency. Combining the seamless power of induction cooking with a built-in downdraft ventilation system, this innovative appliance eliminates the need for traditional overhead range hoods—creating a sleek, open-concept kitchen design. Its striking champagne finish adds a touch of luxury while offering timeless style that blends perfectly with both modern and transitional interiors.
Seamless Induction Cooking Meets Advanced Ventilation
Designed for high-performance kitchens, this model features a powerful automatic downdraft hood that activates at the optimal speed based on cooking intensity. As heat, steam, and odors rise, the system adapts suction power in real time to ensure fresh, clean air throughout your kitchen. When cooking is finished, the fan gradually reduces speed, eliminating lingering odors and vapors for maximum comfort.

 Homestead Doors, Inc.
Door #10
FP3190
Flat 3 Panel Interior Door with Farmhouse Sticking
Solid Poplar stiles and rails
MDF panels
Painted White
1 x 4 door casing
1 x 6 baseboard
Bravura 336B door knob
Call us for a quote on your door project
419-684-9582
Visit https://www.door.cc

 Construction Landscape, LLC.
Royal Palms and Queen Emmas
Landscape designed and installed by Construction Landscape, Jennifer Bevins 772-492-8382
Design ideas for a mid-sized traditional partial sun front yard formal garden in Orlando.
Design ideas for a mid-sized traditional partial sun front yard formal garden in Orlando.



 Distinctive Landscaping
Susan Teare
Inspiration for a mid-sized rustic partial sun backyard garden path in Burlington with decking for summer.
Inspiration for a mid-sized rustic partial sun backyard garden path in Burlington with decking for summer.


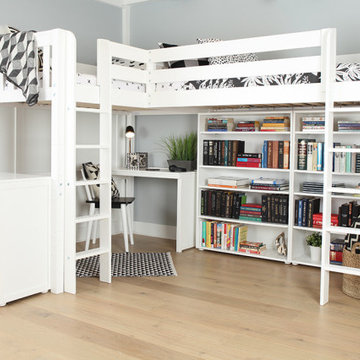
 Maxwood Furniture, Inc.
This Maxtrix Bed offers a unique way to sleep 2 to a room while saving floorspace. One twin size loft bed is connected to one twin size loft bed, forming raised “L” shape that fits perfectly in a bedroom corner. Over 4 ft of underbed clearance, ideal for a desk, storage or play space. www.maxtrixkids.com
1