
Search results for "Graduating" in Home Design Ideas


 Flooring America of Grand Rapids MI
Flooring America
Inspiration for a contemporary gender-neutral carpeted home design remodel in Grand Rapids
Inspiration for a contemporary gender-neutral carpeted home design remodel in Grand Rapids
 User
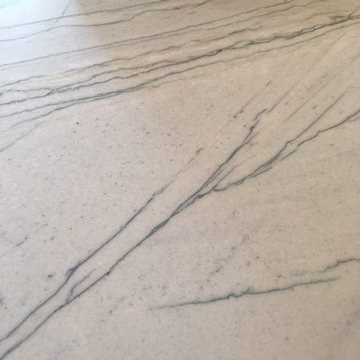
UserIn this kitchen, the client wanted to lighten everything up, so we painted the perimeter cabinets white and the island a dark gray color. The black granite was removed from the island and the lower tops on the sink cabinet. We added a new farm sink and faucet and installed beautiful honed Macabus quartz on the island and sink cabinets. Beveled white subway tile was installed on the backsplash for a nice clean look. Two brushed gold lanterns were added over the island and a bead board ceiling was installed to add a farm house touch.
Find the right local pro for your project

 CEILTRIM Inc.
The following Photos are presented as a suggestion for a swimming pool Photo ceiling. These are stock photo samples and should you decide to use one for your ceiling it must be purchased from the appropriate photo bank and down loaded at the highest resolution possible. For maximum impact we always recommend back lighting the picture with low voltage LED lighting..



 Smith & Ragsdale Interior Design
While this new home had an architecturally striking exterior, the home’s interior fell short in terms of true functionality and overall style. The most critical element in this renovation was the kitchen and dining area, which needed careful attention to bring it to the level that suited the home and the homeowners.
As a graduate of Culinary Institute of America, our client wanted a kitchen that “feels like a restaurant, with the warmth of a home kitchen,” where guests can gather over great food, great wine, and truly feel comfortable in the open concept home. Although it follows a typical chef’s galley layout, the unique design solutions and unusual materials set it apart from the typical kitchen design.
Polished countertops, laminated and stainless cabinets fronts, and professional appliances are complemented by the introduction of wood, glass, and blackened metal – materials introduced in the overall design of the house. Unique features include a wall clad in walnut for dangling heavy pots and utensils; a floating, sculptural walnut countertop piece housing an herb garden; an open pantry that serves as a coffee bar and wine station; and a hanging chalkboard that hides a water heater closet and features different coffee offerings available to guests.
The dining area addition, enclosed by windows, continues to vivify the organic elements and brings in ample natural light, enhancing the darker finishes and creating additional warmth.
Photography by Ira Montgomery

 Behr's Usa Flooring
A commercial project at Cram Chiropractic and Wellness Center in Northfield, MN.
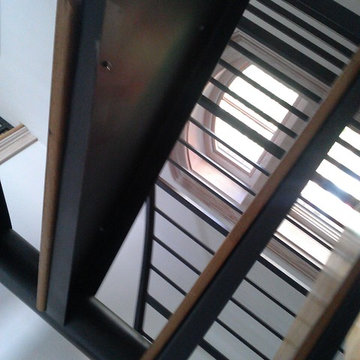
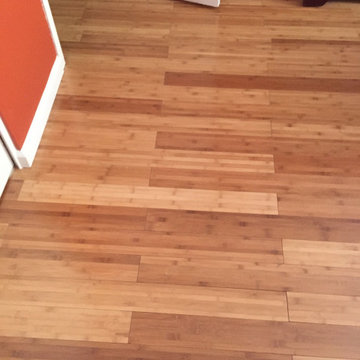
Minimalist home design photo in Minneapolis
Minimalist home design photo in Minneapolis





 Natassja Designs, LLC
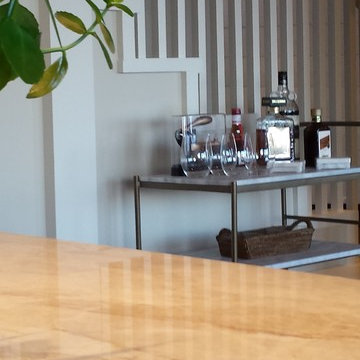
Design and styling by Beth Sullivan, Lead Designer for Natassja Designs.
Playroom - gender-neutral playroom idea in Columbus
Playroom - gender-neutral playroom idea in Columbus


 Olympic Kitchens
www.houzz.com/pro/f8images/f8-images
Example of a large trendy u-shaped dark wood floor kitchen pantry design in Toronto with an undermount sink, flat-panel cabinets, white cabinets, marble countertops, white backsplash, stone slab backsplash, stainless steel appliances and an island
Example of a large trendy u-shaped dark wood floor kitchen pantry design in Toronto with an undermount sink, flat-panel cabinets, white cabinets, marble countertops, white backsplash, stone slab backsplash, stainless steel appliances and an island

 b^LUX Design Build, Inc.
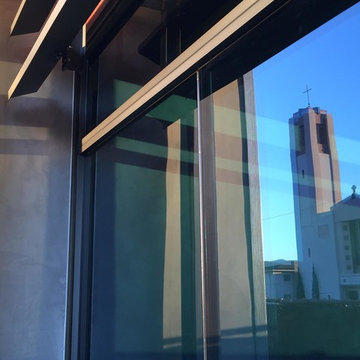
Hard Anodized Aluminum Louver System in front of the blue glazing gives depth and complexity to the building while providing a calculated function. The low-e dual pane glazing was a challenge to create a larger looking opening because of its required mullion framework. We chose to butt-seam the large panels and back the seam with a structural steel T-bar at the interior, thus eliminating the mullions.

 Premier Contracting
Drain systems were installed throughout the yard and the landscape levels and grated
 Accent Kitchen & Bath
Inspiration for a small transitional multicolored tile home design remodel with flat-panel cabinets, dark wood cabinets, beige walls and an undermount sink
 Soska Flooring & Design

Staircase - mid-sized wooden straight staircase idea in Jacksonville with carpeted risers


18