
Search results for "Graduations" in Home Design Ideas
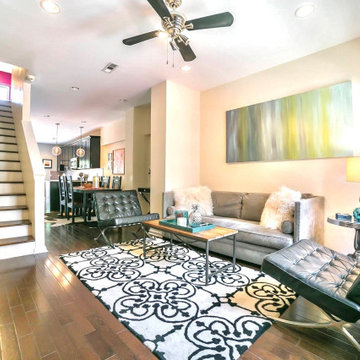
 MH Interior Design & Custom Closets
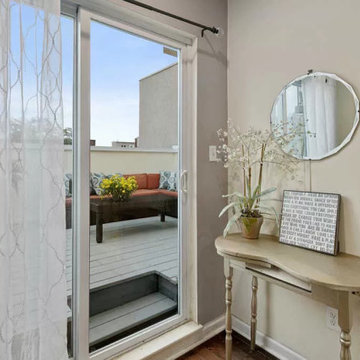
Inspiration for a small transitional open concept dark wood floor living room remodel in Philadelphia with no tv

Find the right local pro for your project
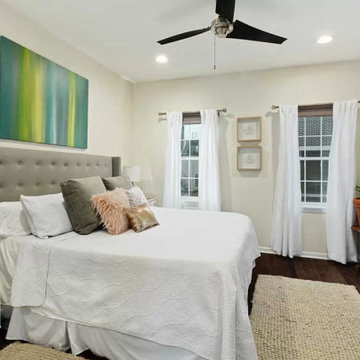 MH Interior Design & Custom Closets
Inspiration for a mid-sized transitional master dark wood floor bedroom remodel in Philadelphia with white walls


 MGH Gardens
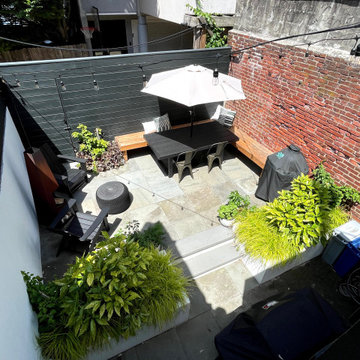
This was a complete garden redo. We addressed the multiple levels by installing retaining wall beds and steps to an upper level. A new flagstone patio was installed on the upper and lower level, the existing cinderblock wall in disrepair was repaired and stuccoed. A custom cedar floating bench maximize use of the small space. New fencing was installed and stained black. The plant palette provides year-round interest. The whole garden view is extended at night with the use of landscape lighting.
 MH Interior Design & Custom Closets
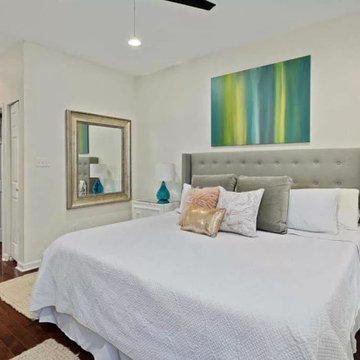
Bedroom - mid-sized transitional master dark wood floor and brown floor bedroom idea in Philadelphia with white walls

 CSP International Staging Training Academy
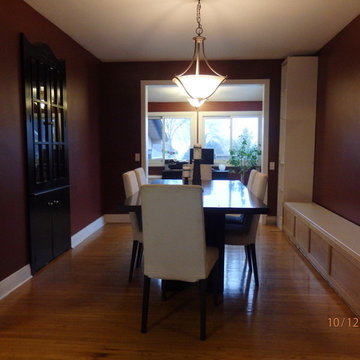
strange and disconnected partially built low rise seat and shelving. Dining had no feeling of purpose, ambiance or usefulness - dark and dreary. Christine Rae

 CSP International Staging Training Academy

much more inviting! looked and felt brighter and lighter with cushions, replacement of chairs and accessories for the shelves. Recommended painting the burgundy walls a deep cream Christine Rae
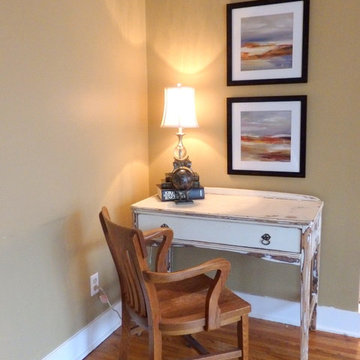 CSP International Staging Training Academy
a cute desk space where previously had been jammed with bookcases and baskets
Small eclectic enclosed medium tone wood floor living room photo in Toronto with brown walls, no fireplace and a tv stand
Small eclectic enclosed medium tone wood floor living room photo in Toronto with brown walls, no fireplace and a tv stand
 CSP International Staging Training Academy
transformed with some new bedding and location of furniture. We did recommend the walls be painted a soft cream to enhance the wood floor Christine Rae
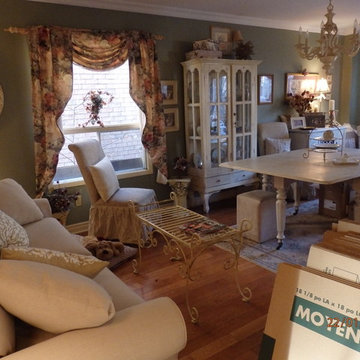 CSP International Staging Training Academy
Christine Rae too the photos; Seller challenge in this space is there wasn't space, also no clearly defined function, flow was blocked and so many items in the room made it difficult for anyone to actually understand function and size of space. Zero budget although seller was left with a long list of recommended repairs, upgrades and renovations to boost salability
 Bellweather Design-Build
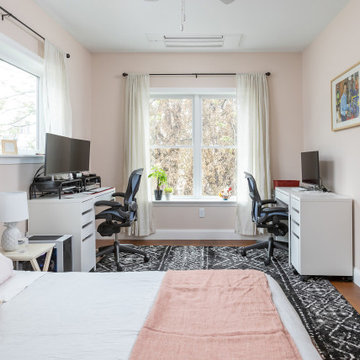
Our client’s family had outgrown their small home but they loved their neighborhood. On the 1st floor, they wanted an updated kitchen with an improved work triangle, more natural light, a breakfast nook, and a new powder room. On the 2nd floor, we expanded their daughter’s bedroom and reconfigured the floor plan to provide additional closet space. On the 3rd floor, we added a combination guest room/office space, additional storage, and a complete stairway to the roof with an oversized window at the landing. On the 4th level we added a pilot house opening to the new walkable fiberglass roof deck. The interior includes new hardwood floors, increased natural light, and updated lighting throughout. The kitchen transformation included two-toned shaker cabinetry, white quartz counters, a farmhouse sink, brass accents, and reclaimed floating shelves. We also installed new budget-friendly vinyl windows, a sliding patio door, and vinyl siding at the exterior of the new addition.

9