
Search results for "Graffiti tile" in Home Design Ideas

 Mitchell Thompson Interiors
The centerpiece of this bright dining room is the custom dining table the homeowners discovered in Italy. Enjoying brightly colored artwork, the design of the room was developed to accentuate the table. The wall finish is custom developed by our artist and includes multiple textures, colors, and some relief pattern.


Find the right local pro for your project
 ING Construction
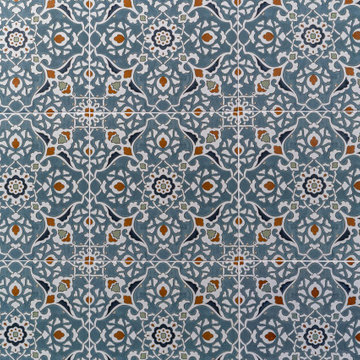
Valley Village, CA - Complete Bathroom remodel
Contemporary, artistic tile in the shower area of the remodeling project. Beautiful combination of grays, blues and a burnt orange color combination.

 Ceramic Tile Design
Jeff Rumans
Alcove bathtub - small contemporary 3/4 blue tile and glass tile alcove bathtub idea in San Francisco
Alcove bathtub - small contemporary 3/4 blue tile and glass tile alcove bathtub idea in San Francisco

 Dream Retreats Landscape
Photo of a mid-sized drought-tolerant backyard concrete paver landscaping in Phoenix.

 JC Construction Inc.
Amber Turley Photography
Inspiration for a mediterranean bathroom remodel in Los Angeles
Inspiration for a mediterranean bathroom remodel in Los Angeles



 Matthies Builders
Example of a mid-sized transitional 3/4 white tile and ceramic tile ceramic tile and white floor alcove bathtub design in Chicago with gray walls



 Garden State Tile
6x6 Green Tile from Crossville, Inc used on the shower walls with 2 thick glass borders.
Small eclectic 3/4 green tile and porcelain tile alcove bathtub photo
Small eclectic 3/4 green tile and porcelain tile alcove bathtub photo


 KZ Design, LLC
Example of a transitional kitchen design in New York with shaker cabinets, medium tone wood cabinets, solid surface countertops, multicolored backsplash and stone tile backsplash

 Custom Surface Solutions
 (www.css-tile.com) - Owner Craig Thompson (512) 966-8296. This project shows a remodeled Shower with Floor and Decor Villa Artisan Frost Ceramic 3" x 12" wall tile. Includes 3 shelf shower niche with Schluter Shelf-N "Curve" shelves and profile edging.



 Rodwin Architecture & Skycastle Construction
Rodwin Architecture & Skycastle Homes
Location: Boulder, Colorado, USA
Interior design, space planning and architectural details converge thoughtfully in this transformative project. A 15-year old, 9,000 sf. home with generic interior finishes and odd layout needed bold, modern, fun and highly functional transformation for a large bustling family. To redefine the soul of this home, texture and light were given primary consideration. Elegant contemporary finishes, a warm color palette and dramatic lighting defined modern style throughout. A cascading chandelier by Stone Lighting in the entry makes a strong entry statement. Walls were removed to allow the kitchen/great/dining room to become a vibrant social center. A minimalist design approach is the perfect backdrop for the diverse art collection. Yet, the home is still highly functional for the entire family. We added windows, fireplaces, water features, and extended the home out to an expansive patio and yard.
The cavernous beige basement became an entertaining mecca, with a glowing modern wine-room, full bar, media room, arcade, billiards room and professional gym.
Bathrooms were all designed with personality and craftsmanship, featuring unique tiles, floating wood vanities and striking lighting.
This project was a 50/50 collaboration between Rodwin Architecture and Kimball Modern


 color theory Boston
Alcove shower - mid-sized modern master white tile and ceramic tile ceramic tile, white floor and double-sink alcove shower idea in Boston with recessed-panel cabinets, dark wood cabinets, a one-piece toilet, white walls, a drop-in sink, quartz countertops, white countertops and a floating vanity

 Gregory Allan Cramer & Company, Inc.
Example of a mid-sized trendy 3/4 gray tile, white tile and stone tile marble floor claw-foot bathtub design in New York with beaded inset cabinets, white cabinets, a one-piece toilet, white walls, a drop-in sink and marble countertops

Sponsored
Sunbury, OH

J.Holderby - Renovations
Franklin County's Leading General Contractors - 2X Best of Houzz!

 The Kitchen Source
A severely outdated master bath lacked appropriate space and functionality for this active couple. An unused tub took up important floor and traffic space, and storage was missing at each vanity. The new frameless glass shower enclosure created the openness this couple desired, and now they have a Master Bath retreat that meets all their needs.
Photography by Matrix Tours

 Owen Tile & Marble
Niche inside a shower, diagonal pattern with horse-tooth quarter round trim
Mid-sized tuscan master ceramic tile, blue tile and yellow tile terra-cotta tile doorless shower photo with raised-panel cabinets, medium tone wood cabinets, tile countertops, a one-piece toilet, a drop-in sink and white walls
Mid-sized tuscan master ceramic tile, blue tile and yellow tile terra-cotta tile doorless shower photo with raised-panel cabinets, medium tone wood cabinets, tile countertops, a one-piece toilet, a drop-in sink and white walls

 Scott Mehaffey, landscape architect
Inspiration for a mid-sized mid-century modern partial sun courtyard stone garden path in Chicago for spring.
Inspiration for a mid-sized mid-century modern partial sun courtyard stone garden path in Chicago for spring.
21