
Search results for "Graffiti tile" in Home Design Ideas

 La Grange de S.
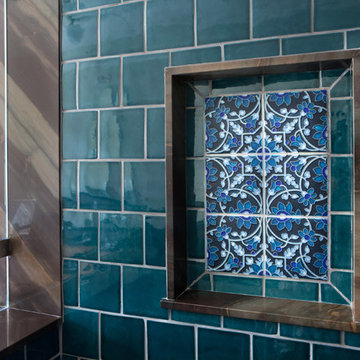
We had a very tight budget and couldn't do a full overhaul. Instead, we kept the shower/bath side and retiled the floor with great moroccan style cement tiles. We also replaced vanity and mirror.
Very cost effective and definitely whoa factor.
 Charmean Neithart Interiors
www.erikabiermanphotography.com
Home design - mid-sized mediterranean master blue tile and ceramic tile terra-cotta tile home design idea in Los Angeles with an undermount sink, shaker cabinets, medium tone wood cabinets, quartzite countertops, a one-piece toilet and white walls
Home design - mid-sized mediterranean master blue tile and ceramic tile terra-cotta tile home design idea in Los Angeles with an undermount sink, shaker cabinets, medium tone wood cabinets, quartzite countertops, a one-piece toilet and white walls

 Shuler Architecture
This 3 BR, 3 1/2 bath home allows the owners to live on one level most of the time. The Master Suite is on the main level along with the Living Room, Kitchen, Dining, pantries, Sun Room and service areas. The upper level houses two ample bedrooms while the lower level supports a rec center, media room, wine cellar, shop and full wet bar. Conceived as a Great Room house, the main level is designed as one seamless space that flows onto an ample deck overlooking the rear yard.
We also incorporated a variety of green building techniques - photo-voltaic shingles on the roof of the garage to generate a portion of the home's energy, a super insulated building envelope, rain water harvesting, high performance windows and doors, a high efficiency heat pump, low flow bath & kitchen fixtures, Energy Star appliances and LED lighting - that greatly reduced this structure's carbon footprint. All of the strategies amounted to a 30% reduction in the energy consumption in this home relative to comparable structures.
Find the right local pro for your project

 Michelle Mohlere Interior Color & Design
Shower Shelf
Example of a small southwest 3/4 red tile and porcelain tile porcelain tile and brown floor corner shower design in Los Angeles with shaker cabinets, dark wood cabinets, a two-piece toilet, yellow walls, an undermount sink, granite countertops, a hinged shower door and brown countertops
Example of a small southwest 3/4 red tile and porcelain tile porcelain tile and brown floor corner shower design in Los Angeles with shaker cabinets, dark wood cabinets, a two-piece toilet, yellow walls, an undermount sink, granite countertops, a hinged shower door and brown countertops

 Bella Tile and Stone
Mid-sized transitional enclosed light wood floor and beige floor family room photo with white walls, a standard fireplace, a tile fireplace and no tv

 Don Foote Contracting
Example of a mid-sized eclectic l-shaped enclosed kitchen design in Boston with an undermount sink, shaker cabinets, yellow cabinets, soapstone countertops, ceramic backsplash, stainless steel appliances and gray walls

 Ehrlich Yanai Rhee Chaney Architects
The ground floor volumes wrapped in an elongated hand-fired brick, emphasizing the horizontality of the architecture that lays solidly on the land.
(Photography by: Matthew Millman)



 Bardet Construction
Grouted vinyl tile that looks like traditional tile.
Inspiration for a small eclectic white tile and ceramic tile vinyl floor and multicolored floor alcove bathtub remodel in Sacramento with furniture-like cabinets, gray cabinets, a two-piece toilet, gray walls, an undermount sink, marble countertops and gray countertops
Inspiration for a small eclectic white tile and ceramic tile vinyl floor and multicolored floor alcove bathtub remodel in Sacramento with furniture-like cabinets, gray cabinets, a two-piece toilet, gray walls, an undermount sink, marble countertops and gray countertops

 Caela McKeever
Photo: Caela McKeever © 2017 Houzz
Inspiration for an eclectic home design remodel in Seattle
Inspiration for an eclectic home design remodel in Seattle

 Richmond Tile and Bath
photos by: Richmond Tile and Bath
Designed by: Katelyn Dessner
Inspiration for a timeless blue tile and subway tile drop-in bathtub remodel in New York with a drop-in sink, shaker cabinets, dark wood cabinets, granite countertops and a one-piece toilet
Inspiration for a timeless blue tile and subway tile drop-in bathtub remodel in New York with a drop-in sink, shaker cabinets, dark wood cabinets, granite countertops and a one-piece toilet


 Modern Nest
A bold sense of color grounded with walnut cabinetry makes this space pop.
Mid-sized trendy galley porcelain tile and gray floor enclosed kitchen photo in Los Angeles with a single-bowl sink, glass-front cabinets, medium tone wood cabinets, quartz countertops, orange backsplash, ceramic backsplash, stainless steel appliances and no island
Mid-sized trendy galley porcelain tile and gray floor enclosed kitchen photo in Los Angeles with a single-bowl sink, glass-front cabinets, medium tone wood cabinets, quartz countertops, orange backsplash, ceramic backsplash, stainless steel appliances and no island

 Sogno Design Group
Photo by Langdon Clay
Example of a large classic master blue tile and ceramic tile terra-cotta tile drop-in bathtub design in San Francisco with recessed-panel cabinets, dark wood cabinets, a one-piece toilet, white walls, an undermount sink and tile countertops
Example of a large classic master blue tile and ceramic tile terra-cotta tile drop-in bathtub design in San Francisco with recessed-panel cabinets, dark wood cabinets, a one-piece toilet, white walls, an undermount sink and tile countertops

Sponsored
Westerville, OH

Custom Home Works
Franklin County's Award-Winning Design, Build and Remodeling Expert

 Goehring & Morgan Construction
Example of a large transitional master beige tile and porcelain tile limestone floor and beige floor alcove shower design in Orlando with raised-panel cabinets, dark wood cabinets, beige walls, an undermount sink and a hinged shower door


 User
Ederra Design Studio
Inspiration for a timeless ceramic tile bathroom remodel in Los Angeles with an undermount sink, white cabinets and quartzite countertops
Inspiration for a timeless ceramic tile bathroom remodel in Los Angeles with an undermount sink, white cabinets and quartzite countertops

 Straight Line Countertops
Blue Granite Countertops, Under Mount Sink Cut-out, Blue Glass Tile Backsplash, Raised Bar Overhang, Shaker Cabinets, Matching Windowsill
Inspiration for a mid-sized eclectic u-shaped travertine floor enclosed kitchen remodel in San Francisco with an undermount sink, shaker cabinets, medium tone wood cabinets, granite countertops, blue backsplash, stainless steel appliances, a peninsula and ceramic backsplash
Inspiration for a mid-sized eclectic u-shaped travertine floor enclosed kitchen remodel in San Francisco with an undermount sink, shaker cabinets, medium tone wood cabinets, granite countertops, blue backsplash, stainless steel appliances, a peninsula and ceramic backsplash

Sponsored
Sunbury, OH

J.Holderby - Renovations
Franklin County's Leading General Contractors - 2X Best of Houzz!

 Designer Drains
 Oceanus Octopus shower drain cover, shown in Polished Brass. Available in various sizes and finishes.
Bathroom - coastal bathroom idea in Los Angeles
Bathroom - coastal bathroom idea in Los Angeles

 Crowell + Co. Interiors
Brad + Jen Butcher
Example of a large trendy open concept medium tone wood floor living room library design in Nashville with gray walls and a stone fireplace
Example of a large trendy open concept medium tone wood floor living room library design in Nashville with gray walls and a stone fireplace

 Te Tile LLC
Inspiration for a mid-sized timeless kitchen remodel in New York with an undermount sink, shaker cabinets, white cabinets, marble countertops, white backsplash and ceramic backsplash
17