
Search results for "Grain" in Home Design Ideas
 Scott Rosenbaum Architectural Corp.

Open concept kitchen - small contemporary u-shaped medium tone wood floor open concept kitchen idea in Orange County with flat-panel cabinets, medium tone wood cabinets, granite countertops, stone slab backsplash, stainless steel appliances, a farmhouse sink, beige backsplash and no island

 Bynn Esmond Designs
Custom european style cabinets, hidden kitchen concept, procelain walls, white on white modern kitchen
Inspiration for a large modern eat-in kitchen remodel in San Francisco with an undermount sink, flat-panel cabinets, white cabinets, solid surface countertops, white backsplash, stone slab backsplash, black appliances, an island and white countertops
Inspiration for a large modern eat-in kitchen remodel in San Francisco with an undermount sink, flat-panel cabinets, white cabinets, solid surface countertops, white backsplash, stone slab backsplash, black appliances, an island and white countertops

 KW Designs
Chipper Hatter Photography
Inspiration for a mid-sized contemporary light wood floor kitchen remodel in San Diego
Inspiration for a mid-sized contemporary light wood floor kitchen remodel in San Diego
Find the right local pro for your project
 Pride Builders LLC
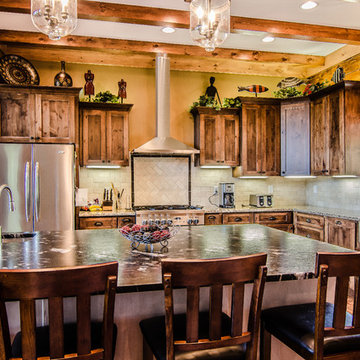
Kitchen - rustic l-shaped kitchen idea in Other with raised-panel cabinets, dark wood cabinets, beige backsplash, subway tile backsplash, stainless steel appliances and an island

 Kate Roos Design LLC
The focal point in the kitchen is the deep navy, French range positioned in an alcove trimmed in distressed natural wood and finished with handmade tile. The arched marble backsplash of the bar creates a dramatic focal point visible from the dining room.
 With the Grain, LLC.
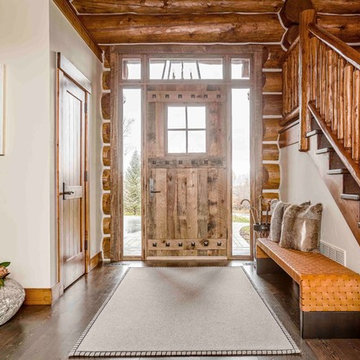
Example of a mountain style dark wood floor entryway design in Other with white walls and a light wood front door



Sponsored
Sunbury, OH

J.Holderby - Renovations
Franklin County's Leading General Contractors - 2X Best of Houzz!

 Dalia Kitchen Design
Boston Home Magazine
Inspiration for a large timeless u-shaped dark wood floor eat-in kitchen remodel in Boston with a farmhouse sink, shaker cabinets, white cabinets, marble countertops, white backsplash, subway tile backsplash and stainless steel appliances
Inspiration for a large timeless u-shaped dark wood floor eat-in kitchen remodel in Boston with a farmhouse sink, shaker cabinets, white cabinets, marble countertops, white backsplash, subway tile backsplash and stainless steel appliances
 Katherine Shenaman Interiors
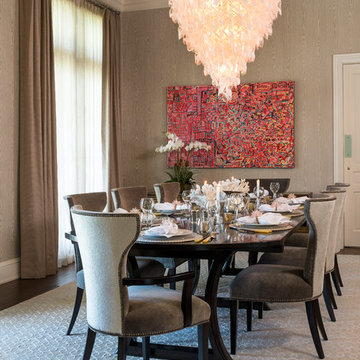
Inspiration for a transitional dark wood floor enclosed dining room remodel in Miami with gray walls

 Hart & Lock Design
Mimi Erickson
Alcove shower - country 3/4 multicolored tile and white tile multicolored floor alcove shower idea in Atlanta with dark wood cabinets, a two-piece toilet, blue walls, a drop-in sink, a hinged shower door and flat-panel cabinets
Alcove shower - country 3/4 multicolored tile and white tile multicolored floor alcove shower idea in Atlanta with dark wood cabinets, a two-piece toilet, blue walls, a drop-in sink, a hinged shower door and flat-panel cabinets
 CROSS GRAIN CABINETRY (Formerly Ambiance Cabinets)

Example of a large farmhouse u-shaped medium tone wood floor and brown floor kitchen design in New Orleans with a farmhouse sink, blue cabinets, white backsplash, stainless steel appliances, an island and shaker cabinets
 Mindful Designs, Inc.
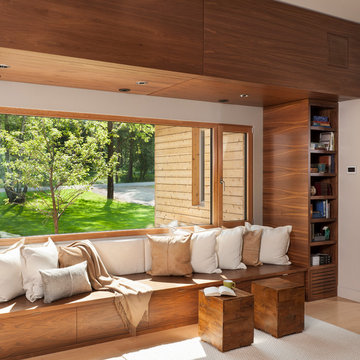
Example of a trendy open concept light wood floor family room library design in Other with white walls

 Simmons Estate Homes
Example of a classic dark wood floor open concept kitchen design in Dallas with recessed-panel cabinets, white cabinets, white backsplash and stone slab backsplash
Sponsored
Sunbury, OH
J.Holderby - Renovations
Franklin County's Leading General Contractors - 2X Best of Houzz!

 Signature Interior Designs
White kitchen with stacked wall cabinets, custom range hood, and large island with plenty of seating.
Huge transitional dark wood floor kitchen photo in New York with an undermount sink, shaker cabinets, white cabinets, quartzite countertops, stainless steel appliances, an island and metallic backsplash
Huge transitional dark wood floor kitchen photo in New York with an undermount sink, shaker cabinets, white cabinets, quartzite countertops, stainless steel appliances, an island and metallic backsplash

 Kelly & Stone Architects
Roger Wade Studio
Large mountain style open concept dark wood floor and brown floor living room photo in Sacramento with beige walls, a standard fireplace, a stone fireplace and a wall-mounted tv
Large mountain style open concept dark wood floor and brown floor living room photo in Sacramento with beige walls, a standard fireplace, a stone fireplace and a wall-mounted tv

Nursery - transitional gender-neutral medium tone wood floor nursery idea in Chicago with white walls
 Thompson Custom Homes
photos by Steve Chenn
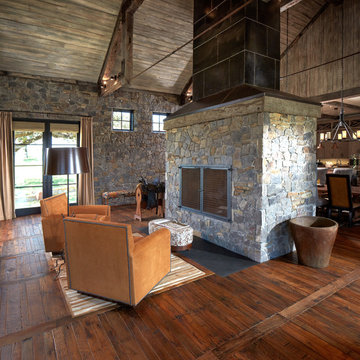
Family room - rustic open concept dark wood floor family room idea in Houston with a standard fireplace and a stone fireplace
Family room - rustic open concept dark wood floor family room idea in Houston with a standard fireplace and a stone fireplace

 Interiors by J. Curry
Eat-in kitchen - mid-sized contemporary u-shaped medium tone wood floor and beige floor eat-in kitchen idea in Other with an undermount sink, flat-panel cabinets, medium tone wood cabinets, quartz countertops, gray backsplash, subway tile backsplash, stainless steel appliances, an island and white countertops

 Besch Architecture
Master bath with a free standing tub, wall mounted faucet and controls. Cedar planked wall divider with glass doors each side to access the shower and toilet room
Peter Nilson
 Andra Birkerts Design
Greg Premru
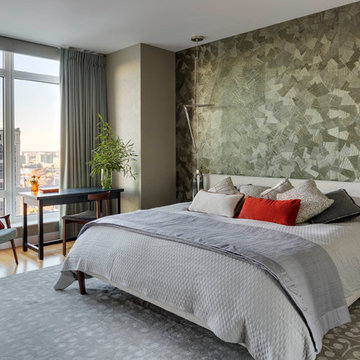
Bedroom - contemporary medium tone wood floor bedroom idea in Boston with gray walls
Bedroom - contemporary medium tone wood floor bedroom idea in Boston with gray walls
2