
Search results for "Granite maple cabinet" in Home Design Ideas
 Gr8 Kitchens
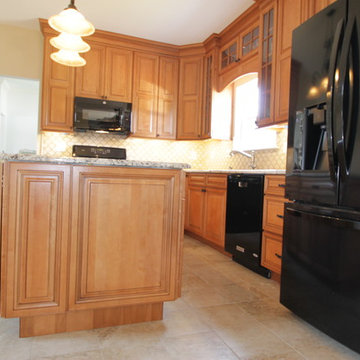
Renovated a 20 year old kitchen in Washington NJ. This kitchen got new maple custom cabinetry with 48" uppers from Jib Bishop. Granite counters were installed along with a new ceramic tile backsplash and porcelain tile floor.
 Gr8 Kitchens
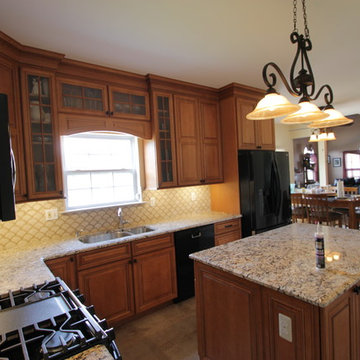
Renovated a 20 year old kitchen in Washington NJ. This kitchen got new maple custom cabinetry with 48" uppers from Jib Bishop. Granite counters were installed along with a new ceramic tile backsplash and porcelain tile floor.
 Gr8 Kitchens
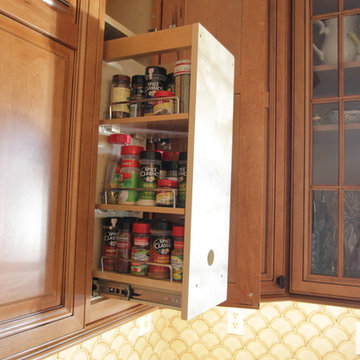
Renovated a 20 year old kitchen in Washington NJ. This kitchen got new maple custom cabinetry with 48" uppers from Jib Bishop. Granite counters were installed along with a new ceramic tile backsplash and porcelain tile floor.
Find the right local pro for your project
 Kitchen Solvers of Columbus
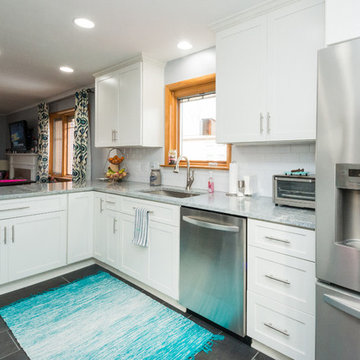
Kitchen remodeling project where the homeowners elected to upgrade their kitchen to a more transitional look by installing new cabinets. We helped client design this kitchen layout for a home they recently purchased. Kitchen was completely gutted. Half of a wall was removed to open up kitchen to dining area and living room. Pantry and new cabinets were installed along wall where the range was moved and microwave was installed over range. They went with a white custom shaker door by Bridgewood done in maple. To complete the transformation we installed a granite countertop done in Viscount White, a bright glaze white ice 3”x6” subway tile with executive gray grout backsplash and a new floor done in 12”x24” tile – Simply Modern/Stonepeak.
 Zen Living

We love this traditional farm kitchen with our stunning Wyoming Maple doors, paired with classic hardware and outstanding granite countertops!
Large elegant l-shaped medium tone wood floor and brown floor open concept kitchen photo in Calgary with an undermount sink, shaker cabinets, medium tone wood cabinets, granite countertops, beige backsplash, glass tile backsplash, stainless steel appliances, an island and brown countertops
Large elegant l-shaped medium tone wood floor and brown floor open concept kitchen photo in Calgary with an undermount sink, shaker cabinets, medium tone wood cabinets, granite countertops, beige backsplash, glass tile backsplash, stainless steel appliances, an island and brown countertops

 MA Peterson Design Build, Inc.
MA Peterson
www.mapeterson.com
A bright and airy galley kitchen, offering easy pass-through for the family.
Inspiration for a mid-sized timeless galley dark wood floor and brown floor enclosed kitchen remodel in Minneapolis with an undermount sink, shaker cabinets, white backsplash, white cabinets, granite countertops, subway tile backsplash and no island
Inspiration for a mid-sized timeless galley dark wood floor and brown floor enclosed kitchen remodel in Minneapolis with an undermount sink, shaker cabinets, white backsplash, white cabinets, granite countertops, subway tile backsplash and no island
 Creative Nook
David Van Scott Photography

Example of a trendy kitchen design in Philadelphia with flat-panel cabinets and light wood cabinets
Example of a trendy kitchen design in Philadelphia with flat-panel cabinets and light wood cabinets


 Scott's Lumber
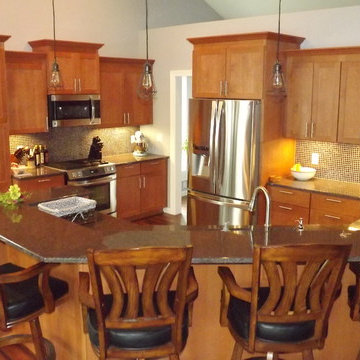
Cabinets By Woodland Cabinetry
Hill Door Maple wood
Dakota Mahogany Granite
Transitional u-shaped medium tone wood floor open concept kitchen photo with an undermount sink, flat-panel cabinets, medium tone wood cabinets, granite countertops, black backsplash, glass tile backsplash, stainless steel appliances and a peninsula
Transitional u-shaped medium tone wood floor open concept kitchen photo with an undermount sink, flat-panel cabinets, medium tone wood cabinets, granite countertops, black backsplash, glass tile backsplash, stainless steel appliances and a peninsula
 Palm Beach Kitchen Design
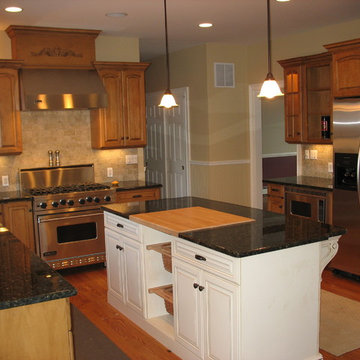
Randolph NJ Traditional Kitchen
Maple Stained and Glazed
Elegant eat-in kitchen photo in New York
Elegant eat-in kitchen photo in New York
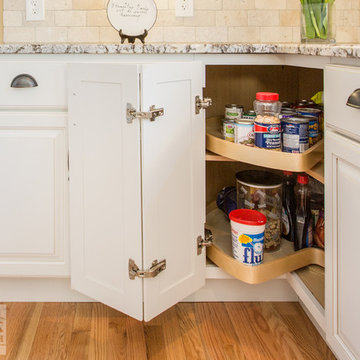
 Norfolk Kitchen & Bath
Example of a mid-sized transitional light wood floor eat-in kitchen design in Boston with a farmhouse sink, raised-panel cabinets, white cabinets, granite countertops, beige backsplash, stainless steel appliances and an island
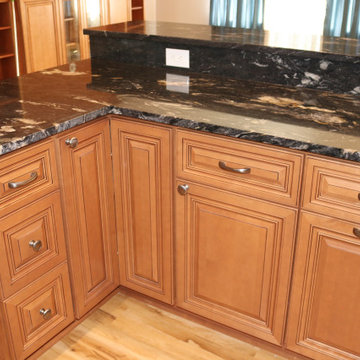

 Kitchen Solvers of Columbus
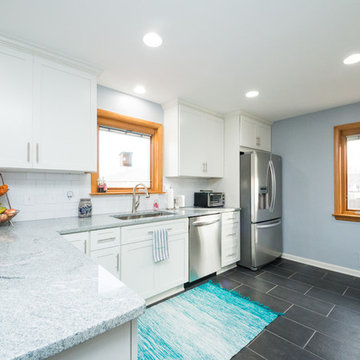
Kitchen remodeling project where the homeowners elected to upgrade their kitchen to a more transitional look by installing new cabinets. We helped client design this kitchen layout for a home they recently purchased. Kitchen was completely gutted. Half of a wall was removed to open up kitchen to dining area and living room. Pantry and new cabinets were installed along wall where the range was moved and microwave was installed over range. They went with a white custom shaker door by Bridgewood done in maple. To complete the transformation we installed a granite countertop done in Viscount White, a bright glaze white ice 3”x6” subway tile with executive gray grout backsplash and a new floor done in 12”x24” tile – Simply Modern/Stonepeak.
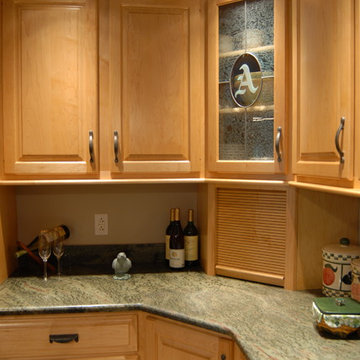
 Buterbaugh's Kitchen Center
Designed, built and installed by Buterbaugh's Kitchen Center. Owner: Justin Buterbaugh
Inspiration for a timeless home design remodel in New York
Inspiration for a timeless home design remodel in New York

Sponsored
Plain City, OH

Kuhns Contracting, Inc.
Central Ohio's Trusted Home Remodeler Specializing in Kitchens & Baths
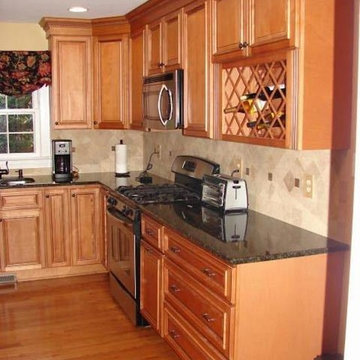
 Kitchen Cabinet Value, LLC
Glazed honey maple kitchen cabinets are one of the most commonly used woods for wood kitchen cabinets. Most realtors will tell you that nothing is more appealing to potential home buyers than natural wood kitchen cabinets. They bring a sense of elegance and warmth into any kitchen. There are a number of additional advantages of wood kitchen cabinets.

 Design Strategies
Transitional/traditional design. Hand scraped wood flooring, wolf & sub zero appliances. Antique mirrored tile, Custom cabinetry
Inspiration for a huge timeless l-shaped dark wood floor and brown floor open concept kitchen remodel with a farmhouse sink, white cabinets, granite countertops, beige backsplash, stainless steel appliances, an island, recessed-panel cabinets and beige countertops
Inspiration for a huge timeless l-shaped dark wood floor and brown floor open concept kitchen remodel with a farmhouse sink, white cabinets, granite countertops, beige backsplash, stainless steel appliances, an island, recessed-panel cabinets and beige countertops
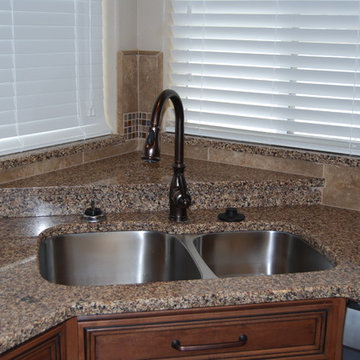
 DreamMaker Bath and Kitchen - Utah
The kitchen was opened up into what is now the dining room for maximum space. Where their dining table used to be the clients opted for a large square island. They accented the medium dark maple cabinets with a black island, vent hood and molding. The kitchen has beautiful decorative backsplash and updated recessed lighting in the vaulted ceiling.

 Jamestown Estate Homes
Steve Chenn Photography
Open concept kitchen - mid-sized traditional l-shaped dark wood floor open concept kitchen idea in Houston with an undermount sink, raised-panel cabinets, beige cabinets, granite countertops, beige backsplash, stone tile backsplash, stainless steel appliances, an island and beige walls
Open concept kitchen - mid-sized traditional l-shaped dark wood floor open concept kitchen idea in Houston with an undermount sink, raised-panel cabinets, beige cabinets, granite countertops, beige backsplash, stone tile backsplash, stainless steel appliances, an island and beige walls

Sponsored
Fredericksburg, OH

High Point Cabinets
Columbus' Experienced Custom Cabinet Builder | 4x Best of Houzz Winner
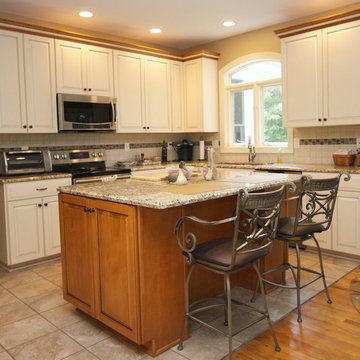
 Kitchen Saver
Transitional style kitchen in maple wood with crystal white stain and coffee glaze on cabinets with center raised panel doors and door end panels. The custom island is made of maple wood with a harvest gold stain and brown glaze. Details include clear glass doors with matching interior, and under cabinet wine rack and a built-in refrigerator cabinet. The look is completed with two-tone crown molding and medium tone granite countertops.
 Kitchen Solvers of Columbus
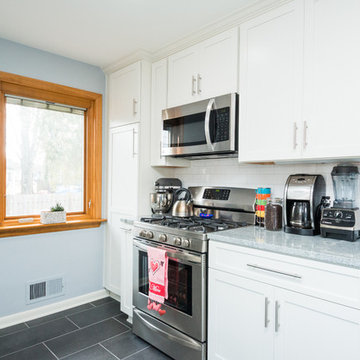
Kitchen remodeling project where the homeowners elected to upgrade their kitchen to a more transitional look by installing new cabinets. We helped client design this kitchen layout for a home they recently purchased. Kitchen was completely gutted. Half of a wall was removed to open up kitchen to dining area and living room. Pantry and new cabinets were installed along wall where the range was moved and microwave was installed over range. They went with a white custom shaker door by Bridgewood done in maple. To complete the transformation we installed a granite countertop done in Viscount White, a bright glaze white ice 3”x6” subway tile with executive gray grout backsplash and a new floor done in 12”x24” tile – Simply Modern/Stonepeak.
 Kitchen Solvers of Columbus
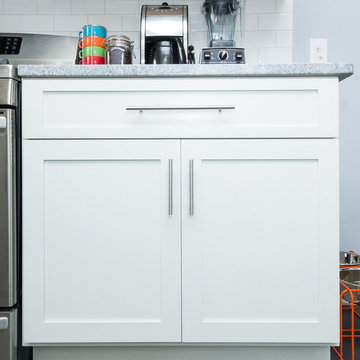
Kitchen remodeling project where the homeowners elected to upgrade their kitchen to a more transitional look by installing new cabinets. We helped client design this kitchen layout for a home they recently purchased. Kitchen was completely gutted. Half of a wall was removed to open up kitchen to dining area and living room. Pantry and new cabinets were installed along wall where the range was moved and microwave was installed over range. They went with a white custom shaker door by Bridgewood done in maple. To complete the transformation we installed a granite countertop done in Viscount White, a bright glaze white ice 3”x6” subway tile with executive gray grout backsplash and a new floor done in 12”x24” tile – Simply Modern/Stonepeak.
56