
Search results for "Granite on walls" in Home Design Ideas

 Plath & Company
Powder room in 1930's vintage Marina home.
Architect: Gary Ahern
Photography: Lisa Sze
Example of a small tuscan 3/4 ceramic tile and gray tile marble floor bathroom design in San Francisco with an undermount sink, shaker cabinets, dark wood cabinets, marble countertops, beige walls and a two-piece toilet
Example of a small tuscan 3/4 ceramic tile and gray tile marble floor bathroom design in San Francisco with an undermount sink, shaker cabinets, dark wood cabinets, marble countertops, beige walls and a two-piece toilet
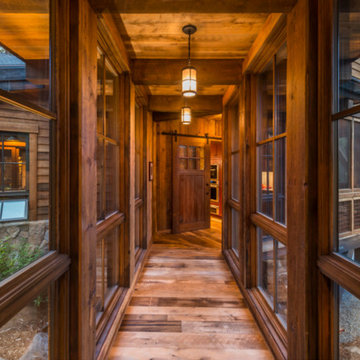
 Heller Construction, Inc.
This interior view of the bridge connecting different elements of the home has a view over the seasonal stream running through the property.
Photography: VanceFox.com

 J Wiley Designs
2016 CotY Award Winner
Freestanding bathtub - mid-sized transitional master black and white tile, gray tile and mosaic tile linoleum floor freestanding bathtub idea in Dallas with recessed-panel cabinets, blue cabinets, beige walls, an undermount sink, a two-piece toilet, granite countertops and beige countertops
Freestanding bathtub - mid-sized transitional master black and white tile, gray tile and mosaic tile linoleum floor freestanding bathtub idea in Dallas with recessed-panel cabinets, blue cabinets, beige walls, an undermount sink, a two-piece toilet, granite countertops and beige countertops
Find the right local pro for your project

 CHD Interiors
Example of a large beach style master mosaic tile brown floor and porcelain tile bathroom design in Charleston with shaker cabinets, white cabinets, white walls, an undermount sink, marble countertops and beige countertops

 KD Landscape
The distinct spaces can be seen from this overhead view. The dining area is separated from the social space by three large containers on one side and from the fire pit by a low profile planting bed on the other side. A small grill with counter is conveniently located near the three season room. Landscape design by John Algozzini. Photo courtesy of Mike Crews Photography.
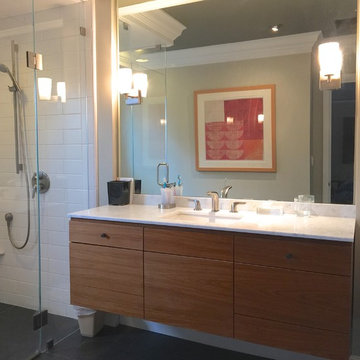
 Knorr Architecture
torin knorr
Bathroom - large modern master stone slab and white tile ceramic tile bathroom idea in San Francisco with flat-panel cabinets, medium tone wood cabinets, beige walls, an undermount sink and granite countertops
Bathroom - large modern master stone slab and white tile ceramic tile bathroom idea in San Francisco with flat-panel cabinets, medium tone wood cabinets, beige walls, an undermount sink and granite countertops

 Knowles Design
Example of a trendy white tile and marble tile powder room design in Miami with wood countertops, a vessel sink and brown countertops



 Elevation Design Group
Doug Burke Photography
Corner shower - huge craftsman master beige tile and stone tile travertine floor corner shower idea in Salt Lake City with an undermount tub, beige walls, a vessel sink, raised-panel cabinets, dark wood cabinets and granite countertops
Corner shower - huge craftsman master beige tile and stone tile travertine floor corner shower idea in Salt Lake City with an undermount tub, beige walls, a vessel sink, raised-panel cabinets, dark wood cabinets and granite countertops
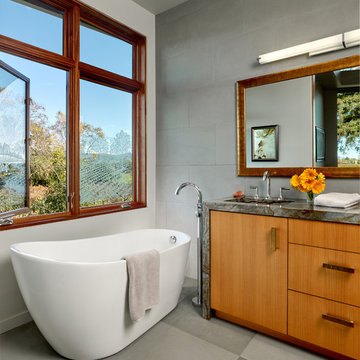
 Design Directives, LLC
A bright and spacious floor plan mixed with custom woodwork, artisan lighting, and natural stone accent walls offers a warm and inviting yet incredibly modern design. The organic elements merge well with the undeniably beautiful scenery, creating a cohesive interior design from the inside out.
Master bathroom with views of vineyards. Grey stone floors and walls with granite counter top.
Designed by Design Directives, LLC., based in Scottsdale, Arizona and serving throughout Phoenix, Paradise Valley, Cave Creek, Carefree, and Sedona.
For more about Design Directives, click here: https://susanherskerasid.com/
To learn more about this project, click here: https://susanherskerasid.com/modern-napa/
 Cummings Architecture + Interiors
Eric Roth Photography

Freestanding bathtub - large transitional master white tile and ceramic tile ceramic tile and beige floor freestanding bathtub idea in Boston with gray cabinets, granite countertops, a two-piece toilet, blue walls and an undermount sink
Freestanding bathtub - large transitional master white tile and ceramic tile ceramic tile and beige floor freestanding bathtub idea in Boston with gray cabinets, granite countertops, a two-piece toilet, blue walls and an undermount sink
 Sharp Homes, Inc.
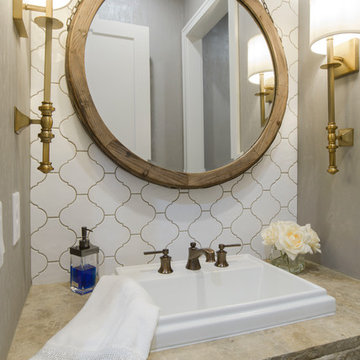
Inspiration for a transitional white tile and ceramic tile powder room remodel in Wichita with gray walls, a drop-in sink and beige countertops
 Island Architects

Home Wet Bar with Brick Arch, Dark Wood Panelled Storage, and Rustic Wood Door
Mid-sized elegant galley dark wood floor and brown floor seated home bar photo in Charleston with glass-front cabinets, black cabinets, granite countertops and mosaic tile backsplash
Mid-sized elegant galley dark wood floor and brown floor seated home bar photo in Charleston with glass-front cabinets, black cabinets, granite countertops and mosaic tile backsplash

 Monarch & Maker
Eat-in kitchen - large transitional u-shaped dark wood floor eat-in kitchen idea in Houston with shaker cabinets, white cabinets, white backsplash, stone slab backsplash, stainless steel appliances, an island, quartz countertops, white countertops and a double-bowl sink

Sponsored
Sunbury, OH

J.Holderby - Renovations
Franklin County's Leading General Contractors - 2X Best of Houzz!
 Design Directives, LLC
Modern, elegant bathroom has slab granite walls and countertop. Contemporary mahogany cabinets and hardware on floating, underlit vanity. Floor is sable limestone.
Project designed by Susie Hersker’s Scottsdale interior design firm Design Directives. Design Directives is active in Phoenix, Paradise Valley, Cave Creek, Carefree, Sedona, and beyond.
For more about Design Directives, click here: https://susanherskerasid.com/
To learn more about this project, click here: https://susanherskerasid.com/desert-contemporary/

 User
UserRick Farmer
Elegant master beige tile and porcelain tile porcelain tile bathroom photo in Jacksonville with an undermount sink, gray walls, distressed cabinets, granite countertops and flat-panel cabinets
Elegant master beige tile and porcelain tile porcelain tile bathroom photo in Jacksonville with an undermount sink, gray walls, distressed cabinets, granite countertops and flat-panel cabinets

 Janet Brooks Design
This minimalist guest bath with fully tiled walls is made more interesting by the use of stainless steel channels set between each horizontal row of wall tile. Because it continues through the glass shower walls, the shower seems almost invisible.
Photography: Mark Boisclair
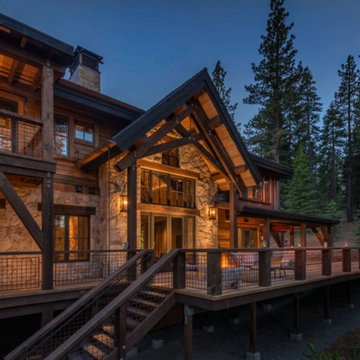 Heller Construction, Inc.
The rear elevation of the home shows a beautiful wood deck with custom word work, granite walls and custom ironwork. The decking boards are 3x8 incense cedar, which was locally harvested and milled locally.
Photography: VanceFox.com


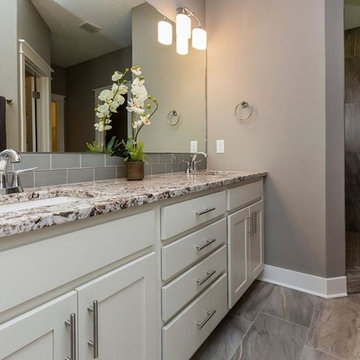
 Slick Designs
This master bath is tiled in a 12x24 porcelain tile on the floor and in the shower. The white cabinets are topped with Bianco Antico granite and lined with a gray glass subway tile backsplash. The undermount sinks are fixed with sleek chrome faucets.

 Kate Grzymala Design
Small trendy 3/4 gray tile and matchstick tile bathroom photo in Philadelphia with shaker cabinets, white cabinets, a two-piece toilet, purple walls, an undermount sink, white countertops and granite countertops
 User
UserCross Country Real Estate Photography

Powder room - traditional white tile and subway tile white floor and mosaic tile floor powder room idea in Dallas with granite countertops, beige walls, an integrated sink and multicolored countertops
Powder room - traditional white tile and subway tile white floor and mosaic tile floor powder room idea in Dallas with granite countertops, beige walls, an integrated sink and multicolored countertops
7