
Search results for "Granite patterns" in Home Design Ideas

 BlueStone Construction, LLC
The major objective of this home was to craft something entirely unique; based on our client’s international travels, and tailored to their ideal lifestyle. Every detail, selection and method was individual to this project. The design included personal touches like a dog shower for their Great Dane, a bar downstairs to entertain, and a TV tucked away in the den instead of on display in the living room.
Great design doesn’t just happen. It’s a product of work, thought and exploration. For our clients, they looked to hotels they love in New York and Croatia, Danish design, and buildings that are architecturally artistic and ideal for displaying art. Our part was to take these ideas and actually build them. Every door knob, hinge, material, color, etc. was meticulously researched and crafted. Most of the selections are custom built either by us, or by hired craftsman.

 Kati Curtis Design
Trendy multicolored tile and mosaic tile powder room photo in New York with a pedestal sink
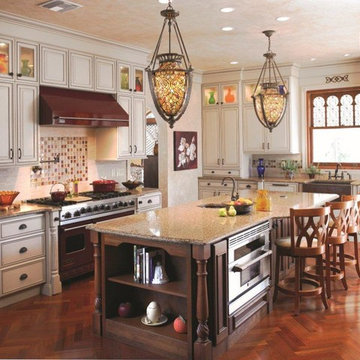
 Alice Atkins McCoy, CMKBD, ASID Allied
Inspiration for a mid-sized timeless l-shaped medium tone wood floor and brown floor eat-in kitchen remodel in Jacksonville with an undermount sink, beaded inset cabinets, white cabinets, granite countertops, multicolored backsplash, glass tile backsplash, stainless steel appliances and an island
Find the right local pro for your project
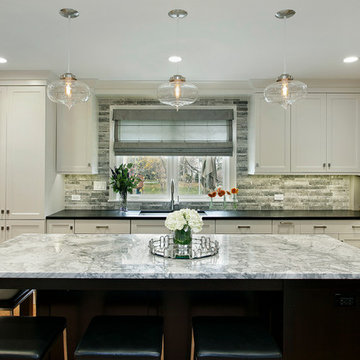
 Luxe Nest
Elegant l-shaped medium tone wood floor kitchen photo in Chicago with an undermount sink, shaker cabinets, white cabinets, multicolored backsplash and an island
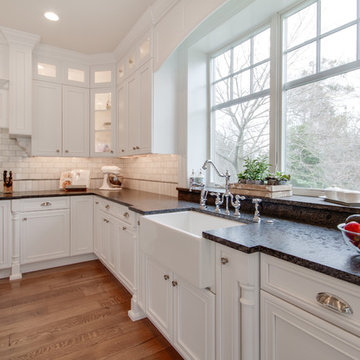
 Stoneshop
This bright kitchen features gorgeous white UltraCraft cabinetry and natural wood floors. The island countertop is Mont Blanc honed quartzite with a build-up edge treatment. To contrast, the perimeter countertop is Silver Pearl Leathered granite. All of the elements are tied together in the backsplash which features New Calacatta marble subway tile with a beautiful waterjet mosaic insert over the stove.
 Real Stone and Granite Corporation
Credit: Ron Rosenzweig
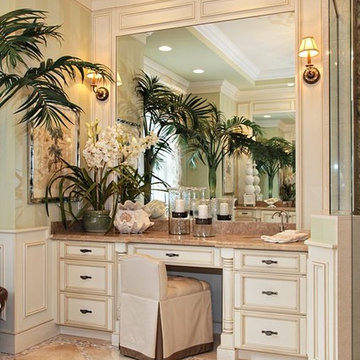
Large elegant master ceramic tile bathroom photo in Miami with recessed-panel cabinets, white cabinets, green walls, an undermount sink and granite countertops
Large elegant master ceramic tile bathroom photo in Miami with recessed-panel cabinets, white cabinets, green walls, an undermount sink and granite countertops

Bathroom - mid-sized traditional master beige tile and ceramic tile ceramic tile bathroom idea in Other with an undermount sink, brown walls, raised-panel cabinets, medium tone wood cabinets, granite countertops and a one-piece toilet

Sponsored
Fredericksburg, OH

High Point Cabinets
Columbus' Experienced Custom Cabinet Builder | 4x Best of Houzz Winner
 Grossmueller's Design Consultants
John Tsantes
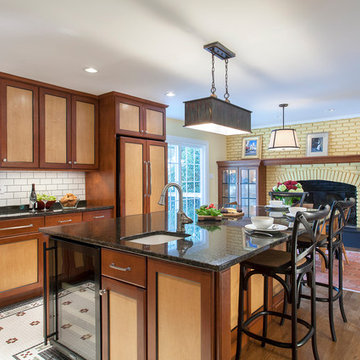
Eat-in kitchen - mid-sized traditional porcelain tile and multicolored floor eat-in kitchen idea in DC Metro with a farmhouse sink, shaker cabinets, granite countertops, white backsplash, subway tile backsplash, an island, paneled appliances, medium tone wood cabinets and black countertops
Eat-in kitchen - mid-sized traditional porcelain tile and multicolored floor eat-in kitchen idea in DC Metro with a farmhouse sink, shaker cabinets, granite countertops, white backsplash, subway tile backsplash, an island, paneled appliances, medium tone wood cabinets and black countertops
 Counter Culture
Amendolara Photography

Large elegant u-shaped travertine floor and white floor eat-in kitchen photo in DC Metro with an undermount sink, stainless steel appliances, recessed-panel cabinets, medium tone wood cabinets, granite countertops, white backsplash, an island and white countertops
Large elegant u-shaped travertine floor and white floor eat-in kitchen photo in DC Metro with an undermount sink, stainless steel appliances, recessed-panel cabinets, medium tone wood cabinets, granite countertops, white backsplash, an island and white countertops
 Featured Kitchen and Bath, Inc.
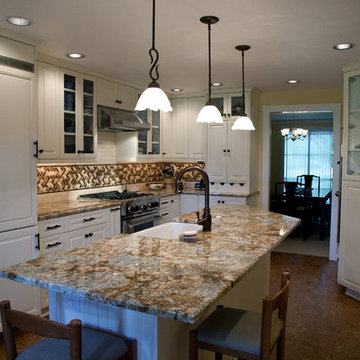
Inspiration for a large timeless l-shaped concrete floor eat-in kitchen remodel in Seattle with a farmhouse sink, raised-panel cabinets, white cabinets, granite countertops, multicolored backsplash, mosaic tile backsplash, paneled appliances and an island
 Hudson Valley Cabinet & Woodworking, Inc.
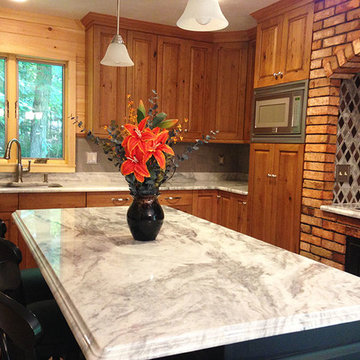
Inspiration for a large rustic l-shaped ceramic tile and gray floor eat-in kitchen remodel in New York with raised-panel cabinets, distressed cabinets, granite countertops, an island, an undermount sink, gray backsplash, ceramic backsplash and stainless steel appliances
 T Squared Kitchen and Bath
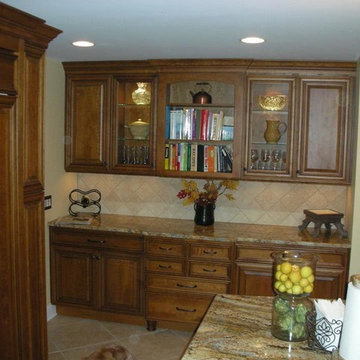
Glass Doors Tops with Stacked Cabinets and Granite Countertops
Mid-sized elegant single-wall ceramic tile open concept kitchen photo in Orlando with a double-bowl sink, raised-panel cabinets, medium tone wood cabinets, granite countertops, beige backsplash, ceramic backsplash, stainless steel appliances and an island
Mid-sized elegant single-wall ceramic tile open concept kitchen photo in Orlando with a double-bowl sink, raised-panel cabinets, medium tone wood cabinets, granite countertops, beige backsplash, ceramic backsplash, stainless steel appliances and an island
 T Squared Kitchen and Bath
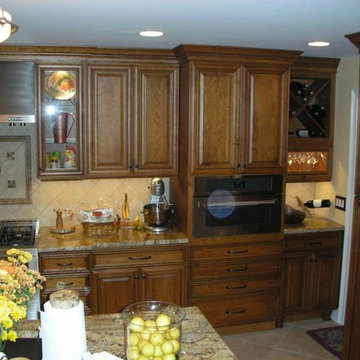
This Kitchen features Accessories like A Wine Rack Pot Filler And a Built in Oven It also has Granite Countertops and Stacked Cabinets
Open concept kitchen - mid-sized traditional single-wall ceramic tile open concept kitchen idea in Orlando with raised-panel cabinets, medium tone wood cabinets, granite countertops, beige backsplash, ceramic backsplash, stainless steel appliances, an island and a double-bowl sink
Open concept kitchen - mid-sized traditional single-wall ceramic tile open concept kitchen idea in Orlando with raised-panel cabinets, medium tone wood cabinets, granite countertops, beige backsplash, ceramic backsplash, stainless steel appliances, an island and a double-bowl sink


 Cabinet Connections
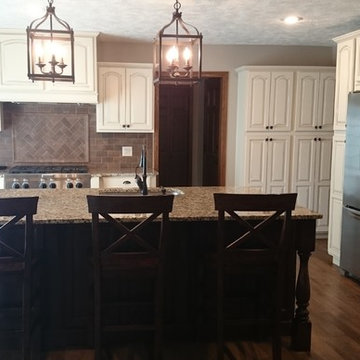
Inspiration for a mid-sized timeless l-shaped medium tone wood floor and brown floor eat-in kitchen remodel in Orange County with an undermount sink, raised-panel cabinets, white cabinets, granite countertops, brown backsplash, stone tile backsplash, stainless steel appliances and an island
 Camaforte Design Cabinetry
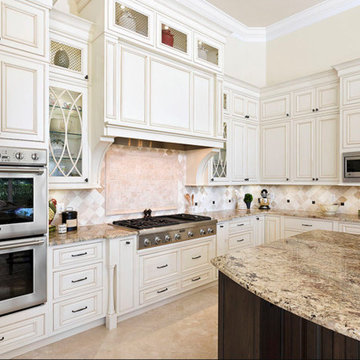
Example of a large cottage l-shaped ceramic tile and beige floor open concept kitchen design in Boston with recessed-panel cabinets, white cabinets, granite countertops, white backsplash, ceramic backsplash, stainless steel appliances and an island
 T Squared Kitchen and Bath
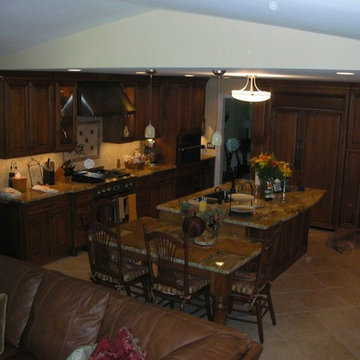
This Kitchen features a Built in Refrigerator, Raised Bar, Granite Counter tops, Wine Rack, Pot Filler and Stacked Cabinets
Open concept kitchen - mid-sized traditional single-wall ceramic tile open concept kitchen idea in Orlando with raised-panel cabinets, medium tone wood cabinets, granite countertops, beige backsplash, ceramic backsplash, stainless steel appliances, an island and a double-bowl sink
Open concept kitchen - mid-sized traditional single-wall ceramic tile open concept kitchen idea in Orlando with raised-panel cabinets, medium tone wood cabinets, granite countertops, beige backsplash, ceramic backsplash, stainless steel appliances, an island and a double-bowl sink
 T Squared Kitchen and Bath
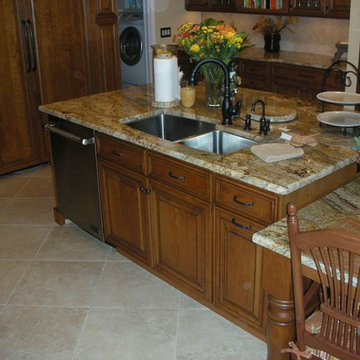
Island with dishwasher and Granite Countertops
Inspiration for a mid-sized timeless single-wall ceramic tile open concept kitchen remodel in Orlando with a double-bowl sink, raised-panel cabinets, medium tone wood cabinets, granite countertops, beige backsplash, ceramic backsplash, stainless steel appliances and an island
Inspiration for a mid-sized timeless single-wall ceramic tile open concept kitchen remodel in Orlando with a double-bowl sink, raised-panel cabinets, medium tone wood cabinets, granite countertops, beige backsplash, ceramic backsplash, stainless steel appliances and an island


 Rina Carrolli Design, LLC
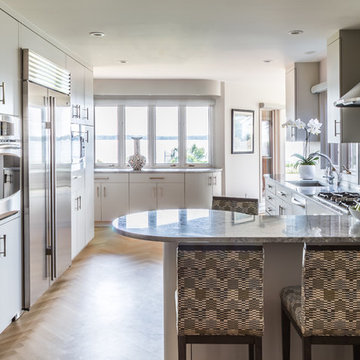
Custom contemporary kitchen with white cabinets and granite countertops designed by Rina Carrolli.
Example of a large trendy galley light wood floor and brown floor enclosed kitchen design in Miami with granite countertops, a peninsula, an undermount sink, flat-panel cabinets, white cabinets, white backsplash and stainless steel appliances
Example of a large trendy galley light wood floor and brown floor enclosed kitchen design in Miami with granite countertops, a peninsula, an undermount sink, flat-panel cabinets, white cabinets, white backsplash and stainless steel appliances
 Hudson Valley Cabinet & Woodworking, Inc.

Example of a large mountain style l-shaped ceramic tile and gray floor eat-in kitchen design in New York with raised-panel cabinets, distressed cabinets, granite countertops, an island, an undermount sink, gray backsplash, ceramic backsplash and stainless steel appliances
 Turano & Associates, LLC
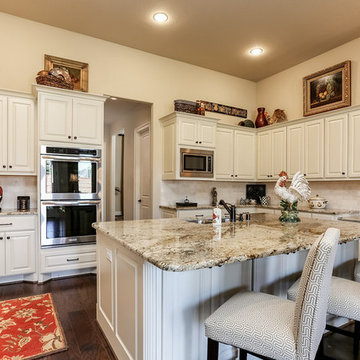
Mid-sized transitional u-shaped dark wood floor eat-in kitchen photo in Houston with an undermount sink, raised-panel cabinets, white cabinets, granite countertops, white backsplash, subway tile backsplash, stainless steel appliances and an island
28