
Search results for "Granite patterns" in Home Design Ideas
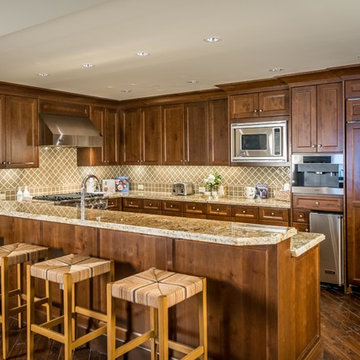
 Evolution Design Build Group
Eat-in kitchen - mid-sized transitional l-shaped dark wood floor and brown floor eat-in kitchen idea in Salt Lake City with a double-bowl sink, recessed-panel cabinets, dark wood cabinets, granite countertops, beige backsplash, ceramic backsplash, stainless steel appliances and a peninsula
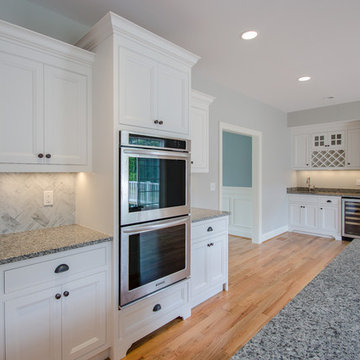
 EHL Kitchens
Example of a mid-sized transitional u-shaped light wood floor eat-in kitchen design in Bridgeport with an undermount sink, beaded inset cabinets, white cabinets, granite countertops, gray backsplash, stone tile backsplash, stainless steel appliances and an island
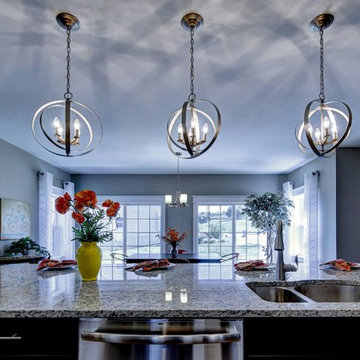
 Keystone Custom Homes
Inspiration for a mid-sized transitional u-shaped dark wood floor eat-in kitchen remodel in Other with an undermount sink, shaker cabinets, dark wood cabinets, granite countertops, beige backsplash, ceramic backsplash, stainless steel appliances and an island
Find the right local pro for your project

 M-Squared Contracting Inc.
Mid-sized eclectic ceramic tile, white floor and wallpaper powder room photo in Toronto with flat-panel cabinets, black cabinets, multicolored walls, a pedestal sink, granite countertops, black countertops and a floating vanity
 User
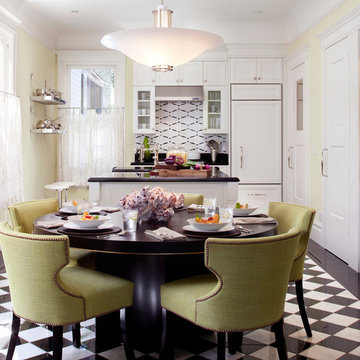
UserASID Design Excellence First Place Residential – Whole House Under 2,500 SF: Michael Merrill Design Studio completely remodeled this Edwardian penthouse which includes four bedrooms, an eat-in kitchen, and two full bathrooms. Bathroom and kitchen floors are heated for year round comfort. As the owner is a novelist, one of the bedrooms is used as a working library. To create a sense of serenity, the walls are covered in suede cloth from Jack Lenor Larsen. As the owner travels frequently, all of the exterior plantings are delightfully artificial. (2010-2012)
Photos © Paul Dyer Photography

 Jill Frey Kitchen Design
William Quarles
Example of a mid-sized classic u-shaped dark wood floor and brown floor kitchen design in Charleston with a farmhouse sink, gray cabinets, white backsplash, paneled appliances, stone slab backsplash, an island, quartzite countertops and recessed-panel cabinets
Example of a mid-sized classic u-shaped dark wood floor and brown floor kitchen design in Charleston with a farmhouse sink, gray cabinets, white backsplash, paneled appliances, stone slab backsplash, an island, quartzite countertops and recessed-panel cabinets
 Power Marble & Granite LTD.
Leo Gunawan

Bathroom - small traditional black tile and porcelain tile marble floor and gray floor bathroom idea in DC Metro with shaker cabinets, dark wood cabinets, gray walls, granite countertops and an undermount sink
Bathroom - small traditional black tile and porcelain tile marble floor and gray floor bathroom idea in DC Metro with shaker cabinets, dark wood cabinets, gray walls, granite countertops and an undermount sink

Sponsored
Delaware, OH

Buckeye Basements, Inc.
Central Ohio's Basement Finishing ExpertsBest Of Houzz '13-'21
 Statewide Remodeling

Example of a mid-sized tuscan 3/4 brown tile and stone slab brown floor and single-sink bathroom design in Dallas with shaker cabinets, dark wood cabinets, red walls, an undermount sink, granite countertops, brown countertops and a freestanding vanity
 Studio Ten Interior Design Ltd.
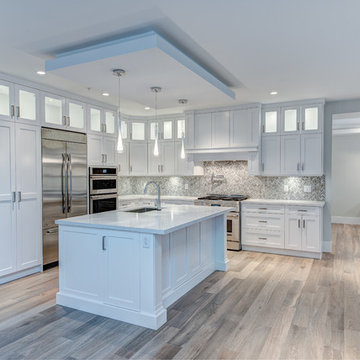
Large trendy l-shaped light wood floor eat-in kitchen photo in Vancouver with a drop-in sink, raised-panel cabinets, white cabinets, granite countertops, gray backsplash, ceramic backsplash, stainless steel appliances and an island

 Meadowlark Design+Build
Open concept kitchen with custom maple cabinetry and numerous storage features, plus wide walkways for easy access. This is a custom home designed and built by Meadowlark Design + Build.

 SoCal Property Portraits
Photographer - Gary Kasl
Inspiration for a large transitional master gray tile and porcelain tile porcelain tile bathroom remodel in San Diego with recessed-panel cabinets, gray cabinets, multicolored walls, a pedestal sink and granite countertops
Inspiration for a large transitional master gray tile and porcelain tile porcelain tile bathroom remodel in San Diego with recessed-panel cabinets, gray cabinets, multicolored walls, a pedestal sink and granite countertops

 Associate Interiors
The accent of glass and copper mosaic backslash tiles echoes the copper hood and farmhouse sink. This kitchen stands out with state of the art Wolf and Subzero appliances which are paired with the ingenuity of intricately constructed custom frameless cabinetry.

 Couto Homes
Inspiration for a mediterranean 3/4 white tile and porcelain tile ceramic tile tub/shower combo remodel in Dallas with an undermount sink, recessed-panel cabinets, gray cabinets, granite countertops, a two-piece toilet and green walls


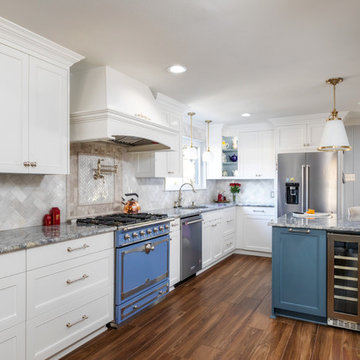
 Ourso Designs
Example of a mid-sized classic l-shaped porcelain tile and brown floor kitchen design in New Orleans with a single-bowl sink, recessed-panel cabinets, white cabinets, granite countertops, gray backsplash, marble backsplash, stainless steel appliances, an island and gray countertops

 Jules Duffy Designs
Design: Jules Duffy Design; This kitchen was gutted to the studs and renovated TWICE after 2 burst pipe events! It's finally complete! With windows and doors on 3 sides, the kitchen is flooded with amazing light and beautiful breezes. The finishes were selected from a driftwood palate as a nod to the beach one block away, The limestone floor (beyond practical) dares all to find the sand traveling in on kids' feet. Tons of storage and seating make this kitchen a hub for entertaining. Photography: Laura Moss

 Beverly Bradshaw Interiors
Tom Marks
Eat-in kitchen - large transitional u-shaped porcelain tile and beige floor eat-in kitchen idea in Phoenix with an undermount sink, recessed-panel cabinets, white cabinets, granite countertops, white backsplash, ceramic backsplash, stainless steel appliances and an island
Eat-in kitchen - large transitional u-shaped porcelain tile and beige floor eat-in kitchen idea in Phoenix with an undermount sink, recessed-panel cabinets, white cabinets, granite countertops, white backsplash, ceramic backsplash, stainless steel appliances and an island

 Kimberlee Gorsline
It’s always a blessing when your clients become friends - and that’s exactly what blossomed out of this two-phase remodel (along with three transformed spaces!). These clients were such a joy to work with and made what, at times, was a challenging job feel seamless. This project consisted of two phases, the first being a reconfiguration and update of their master bathroom, guest bathroom, and hallway closets, and the second a kitchen remodel.
In keeping with the style of the home, we decided to run with what we called “traditional with farmhouse charm” – warm wood tones, cement tile, traditional patterns, and you can’t forget the pops of color! The master bathroom airs on the masculine side with a mostly black, white, and wood color palette, while the powder room is very feminine with pastel colors.
When the bathroom projects were wrapped, it didn’t take long before we moved on to the kitchen. The kitchen already had a nice flow, so we didn’t need to move any plumbing or appliances. Instead, we just gave it the facelift it deserved! We wanted to continue the farmhouse charm and landed on a gorgeous terracotta and ceramic hand-painted tile for the backsplash, concrete look-alike quartz countertops, and two-toned cabinets while keeping the existing hardwood floors. We also removed some upper cabinets that blocked the view from the kitchen into the dining and living room area, resulting in a coveted open concept floor plan.
Our clients have always loved to entertain, but now with the remodel complete, they are hosting more than ever, enjoying every second they have in their home.



 Neal's Design Remodel
Beautiful expansive kitchen remodel with custom cast stone range hood, porcelain floors, peninsula island, gothic style pendant lights, bar area, and cozy seating room at the far end.
Neals Design Remodel
Robin Victor Goetz

 Form + Field
Inspiration for a huge timeless light wood floor and brown floor enclosed kitchen remodel in San Francisco with an undermount sink, raised-panel cabinets, gray cabinets, granite countertops, gray backsplash, ceramic backsplash, stainless steel appliances, beige countertops and an island

 Lisa Gabrielson Design
Focal wall with open shelving, subway tile, and stainless appliances. Lisa Gabrielson. J. Schoenberger Photo: Lauren Rubinstein
Inspiration for a farmhouse u-shaped eat-in kitchen remodel in Atlanta with a farmhouse sink, shaker cabinets, white cabinets, granite countertops, white backsplash, ceramic backsplash and stainless steel appliances
Inspiration for a farmhouse u-shaped eat-in kitchen remodel in Atlanta with a farmhouse sink, shaker cabinets, white cabinets, granite countertops, white backsplash, ceramic backsplash and stainless steel appliances
26