
Search results for "Granite patterns" in Home Design Ideas
 Exquisite Designs
STUNNING MASTER BATH
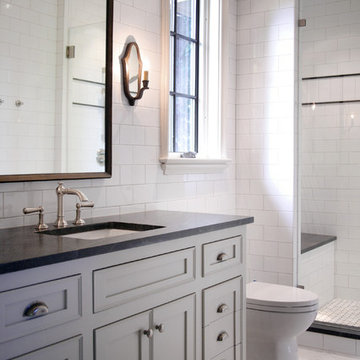
Bathroom - large traditional master white tile and marble tile marble floor and gray floor bathroom idea in DC Metro with black cabinets, a two-piece toilet, gray walls, granite countertops, raised-panel cabinets and an undermount sink
Bathroom - large traditional master white tile and marble tile marble floor and gray floor bathroom idea in DC Metro with black cabinets, a two-piece toilet, gray walls, granite countertops, raised-panel cabinets and an undermount sink


 Change Your Bathroom©

The goal of this project was to upgrade the builder grade finishes and create an ergonomic space that had a contemporary feel. This bathroom transformed from a standard, builder grade bathroom to a contemporary urban oasis. This was one of my favorite projects, I know I say that about most of my projects but this one really took an amazing transformation. By removing the walls surrounding the shower and relocating the toilet it visually opened up the space. Creating a deeper shower allowed for the tub to be incorporated into the wet area. Adding a LED panel in the back of the shower gave the illusion of a depth and created a unique storage ledge. A custom vanity keeps a clean front with different storage options and linear limestone draws the eye towards the stacked stone accent wall.
Houzz Write Up: https://www.houzz.com/magazine/inside-houzz-a-chopped-up-bathroom-goes-streamlined-and-swank-stsetivw-vs~27263720
The layout of this bathroom was opened up to get rid of the hallway effect, being only 7 foot wide, this bathroom needed all the width it could muster. Using light flooring in the form of natural lime stone 12x24 tiles with a linear pattern, it really draws the eye down the length of the room which is what we needed. Then, breaking up the space a little with the stone pebble flooring in the shower, this client enjoyed his time living in Japan and wanted to incorporate some of the elements that he appreciated while living there. The dark stacked stone feature wall behind the tub is the perfect backdrop for the LED panel, giving the illusion of a window and also creates a cool storage shelf for the tub. A narrow, but tasteful, oval freestanding tub fit effortlessly in the back of the shower. With a sloped floor, ensuring no standing water either in the shower floor or behind the tub, every thought went into engineering this Atlanta bathroom to last the test of time. With now adequate space in the shower, there was space for adjacent shower heads controlled by Kohler digital valves. A hand wand was added for use and convenience of cleaning as well. On the vanity are semi-vessel sinks which give the appearance of vessel sinks, but with the added benefit of a deeper, rounded basin to avoid splashing. Wall mounted faucets add sophistication as well as less cleaning maintenance over time. The custom vanity is streamlined with drawers, doors and a pull out for a can or hamper.
A wonderful project and equally wonderful client. I really enjoyed working with this client and the creative direction of this project.
Brushed nickel shower head with digital shower valve, freestanding bathtub, curbless shower with hidden shower drain, flat pebble shower floor, shelf over tub with LED lighting, gray vanity with drawer fronts, white square ceramic sinks, wall mount faucets and lighting under vanity. Hidden Drain shower system. Atlanta Bathroom.
Find the right local pro for your project
 328 Design Group
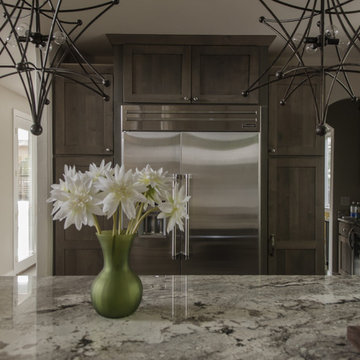
Eat-in kitchen - mid-sized contemporary u-shaped medium tone wood floor eat-in kitchen idea in Denver with shaker cabinets, dark wood cabinets, granite countertops, white backsplash, ceramic backsplash, stainless steel appliances, an island and an undermount sink
 Jessica Bolles

A classic marble bathroom with modern conveniences. This bathroom utilizes all marble tile materials in a variety of different patterns. Starting with the floor and a basket weave pattern with a fleck of black to accent the granite counter top is also repeated on the accent border around the space. The wall is tiled three quarters of the way up with a brick joint subway pattern, topped with a carrara marble pencil liner accented with the basket weave mosaic and finished with a coordinating crown moulding. All of the remaining fixtures are in white and chrome to maintain a fresh and classic look.
 User
UserBasement Bath
Neri 3x6 white glossy subway tile and 12x24 Carrara Bella honed marble floor tile by Builders Floor Covering & Tile.
Jet Mist honed granite countertop provided by Atlanta Kitchens.
 Aspen Grove Kitchen & Bath, Inc.
Steven Paul Whitsitt
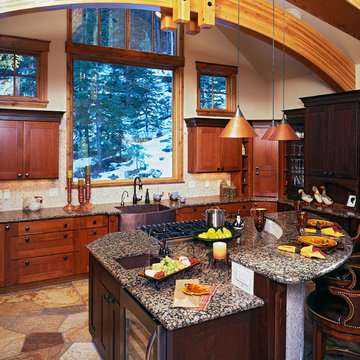
Mid-sized elegant u-shaped limestone floor eat-in kitchen photo in Denver with a farmhouse sink, shaker cabinets, medium tone wood cabinets, granite countertops, beige backsplash, stone tile backsplash, stainless steel appliances and an island
Mid-sized elegant u-shaped limestone floor eat-in kitchen photo in Denver with a farmhouse sink, shaker cabinets, medium tone wood cabinets, granite countertops, beige backsplash, stone tile backsplash, stainless steel appliances and an island

Sponsored
Fredericksburg, OH

High Point Cabinets
Columbus' Experienced Custom Cabinet Builder | 4x Best of Houzz Winner
 Frankel Design Build
Connie Anderson Photography

Tuscan enclosed carpeted and multicolored floor home theater photo in Houston with a projector screen
Tuscan enclosed carpeted and multicolored floor home theater photo in Houston with a projector screen
 KitchenVisions
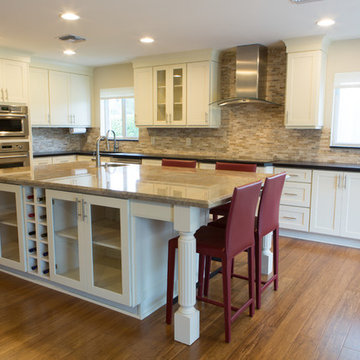
Opening up the kitchen walls of this one level home and changing the tile floors to wood, throughout, allowed for a light-filled kitchen with a large island for casual seating for four. http://www.kitchenvisions.com
 Southern Design & Remodeling
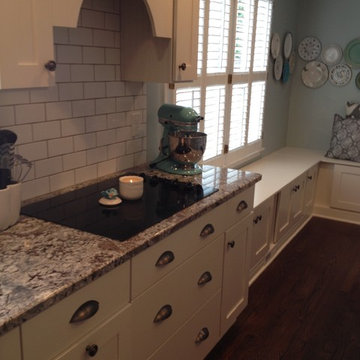
Mid-sized transitional l-shaped dark wood floor kitchen photo in Atlanta with a farmhouse sink, shaker cabinets, white cabinets, granite countertops, white backsplash, subway tile backsplash, stainless steel appliances and an island
 Corefront Custom Homes & Renovations
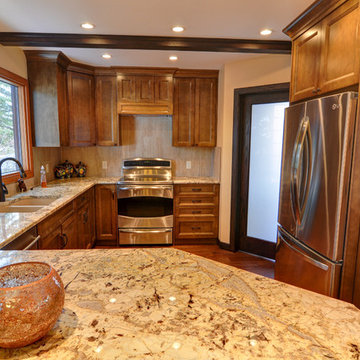
Warm and cozy kitchen with a traditional but modern feel as well.
Mid-sized elegant u-shaped light wood floor eat-in kitchen photo in Calgary with an undermount sink, shaker cabinets, medium tone wood cabinets, granite countertops, white backsplash, subway tile backsplash, stainless steel appliances and an island
Mid-sized elegant u-shaped light wood floor eat-in kitchen photo in Calgary with an undermount sink, shaker cabinets, medium tone wood cabinets, granite countertops, white backsplash, subway tile backsplash, stainless steel appliances and an island
 Danken Corp.
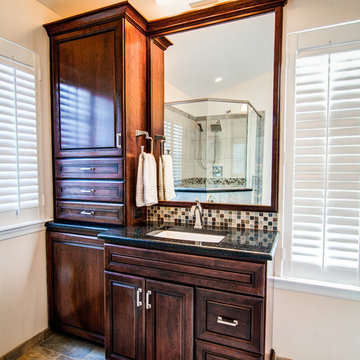
Mid-sized elegant master gray tile and porcelain tile porcelain tile corner shower photo in Philadelphia with raised-panel cabinets, dark wood cabinets, a two-piece toilet, beige walls, an undermount sink and granite countertops
 Solid Wood Cabinets
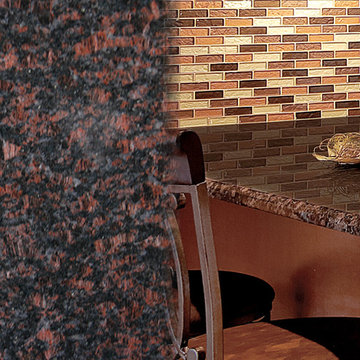
A true granite pattern that cannot be imitated by man, this consistent stone sings with colors of its Indian origin. Looking very attentively you can spot some gray quartzite elements playing together with a symphony of vibrant clay brown to muted black. People looking for a beautiful, traditional, and dark melody of stone for their kitchen should choose Tan Brown Granite.


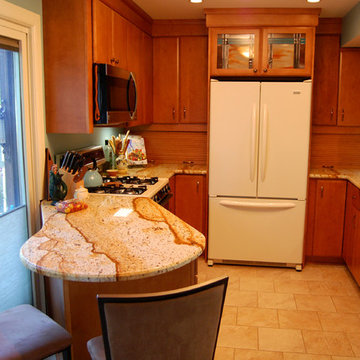
 The Decorating Therapist
By switching the placement of the range and the refrigerator not only does the kitchen feel larger but the counters now extend past the slider door and provide a breakfast area with a couple of barstools. Photo: Jessica Howe, AllKindsofPhhotography.com

 Onyx Marble and Granite
Example of a large transitional u-shaped dark wood floor and brown floor enclosed kitchen design in Boston with an undermount sink, shaker cabinets, white cabinets, quartzite countertops, multicolored backsplash, stone tile backsplash, stainless steel appliances and an island

 O'Brien Harris LLC
This custom new construction home located in Fox Trail, Illinois was designed for a sizeable family who do a lot of extended family entertaining. There was a strong need to have the ability to entertain large groups and the family cooks together. The family is of Indian descent and because of this there were a lot of functional requirements including thoughtful solutions for dry storage and spices.
The architecture of this project is more modern aesthetic, so the kitchen design followed suit. The home sits on a wooded site and has a pool and lots of glass. Taking cues from the beautiful site, O’Brien Harris Cabinetry in Chicago focused the design on bringing the outdoors in with the goal of achieving an organic feel to the room. They used solid walnut timber with a very natural stain so the grain of the wood comes through.
There is a very integrated feeling to the kitchen. The volume of the space really opens up when you get to the kitchen. There was a lot of thoughtfulness on the scaling of the cabinetry which around the perimeter is nestled into the architecture. obrienharris.com
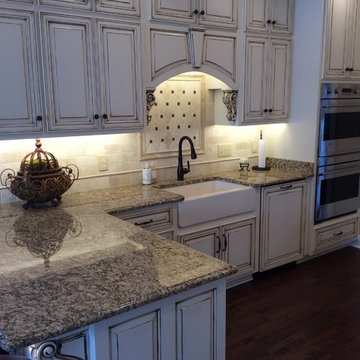
 Celtic Marble and Granite
Dana Jones
Inspiration for a mid-sized timeless l-shaped dark wood floor and brown floor eat-in kitchen remodel in Nashville with a farmhouse sink, raised-panel cabinets, white cabinets, granite countertops, beige backsplash, stone tile backsplash, stainless steel appliances and a peninsula
Inspiration for a mid-sized timeless l-shaped dark wood floor and brown floor eat-in kitchen remodel in Nashville with a farmhouse sink, raised-panel cabinets, white cabinets, granite countertops, beige backsplash, stone tile backsplash, stainless steel appliances and a peninsula

Sponsored
Fredericksburg, OH
High Point Cabinets
Columbus' Experienced Custom Cabinet Builder | 4x Best of Houzz Winner
 Parkinson Building Group
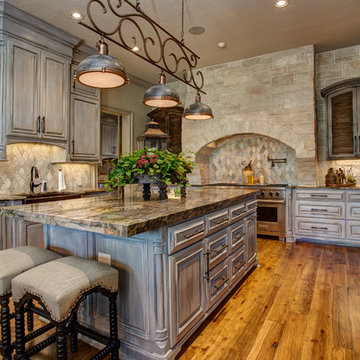
Enclosed kitchen - large rustic l-shaped medium tone wood floor and brown floor enclosed kitchen idea in Little Rock with a farmhouse sink, recessed-panel cabinets, gray cabinets, granite countertops, gray backsplash, stainless steel appliances, an island and stone tile backsplash
 WaterPlace

Example of a mid-sized urban l-shaped medium tone wood floor open concept kitchen design in Chicago with an undermount sink, flat-panel cabinets, gray cabinets, granite countertops, black backsplash, ceramic backsplash, black appliances and an island
 Pascucci Marble and Granite

Custom onyx back- lit fireplace
Mid-sized transitional carpeted and gray floor living room photo in Detroit with brown walls, a standard fireplace and a tile fireplace
Mid-sized transitional carpeted and gray floor living room photo in Detroit with brown walls, a standard fireplace and a tile fireplace
82