
Search results for "Granite patterns" in Home Design Ideas
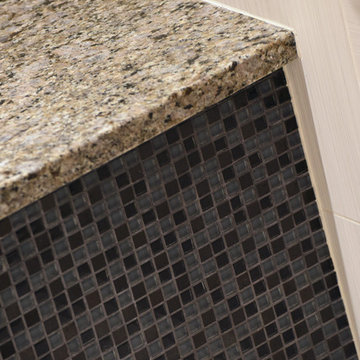
 Kircher Design & Build
Trendy master black tile and mosaic tile porcelain tile alcove shower photo in Orange County with recessed-panel cabinets, medium tone wood cabinets, blue walls, an undermount sink and granite countertops
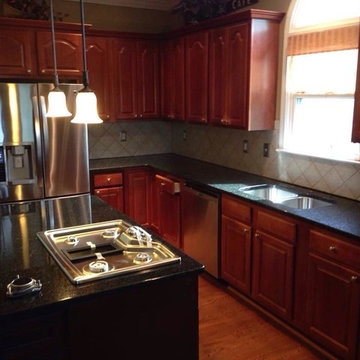
 Southern Stone Inc.
This is a beautiful warm tradition kitchen . This customer will enjoy for hoidays and any get together the guest will deffinately feel warm and welcomed in this kitchen.
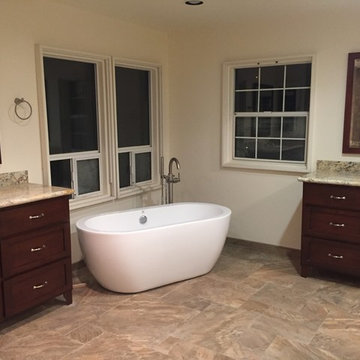
 Miklos Acs
Miklos Acs
Example of a large tuscan master porcelain tile and beige floor bathroom design in San Diego with furniture-like cabinets, dark wood cabinets, white walls, an undermount sink, granite countertops and a hinged shower door
Example of a large tuscan master porcelain tile and beige floor bathroom design in San Diego with furniture-like cabinets, dark wood cabinets, white walls, an undermount sink, granite countertops and a hinged shower door
Find the right local pro for your project
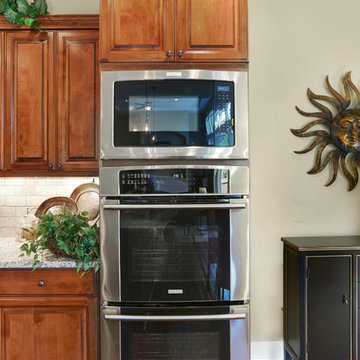
 Garrette Custom Homes
Holiday Gourmet Kitchen includes stainless steel Frigidaire 36" Electric 5-burner cook top, Broan 36" hood, 30" Double wall ovens, built in microwave, and dishwasher.
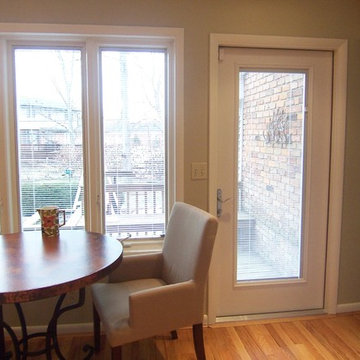
 Kitchen Concepts, Inc.
Inspiration for a small timeless l-shaped medium tone wood floor eat-in kitchen remodel in Cincinnati with an undermount sink, raised-panel cabinets, white cabinets, granite countertops, beige backsplash, stone tile backsplash and stainless steel appliances
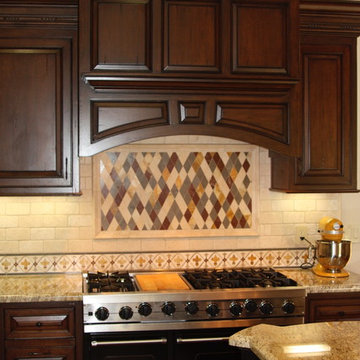
 Interiors by Design
Example of a mid-sized classic l-shaped dark wood floor and brown floor eat-in kitchen design in Other with an undermount sink, raised-panel cabinets, dark wood cabinets, granite countertops, beige backsplash, porcelain backsplash, paneled appliances, an island and multicolored countertops
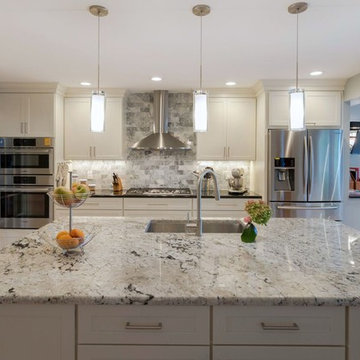
 Bella Casa Design and Build
Inspiration for a mid-sized transitional galley light wood floor eat-in kitchen remodel in Orange County with an undermount sink, shaker cabinets, white cabinets, granite countertops, gray backsplash, stone tile backsplash, stainless steel appliances and an island

Sponsored
Columbus, OH

Hope Restoration & General Contracting
Columbus Design-Build, Kitchen & Bath Remodeling, Historic Renovations
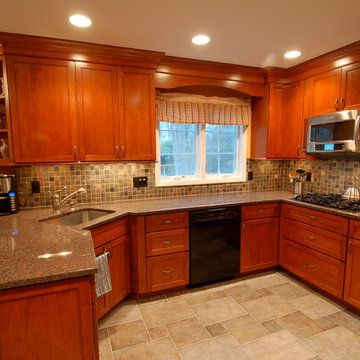
 Joe Percario General Contractors, LLC
Joe Percario
Eat-in kitchen - mid-sized traditional u-shaped gray floor eat-in kitchen idea in Newark with a single-bowl sink, shaker cabinets, dark wood cabinets, granite countertops, gray backsplash, stone tile backsplash, stainless steel appliances and a peninsula
Eat-in kitchen - mid-sized traditional u-shaped gray floor eat-in kitchen idea in Newark with a single-bowl sink, shaker cabinets, dark wood cabinets, granite countertops, gray backsplash, stone tile backsplash, stainless steel appliances and a peninsula
 EA Home Design
www.elliephoto.com
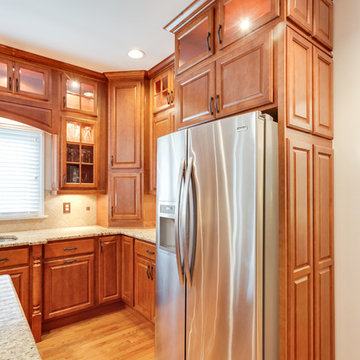
Mid-sized elegant l-shaped light wood floor enclosed kitchen photo in DC Metro with an undermount sink, raised-panel cabinets, medium tone wood cabinets, granite countertops, beige backsplash, stone tile backsplash, stainless steel appliances and an island
Mid-sized elegant l-shaped light wood floor enclosed kitchen photo in DC Metro with an undermount sink, raised-panel cabinets, medium tone wood cabinets, granite countertops, beige backsplash, stone tile backsplash, stainless steel appliances and an island
 New York Hardware
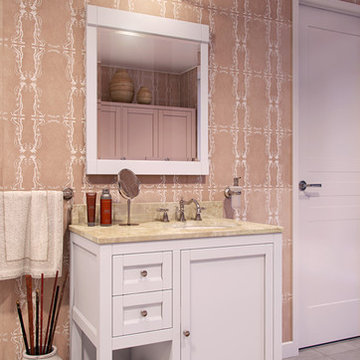
Example of a mid-sized classic bathroom design in Orange County with shaker cabinets, white cabinets, an undermount sink and granite countertops
 Linda Rickles Interiors

Example of a huge eclectic master blue tile and porcelain tile ceramic tile doorless shower design in Atlanta with white walls, raised-panel cabinets, white cabinets, a one-piece toilet, an undermount sink and granite countertops
 The Hexa Design Studio
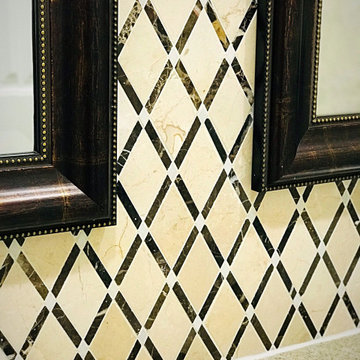
Inspiration for a mid-sized contemporary 3/4 beige tile and porcelain tile porcelain tile and beige floor bathroom remodel in Orange County with flat-panel cabinets, black cabinets, beige walls, an undermount sink and granite countertops
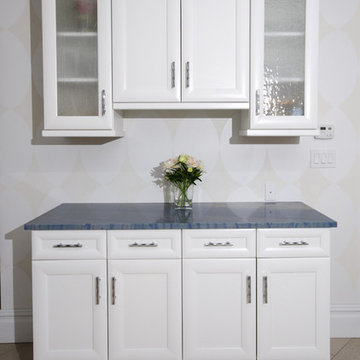
 BROOKVILLE CABINET & DESIGN
Inspiration for a large contemporary u-shaped porcelain tile eat-in kitchen remodel in New York with an undermount sink, recessed-panel cabinets, white cabinets, granite countertops, white backsplash, ceramic backsplash, paneled appliances and an island


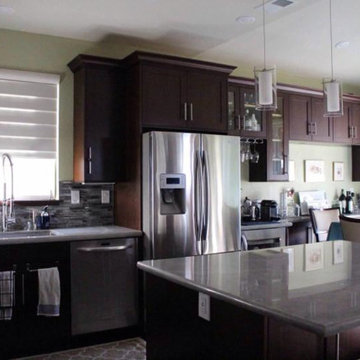
 Floors to Ceiling Construction
Mid-sized transitional l-shaped eat-in kitchen photo in San Francisco with an undermount sink, shaker cabinets, dark wood cabinets, granite countertops, metallic backsplash, matchstick tile backsplash, stainless steel appliances and an island
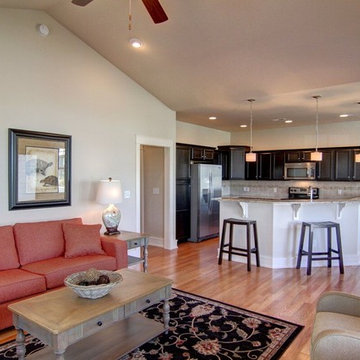
 SAGA Realty & Construction
Example of a mid-sized classic formal and open concept medium tone wood floor living room design in Orange County with beige walls, no fireplace and no tv
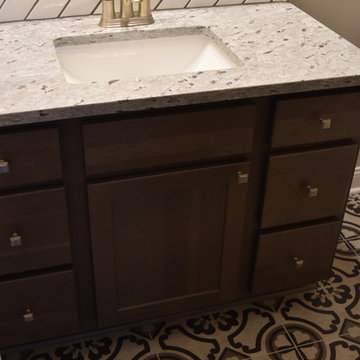
 Gotcha Covered
Inspiration for a mid-sized transitional bathroom remodel in Other with shaker cabinets, dark wood cabinets, a two-piece toilet, beige walls, an undermount sink and granite countertops
 Ideal Kitchen & Bath
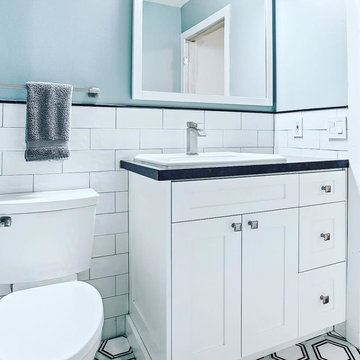
Bathroom - mid-sized contemporary master white tile and subway tile ceramic tile and multicolored floor bathroom idea in Salt Lake City with shaker cabinets, white cabinets, a two-piece toilet, blue walls, a drop-in sink, granite countertops and gray countertops

 Bella Casa Design and Build
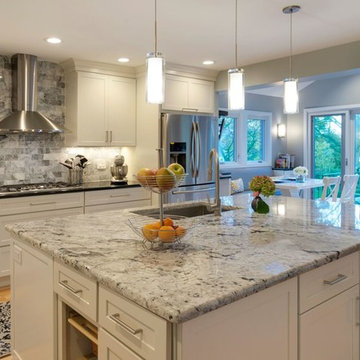
Eat-in kitchen - mid-sized transitional galley light wood floor eat-in kitchen idea in Orange County with an undermount sink, shaker cabinets, white cabinets, granite countertops, gray backsplash, stone tile backsplash, stainless steel appliances and an island
 Decasa Designs LLC. (Design, Build & Remodeling)
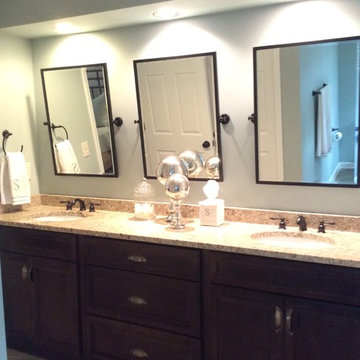
Bathroom - large transitional master medium tone wood floor and brown floor bathroom idea in Atlanta with recessed-panel cabinets, dark wood cabinets, gray walls, an undermount sink and granite countertops
 Home stager/redesigner Alina Moisiade
Alina Moisiade
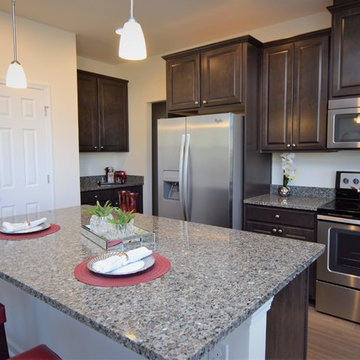
Open concept kitchen - mid-sized contemporary l-shaped dark wood floor and brown floor open concept kitchen idea in Atlanta with an undermount sink, raised-panel cabinets, dark wood cabinets, granite countertops, stainless steel appliances and an island
Open concept kitchen - mid-sized contemporary l-shaped dark wood floor and brown floor open concept kitchen idea in Atlanta with an undermount sink, raised-panel cabinets, dark wood cabinets, granite countertops, stainless steel appliances and an island
86