
Search results for "Granite" in Home Design Ideas

 Sol Granite & Natural Stone
Open concept kitchen - large transitional l-shaped porcelain tile open concept kitchen idea in Denver with an island, an undermount sink, shaker cabinets, red cabinets, granite countertops, gray backsplash, stone tile backsplash and black appliances

 Premier Granite And Stone
Open concept kitchen - mid-sized contemporary single-wall marble floor and white floor open concept kitchen idea in Other with granite countertops, an island, an undermount sink, raised-panel cabinets, white cabinets, multicolored backsplash, porcelain backsplash and stainless steel appliances

 Spokane Stone Creations LLC
Example of a mid-sized classic u-shaped light wood floor and beige floor open concept kitchen design in Seattle with a double-bowl sink, recessed-panel cabinets, light wood cabinets, granite countertops, white backsplash, subway tile backsplash, stainless steel appliances, a peninsula and gray countertops
Find the right local pro for your project

 Minneapolis Granite
Mid-sized elegant beige floor eat-in kitchen photo in Minneapolis with a double-bowl sink, beaded inset cabinets, medium tone wood cabinets, granite countertops, brown backsplash, stone tile backsplash, stainless steel appliances, an island and beige countertops
 NSMotif
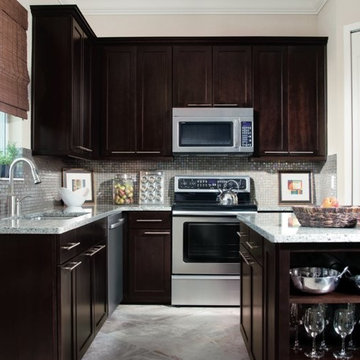
Example of a small trendy l-shaped gray floor open concept kitchen design in Orlando with an undermount sink, dark wood cabinets, granite countertops, metallic backsplash, glass tile backsplash, stainless steel appliances and an island
 Gomez Granite Countertops

Kitchen - small traditional l-shaped kitchen idea in Grand Rapids with a double-bowl sink, raised-panel cabinets, white cabinets, granite countertops, white appliances and an island
 NSMotif
Beautiful Kitchen Space (Credit: Walt SImpson)

Open concept kitchen - mid-sized traditional l-shaped ceramic tile and beige floor open concept kitchen idea in Orlando with a double-bowl sink, raised-panel cabinets, dark wood cabinets, granite countertops, stainless steel appliances and an island
Open concept kitchen - mid-sized traditional l-shaped ceramic tile and beige floor open concept kitchen idea in Orlando with a double-bowl sink, raised-panel cabinets, dark wood cabinets, granite countertops, stainless steel appliances and an island


 Gomez Granite Countertops

Inspiration for a mid-sized farmhouse l-shaped light wood floor and beige floor open concept kitchen remodel in Grand Rapids with a double-bowl sink, raised-panel cabinets, light wood cabinets, granite countertops, white backsplash, ceramic backsplash, stainless steel appliances and an island
 Gomez Granite Countertops

Example of a mid-sized trendy dark wood floor and brown floor open concept kitchen design in Grand Rapids with shaker cabinets, white cabinets, granite countertops, gray backsplash, subway tile backsplash, stainless steel appliances and a peninsula
 Gomez Granite Countertops

Example of a mid-sized transitional l-shaped ceramic tile and gray floor kitchen design in Grand Rapids with a double-bowl sink, flat-panel cabinets, white cabinets, granite countertops, metallic backsplash, stainless steel appliances and an island
 Wisconsin Granite Design
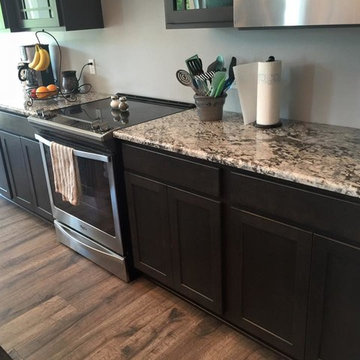
Eat-in kitchen - mid-sized transitional medium tone wood floor eat-in kitchen idea in Milwaukee with shaker cabinets, dark wood cabinets, granite countertops and stainless steel appliances
 MTM Services

Bathroom - mid-sized traditional 3/4 porcelain tile and beige floor bathroom idea in Dallas with raised-panel cabinets, beige cabinets, beige walls, an undermount sink, granite countertops and gray countertops
 Gomez Granite Countertops

Small elegant u-shaped medium tone wood floor and brown floor eat-in kitchen photo in Grand Rapids with an undermount sink, raised-panel cabinets, white cabinets, granite countertops, brown backsplash, stone slab backsplash, stainless steel appliances and a peninsula


 Nashville Quality Granite
White Springs Granite

Inspiration for a timeless slate floor kitchen remodel in Nashville with raised-panel cabinets, white cabinets, granite countertops, white backsplash and porcelain backsplash
Inspiration for a timeless slate floor kitchen remodel in Nashville with raised-panel cabinets, white cabinets, granite countertops, white backsplash and porcelain backsplash
 Premier Granite And Stone
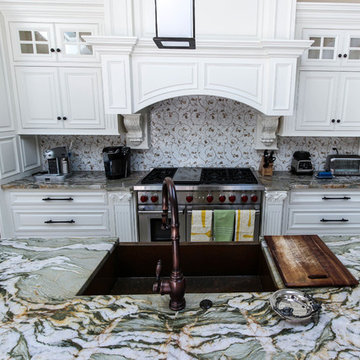
Mid-sized trendy single-wall marble floor and white floor open concept kitchen photo in Other with granite countertops, an island, an undermount sink, raised-panel cabinets, white cabinets, multicolored backsplash, porcelain backsplash and stainless steel appliances
 MTM Services
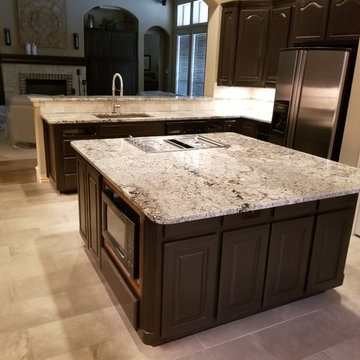
Open concept kitchen - mid-sized traditional l-shaped porcelain tile and gray floor open concept kitchen idea in Dallas with an undermount sink, raised-panel cabinets, dark wood cabinets, granite countertops, gray backsplash, porcelain backsplash, stainless steel appliances, an island and gray countertops
 V I V A L D I Lifestyles
Design Courtesy of Contour Interior Design, Inc. and built by Capital Builders & Design, Inc.

Agata Granite Slabs bookmatched (3 slabs total)
Example of a large minimalist master black and white tile and stone slab marble floor bathroom design in Houston with gray cabinets, quartz countertops, white walls and an undermount sink
Example of a large minimalist master black and white tile and stone slab marble floor bathroom design in Houston with gray cabinets, quartz countertops, white walls and an undermount sink

Sponsored
Fredericksburg, OH

High Point Cabinets
Columbus' Experienced Custom Cabinet Builder | 4x Best of Houzz Winner
 MTM Services

Inspiration for a mid-sized timeless 3/4 porcelain tile and beige floor bathroom remodel in Dallas with raised-panel cabinets, beige cabinets, beige walls, an undermount sink, granite countertops and gray countertops

Eat-in kitchen - traditional u-shaped light wood floor eat-in kitchen idea in Jacksonville with an undermount sink, raised-panel cabinets, white cabinets, granite countertops, beige backsplash, stone slab backsplash, stainless steel appliances and an island
 Ghiloni Granite Design
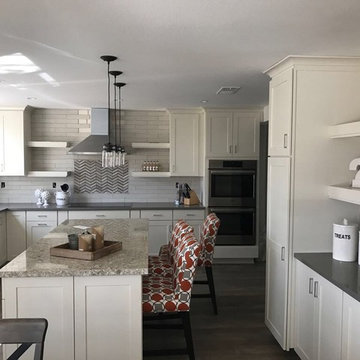
Eat-in kitchen - large transitional u-shaped dark wood floor and brown floor eat-in kitchen idea in San Diego with a double-bowl sink, shaker cabinets, white cabinets, granite countertops, beige backsplash, subway tile backsplash, stainless steel appliances and an island
7