
Search results for "Granny" in Home Design Ideas

 Departure l Architecture
Decorative custom made wood sliding barn door made from the remainder of the wood from the project.
Small minimalist bathroom photo in Portland
Small minimalist bathroom photo in Portland
 Departure l Architecture
Simple and efficient kitchen with suspended wood shelves overhead accented with industrial light fixtures. Ikea cabinets designed with a new wood surrounds at the ends.
 Departure l Architecture
Simple and efficient kitchen with suspended wood shelves overhead accented with industrial light fixtures. Ikea cabinets with a new wood surround at the ends.
Find the right local pro for your project
 Departure l Architecture
The Kitchen and Entry Foyer tucked under the wood loft
Open concept kitchen - small modern galley concrete floor and gray floor open concept kitchen idea in Portland with a farmhouse sink, flat-panel cabinets, white cabinets, concrete countertops, white backsplash, ceramic backsplash, stainless steel appliances and an island
Open concept kitchen - small modern galley concrete floor and gray floor open concept kitchen idea in Portland with a farmhouse sink, flat-panel cabinets, white cabinets, concrete countertops, white backsplash, ceramic backsplash, stainless steel appliances and an island
 Departure l Architecture
Recycled wood stair treads and risers flow up in an artful manner. A simple steel handrail and guardrail system with cable rail allows the stair an openness within the space
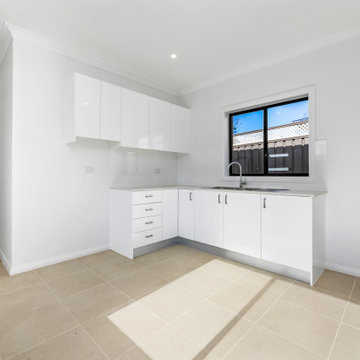
 5 Star Granny Flats
Trust 5 Star Granny Flats as expert granny flat builders, delivering high-quality construction and tailored solutions across Sydney.
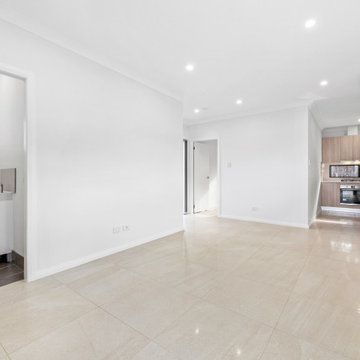 5 Star Granny Flats
Trust 5 Star Granny Flats as expert granny flat builders, delivering high-quality construction and tailored solutions across Sydney. To learn more visit: https://5stargrannyflats.com.au/
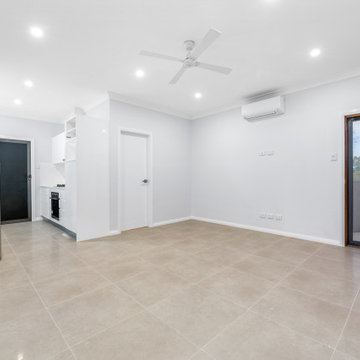 5 Star Granny Flats
Contemporary granny flat in Marrickville built by 5 Star Granny Flats, highlighting modern architecture, landscaped yard, and efficient space utilisation.

 Mittendorf Quality Construction
Inspiration for a rustic brown one-story wood gable roof remodel in Seattle


 St. Clair Kitchens
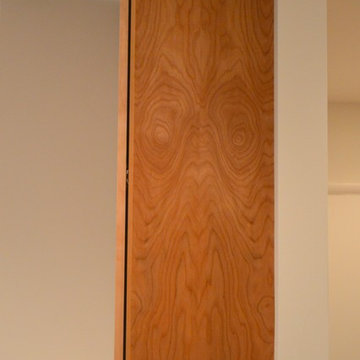
This cabinet has been a talking piece in this kitchen. Everyone sees a face, some say a fish, some say an owl. What do you see?
Example of a mid-sized minimalist galley ceramic tile home design design in DC Metro with an undermount sink, flat-panel cabinets, light wood cabinets, quartz countertops and colored appliances
Example of a mid-sized minimalist galley ceramic tile home design design in DC Metro with an undermount sink, flat-panel cabinets, light wood cabinets, quartz countertops and colored appliances

 Home Rescue Contracting
Welcome to your exquisite basement theater room, a perfect sanctuary for entertainment enthusiasts. This thoughtfully designed space features plush, tiered seating that ensures optimal viewing angles for every guest. A state-of-the-art projection system delivers stunning visuals on a large, high-definition screen, while a surround sound audio system envelops the room in rich, immersive sound, making every movie night feel like a trip to the cinema.
The walls are adorned with acoustic panels to enhance sound quality and minimize echo, ensuring a clear audio experience. Ambient lighting can be adjusted to set the perfect mood, whether you're hosting a movie marathon or enjoying a quiet evening with a classic film.
With its cozy atmosphere and advanced technology, this basement theater room is not just a place to watch movies—it's a destination for unforgettable cinematic experiences with family and friends.





 Flat Rock Productions
DESIGN: Eric Richmond, Flat Rock Productions;
BUILDER: Miller Custom Construction;
PHOTO: Stadler Studio
Example of a small beach style one-story wood exterior home design in Seattle with a hip roof
Example of a small beach style one-story wood exterior home design in Seattle with a hip roof



 Michelle Sasveld, Interior Designer
Michelle Sasveld
Example of a classic living room design in Chicago with a music area
Example of a classic living room design in Chicago with a music area

 MJ Neal Architects
Jett Butler of FODA
Hallway - large contemporary concrete floor hallway idea in Austin with white walls
Hallway - large contemporary concrete floor hallway idea in Austin with white walls
1