
Search results for "Granny" in Home Design Ideas


 LoisMoore/Periwinkles
Living room - large eclectic formal and enclosed light wood floor and beige floor living room idea in Chicago with white walls, no fireplace and no tv


Find the right local pro for your project

 Robin's Nest Interiors
Updated Spec Home: Kitchen & Breakfast Area
This week’s post in the series Updated Spec Home will feature the Kitchen & Breakfast Area. This home is truly an open concept where the Kitchen and Breakfast Area share the same space with the Great Room so it was especially important that everything flowed seamlessly.
Kitchen
The Kitchen is galley-style with very cabinets and a large peninsula. The cabinets had a honey maple stain and the countertops were white solid surface. On the bright side, the appliances were stainless steel. The previous homeowners had added a large hutch to the peninsula which we removed. We wanted the wall to be a feature in the space. Updates included painting the cabinets light gray, replacing the countertops with a “carrara like” quartz, and replacing the cabinet hardware. We also added a stunning backsplash in an ogee design which we ran up the entire peninsula wall. Our contractor Brad Anderson built the floating shelves, and we added color vases to finish off the feature wall.
Breakfast Area
We took advantage of the Breakfast Area’s vaulted ceiling by adding this gorgeous chandelier in a white finish with seeded glass. A disadvantage of the vaulted ceiling was no wall space on either side of the window. This left us with few options for window treatments. We decide to go with a cornice board in this beautiful vine fabric with a soft shade underneath for privacy. We made a statement on a large wall with a grouping of botanical artwork.
For furniture, we mixed the upholstered chairs around the oval table and added a painted etagere to display plates and glasses. We selected two backless stools with cane tops in a gray painted finish for the peninsula.
My mom and sister would say the Kitchen is too beautiful to cook in, but I know better…Enjoy!



 Vianney home decor
Vianney home decor promises you a cozy winter. Comfort is reached with the softness of the perfect blanket and the right combinaton of color that will provide to the ambiance a sensation of relaxation and rest.

 Marvin
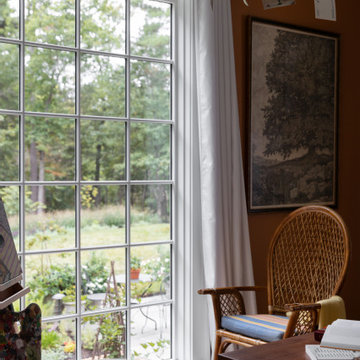
The 2025 Southern Living Idea House is a cozy retreat settled on five acres of woodsy land near Charlottesville, Virginia. The design and build teams infused Southern charm throughout the home using big windows, vibrant colors, and bold patterns.
“[The goal of] this year’s Idea House was a richly detailed house that conveys a sense of permanence and calm,” said project architect Julie Dixon of Rosney Co. Architects.
Large windows and doors from the Marvin Ultimate collection create charming vignettes of the surrounding countryside throughout the home and give this new build a classic look.




 Blue Ribbon Design Build
Some of the intricate tile work
Example of a trendy bathroom design in Orange County
Example of a trendy bathroom design in Orange County


 Sr. Design Center Mgr/Ethan Allen Seattle District
Home design - mid-sized transitional home design idea in Los Angeles


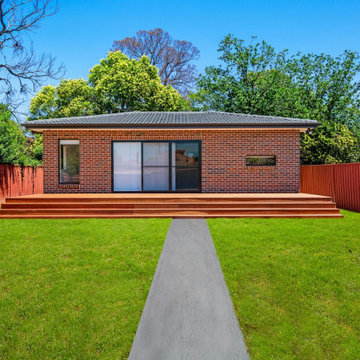
 5 Star Granny Flats
Looking to build a granny flat in Blacktown? 5 Star Granny Flats offers customised designs, fast construction, and affordable packages tailored to your property.


 Reach Built Construction, LLC
Inspiration for a mid-sized dark wood floor hallway remodel with beige walls
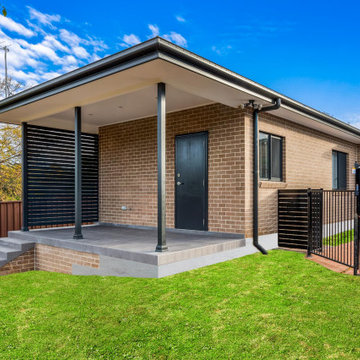 5 Star Granny Flats
Looking to build a granny flat in Blacktown? 5 Star Granny Flats offers customised designs, fast construction, and affordable packages tailored to your property. For more information visit: https://5stargrannyflats.com.au/granny-flat-builders-blacktown/

 Jason McClure Contracting, Inc.
Main house and granny unit
Arts and crafts exterior home photo in San Francisco
Arts and crafts exterior home photo in San Francisco
2