
Search results for "Grant administrator" in Home Design Ideas


 Blue Eye Interiors
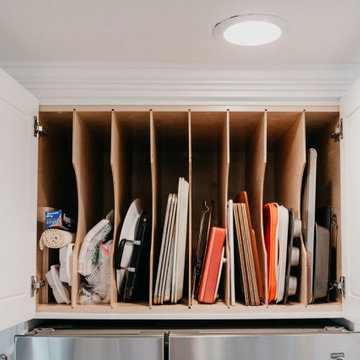
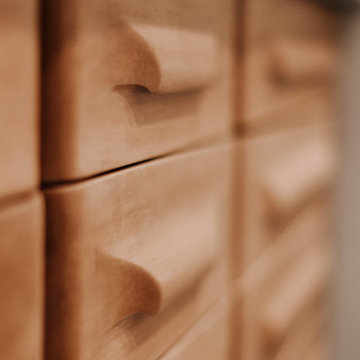
Revive a cramped hall bathroom into a midcentury modern space with contemporary influences.
Example of a small 1950s 3/4 white tile and porcelain tile ceramic tile, gray floor and single-sink walk-in shower design in Albuquerque with furniture-like cabinets, light wood cabinets, a one-piece toilet, white walls, an undermount sink, terrazzo countertops, multicolored countertops, a niche and a freestanding vanity
Example of a small 1950s 3/4 white tile and porcelain tile ceramic tile, gray floor and single-sink walk-in shower design in Albuquerque with furniture-like cabinets, light wood cabinets, a one-piece toilet, white walls, an undermount sink, terrazzo countertops, multicolored countertops, a niche and a freestanding vanity
Find the right local pro for your project
 Tango Tile
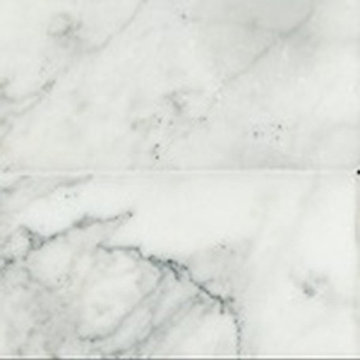
Time Worn marble mosaic by Giovanni Barbieri is created by technology invented by Barbieri and used since 1999. The procedure first wears down the borders of the tiles then creates a semi-opaque natural wavy surface. Polishing then makes the surface identical to the most beautifully time worn historical floors in Italy. No matter how much usage and traffic the marble gets, its sheen and unique reflective qualities remain unaltered. The end result is a truly timeless work of art by the Italian master. Spina Pesce can be laid out in the "herringbone" pattern for which it is named or in a straight pattern.
Usage includes: Walls, floors backsplashes, fireplace surrounds, shower stalls, tub surrounds, feature walls
The look of ancient Rome in Calacatta marble 5 x 10 cm mosaic on mesh.



 Acadia Craft
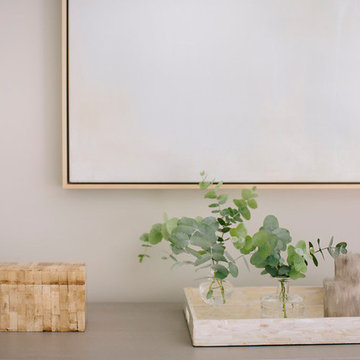
Example of a mid-sized trendy l-shaped kitchen design in Seattle with flat-panel cabinets, white cabinets, marble countertops, paneled appliances and an island
 Charles Rose Architects Inc.
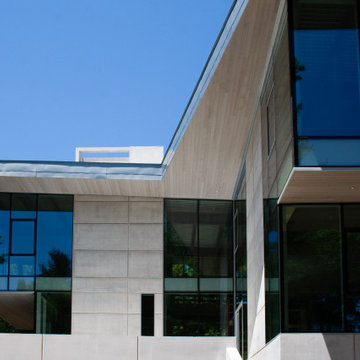
We were given the challenge of designing a house overlooking a pond on a site constrained by wetlands. Our client had an interest in permanence and solidity and a desire to work with architectural concrete. Additionally, the client desired interiors that would showcase their substantial art collection. Our design approach began with the footprint of an L-shaped courtyard house, which in part, was determined by the limited buildable area. The house is sited on a natural rise in the land, allowing the first floor elevation to rise 15 ft above the pond’s surface; this height provides dynamic views through the trees that separate the house from the pond. Ultimately, our design leverages the inherent capabilities of architectural concrete i.e. its structural capacity; the material allows for bold cantilevers and expanses of glass, creating greater transparency between interior and exterior environments.
The interior palette is comprised of rift sawn oak with 16-inch wide oak plank flooring, oak casework and millwork, a stainless steel and glass main staircase, and minimalist concrete details throughout. On the upper level, the plan accommodates a master bedroom suite, three children’s bedrooms, and a family room. The first floor includes a guest bedroom, living room, kitchen, dining room, office, and family room. The ground level has a recreational room, a mudroom, and office/studio. The site plan employs native plantings and includes a small resistance pool in the courtyard.
Concrete will be utilized for all of the house’s structural and insulation components. This method modulates the fluctuation of interior temperature, creating both an energy-efficient envelope and enough concrete mass to keep temperatures moderate and consistent throughout a 24-hour day. The employment of triple-glazed windows and a triple-glazed aluminum curtain wall further increases the project’s energy efficiency and allows the house to have abundant glass. Natural light permeates the interior and affords spectacular view in all directions of both Todd Pond and the neighboring woodlands.




 MJ Neal Architects
Jett Butler of FODA
Large trendy concrete floor hallway photo in Austin with white walls
Large trendy concrete floor hallway photo in Austin with white walls



 MOVA
The Silver and Black Metallic MOVA Globe brings a contemporary, clean-cut feel to the traditional globe design. The intense contrast between the metallic silver land masses and the black oceans makes for an arresting composition that’s sharp and ultramodern.

 JLC Architecture
Located at a prominent corner on one of the few undeveloped residential sites left in Solana Beach, this project is important not only for the homeowner, but for the community as well. A rigorous site analysis laid the groundwork for a design response which took into account the homeowner’s program, input from the neighbors, and the scale of the project and the character of the neighborhood. The end result is a design that is well set into the existing grade, a move which preserves adjacent views and reduces the visual impact of the structure from the street; all while graciously meeting the desires of the owner.
The plan is broken into six unique floor plates. The bottom four of which tie together along the gradually sloping site. An intentionally long southern exposure implements the basics of passive solar design: large amounts of glass bring in abundant light and warmth in the winter, while deep overhangs protect from unwanted summer heat gain. Ocean views to the west are selectively framed throughout the house without compromising privacy from the busy street corner. Public functions within the house flow seamlessly between indoor and outdoor living spaces. JLC Architecture was responsible for a full architecture and interior package as well as exterior hardscape design.

 Peterman Lumber
This custom made set was specially made for the San Bernardino County Police Department. The conference table, office desk and credenza were all made from Rustic Alder with a rope trim.
Project by: Snow Woodworks
James Snow
909.841.5103
snow.woodworks@gmail.com
Materials Supplied by: Peterman Lumber, Inc.
Fontana, CA | Las Vegas, NV | Phoenix, AZ
http://petermanlumber.com/
 Boxco Studio
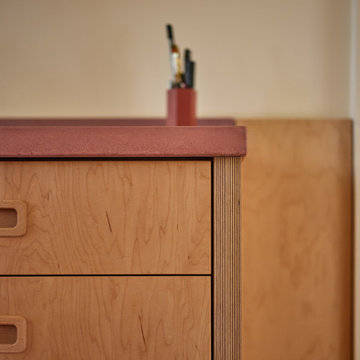
Inspiration for a mid-sized mid-century modern u-shaped medium tone wood floor eat-in kitchen remodel in Providence with an undermount sink, flat-panel cabinets, concrete countertops, pink backsplash, cement tile backsplash, paneled appliances, no island and pink countertops



 AGM Home Store, LLC
Bathroom mirrors are often not the first thing that comes to mind during remodels, but they are a vital component to the space. After all, you use them every day — either to put on makeup, brush your teeth, shave, or give your look a final check before heading out the door. Bathroom vanity mirrors come in a wide range of styles, sizes and shapes, which ensures there's one for your budget and preference. At agmHomeStore, we specialize in shipping high-end bathroom products. As a result, you can order with confidence that your bathroom vanity mirror will be delivered to your home on time and in one piece. Every item that ships is packaged in such a way that ensures it is delivered to your home the way it was shipped out. Browse our large selection of European bathroom vanity mirror collections right here.
 Consilium B LLC
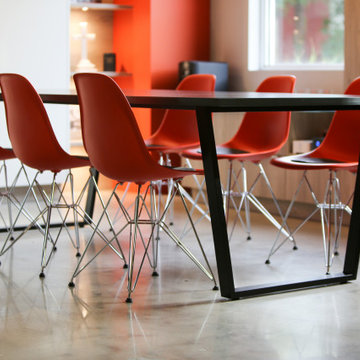
Custom designed Dining Table DT101, with Steel Frame and 3cm Silestone Top with matching Angles
Mid-sized danish concrete floor and gray floor kitchen/dining room combo photo in Atlanta with orange walls
Mid-sized danish concrete floor and gray floor kitchen/dining room combo photo in Atlanta with orange walls
34