
Search results for "Grant" in Home Design Ideas


 Craftsman Design and Renovation
This 1928 kitchen was closed off and had underutilized storage potential. We opened up the entrance to the kitchen and reconfigured and extended the cabinetry the whole length of the kitchen to add much needed storage and work space. The natural wood cabinetry at the beverage station brings warmth to the space and contrasts the grey painted cabinets beautifully.
Photo Credit: Pete Eckert

 Kim Grant Design Inc
Kim Grant, Architect;
Paul Schatz - Interior Design Imports
Tuscan 3/4 green tile and subway tile mosaic tile floor doorless shower photo in San Diego with shaker cabinets, white cabinets, green walls, an undermount sink and marble countertops
Tuscan 3/4 green tile and subway tile mosaic tile floor doorless shower photo in San Diego with shaker cabinets, white cabinets, green walls, an undermount sink and marble countertops
Find the right local pro for your project
 Kim Grant Design Inc
Kim Grant, Architect;
Elizabeth Barkett, Interior Designer - Ross Thiele & Sons Ltd.;
Theresa Clark, Landscape Architect;
Gail Owens, Photographer
Example of a mid-sized tuscan side yard tile patio kitchen design in San Diego with a pergola
Example of a mid-sized tuscan side yard tile patio kitchen design in San Diego with a pergola

 Taylor Made Cabinets, Leominster MA
Angela Taylor, Taylor Made Cabinets of Leominster MA
Kitchen pantry - mid-sized transitional l-shaped light wood floor kitchen pantry idea in Boston with recessed-panel cabinets, white cabinets, granite countertops, stainless steel appliances and an island
Kitchen pantry - mid-sized transitional l-shaped light wood floor kitchen pantry idea in Boston with recessed-panel cabinets, white cabinets, granite countertops, stainless steel appliances and an island


 Jacobs Grant Design ltd
The stone in this dry-laid bluestone wall were carefully chiseled and shaped to fit together like a puzzle.
This is an example of a traditional landscaping in Columbus.
This is an example of a traditional landscaping in Columbus.


 Hills & Grant
Photo: Lisa Petrole
Wet bar - large modern single-wall wet bar idea in San Francisco with an undermount sink, flat-panel cabinets, dark wood cabinets, quartz countertops, brown backsplash and wood backsplash
Wet bar - large modern single-wall wet bar idea in San Francisco with an undermount sink, flat-panel cabinets, dark wood cabinets, quartz countertops, brown backsplash and wood backsplash
 Kim Grant Design Inc
Kim Grant, Architect; Gail Owens, Photographer
Eclectic medium tone wood floor foyer photo in San Diego with beige walls and a dark wood front door
Eclectic medium tone wood floor foyer photo in San Diego with beige walls and a dark wood front door

 Vicki Grant
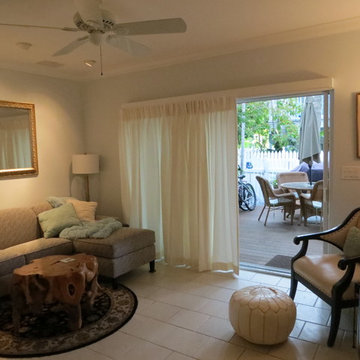
Stage 2 is the final stage with the exception of eventually changing out artwork. The owner wanted more floor space and a spa like feel with neutral colors and soft textures. The old, broken verticals are replaced with soft off-white semi-sheer curtains. The furniture is scaled down creating easy access to the sliding glass doors.


 Kim Grant Design Inc
Kim Grant, Architect;
Gail Owens, Photographer
Beach style yellow two-story wood exterior home photo in San Diego with a hip roof
Beach style yellow two-story wood exterior home photo in San Diego with a hip roof

 Grant Construction
Patio - craftsman front yard stamped concrete patio idea in Vancouver with a pergola

 allan j grant and associates, architects
the bleached oak and terra-cotta lacquer built-in cabinet wall coordinates with the owners' furniture selection and organizes media, audio-video equipment, and objects for display.
 Hills & Grant
Example of a minimalist open concept dark wood floor family room design in San Francisco with a ribbon fireplace, a metal fireplace and a media wall


 Valerie Grant Interiors
An expansive master bedroom allows of a separate seating area. The white and grey palette create a restful and soothing space with a warmth added from the gas fireplace. Photography by Peter Rymwid.
224