
Search results for "Grant" in Home Design Ideas

 Atelier Armbruster
Master bathroom
Photos: Natalia Lorca Ruiz
Mid-sized trendy master white tile and ceramic tile ceramic tile and black floor doorless shower photo in New York with flat-panel cabinets, white cabinets, a wall-mount toilet, white walls, an integrated sink, solid surface countertops and a hinged shower door
Mid-sized trendy master white tile and ceramic tile ceramic tile and black floor doorless shower photo in New York with flat-panel cabinets, white cabinets, a wall-mount toilet, white walls, an integrated sink, solid surface countertops and a hinged shower door

 Valerie Grant Interiors
Mature boy's bedroom with a contemporary feel.
Photography by Peter Rymwid
Inspiration for a mid-sized transitional dark wood floor and brown floor bedroom remodel in New York with gray walls
Inspiration for a mid-sized transitional dark wood floor and brown floor bedroom remodel in New York with gray walls

 Grant Homes Remodel & Restoration
Grant Homes, featured in Remodeled Tulsa Tour 2012 and Tulsa People Magazine
Patio kitchen - large traditional backyard stamped concrete patio kitchen idea with a gazebo
Patio kitchen - large traditional backyard stamped concrete patio kitchen idea with a gazebo
Find the right local pro for your project

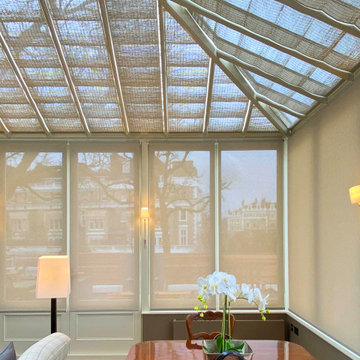
 Grants Blinds
Bespoke curtains and electric blackout blinds with side tracks. A three-sided Blindspace frame has been installed inside the wall to hide both blind and side tracks for blackout.
 Grants Blinds
Bespoke curtains and electric blackout blinds with side tracks. A three-sided Blindspace frame has been installed inside the wall to hide both blind and side tracks for blackout.

 Hills & Grant
Living room - transitional medium tone wood floor living room idea in San Francisco with gray walls, no fireplace and no tv

 Jacobs Grant Design ltd
These homeowners have beautiful views towards an open space, and a thirst to spend time outdoors.
Elegant deck photo in Columbus
Elegant deck photo in Columbus

 Custom Surface Solutions
 (www.css-tile.com) - Owner Craig Thompson (512) 430-1215. This project shows a new construction master bathroom with two showers, and wall mounted vanities. Shower wall tile and vanity wall wainscots and floor base tile is 6" x 18" Carrera Marble on offset subway pattern. Shower floors are 5/8" Carrera Marble mosaic tile. All exposed edges including windows, shower walls, top wainscots and floor base are custom bull-nose profiled. Shower floor is custom mud set with SchluterSystems waterproofing and drain system.
 Jacobs Grant Design ltd
Because the stone steps reach up to the wood steps that flow down, this blue stone patio seems more connected to the living space inside, and the distance between them seems shortened.

 Old Town Design Group
The bathroom has granite countertops with a beautiful bold mirror above the vanity.
Photo by: Thomas Graham
Interior Design by: Everything Home Designs

 Kim Grant Design Inc
Kim Grant, Architect;
Elizabeth Barkett, Interior Designer - Ross Thiele & Sons Ltd.;
Theresa Clark, Landscape Architect;
Gail Owens, Photographer
Example of a small tuscan 3/4 travertine floor bathroom design in San Diego with beaded inset cabinets, medium tone wood cabinets, a two-piece toilet, white walls, an undermount sink and quartz countertops
Example of a small tuscan 3/4 travertine floor bathroom design in San Diego with beaded inset cabinets, medium tone wood cabinets, a two-piece toilet, white walls, an undermount sink and quartz countertops

 Bill Grant Homes
Front entry hall with picture paneling from floor to ceiling. Dining room with storage closets banking a inset niche for sideboard and elliptical trim opening
 Grants Blinds
Bespoke curtains and electric blackout blinds with side tracks. A three-sided Blindspace frame has been installed inside the wall to hide both blind and side tracks for blackout.
 Valerie Grant Interiors
Perched on the third floor of this home, a work at home office space is complete with a separate desk area for employees, space to meet with clients, a separate storage closet and full bathroom. Not a bad commute! Photography by Peter Rymwid.
 Bill Grant Homes
Compact courtyard garden with stepping stones.
Inspiration for a small traditional partial sun backyard gravel formal garden in Atlanta for spring.
Inspiration for a small traditional partial sun backyard gravel formal garden in Atlanta for spring.

 Laura Martzell Designs, LLC
Alain Alminana | www.aarphoto.com
Bedroom and mid-sized trendy boy kids' bedroom photo in Miami with white walls
Bedroom and mid-sized trendy boy kids' bedroom photo in Miami with white walls
 Jacobs Grant Design ltd
Photographer: David Bernstein http://www.davidbernstein.net/
The large dining table had dominated the old patio space. Now, the view out the large windows from the home focus on the beautiful sitting space.

 Artisan Signature Homes
Tim Furlong
Large elegant formal and enclosed dark wood floor living room photo in Louisville with a standard fireplace and no tv
Large elegant formal and enclosed dark wood floor living room photo in Louisville with a standard fireplace and no tv
 Kim Grant Design Inc
Kim Grant, Architect;
Paul Schatz - Interior Design Imports
Inspiration for a mediterranean u-shaped medium tone wood floor eat-in kitchen remodel in San Diego with a farmhouse sink, shaker cabinets, white cabinets, granite countertops, white backsplash, subway tile backsplash, stainless steel appliances and no island
Inspiration for a mediterranean u-shaped medium tone wood floor eat-in kitchen remodel in San Diego with a farmhouse sink, shaker cabinets, white cabinets, granite countertops, white backsplash, subway tile backsplash, stainless steel appliances and no island
223