
Search results for "Grant" in Home Design Ideas

 Aspen Constructors Inc.
Photo by David O. Marlow
Kids' bedroom - bedroom and large rustic gender-neutral carpeted and brown floor kids' bedroom idea in Denver with white walls
Kids' bedroom - bedroom and large rustic gender-neutral carpeted and brown floor kids' bedroom idea in Denver with white walls

 Kim Grant Design Inc
Kim Grant, Architect
Elizabeth Barkett, Interior Designer - Ross Thiele & Sons Ltd.
Example of a tuscan medium tone wood floor family room library design in San Diego with white walls, a corner fireplace, a plaster fireplace and a wall-mounted tv
Example of a tuscan medium tone wood floor family room library design in San Diego with white walls, a corner fireplace, a plaster fireplace and a wall-mounted tv

 Grant Homes Remodel & Restoration
Here we had a bathroom that had two entrances: one coming from a guest bedroom and the other coming from a hobby room. The home-owner wanted both vanities to have a very subtle difference therefore one of them is floating, whereas the other is on floor level.From the stunning hand-made contemporary lucite hardware, to the dramatic over-sized quartzite waterfall face with wall mounted faucets, we can't imagine anyone wanting to leave this space...
Find the right local pro for your project

 Grant Ketcham
Inspiration for a mid-sized rustic galley light wood floor eat-in kitchen remodel in Denver with an undermount sink, beaded inset cabinets, medium tone wood cabinets, limestone countertops, gray backsplash, subway tile backsplash and stainless steel appliances
Inspiration for a mid-sized rustic galley light wood floor eat-in kitchen remodel in Denver with an undermount sink, beaded inset cabinets, medium tone wood cabinets, limestone countertops, gray backsplash, subway tile backsplash and stainless steel appliances

 Grant Studio
Example of a 1950s white floor bathroom design with flat-panel cabinets, a wall-mount toilet, blue walls, a vessel sink and white countertops


 Jacobs Grant Design ltd
Photographer: David Bernstein http://www.davidbernstein.net/
This is an example of a traditional landscaping in Columbus.
This is an example of a traditional landscaping in Columbus.
 Jacobs Grant Design ltd
This site was graded to hide the view of the circle driveway from the house.
This is an example of a traditional partial sun front yard landscaping in Columbus.
This is an example of a traditional partial sun front yard landscaping in Columbus.


 Valerie Grant Interiors
Custom wall finishes and gold leaf appliqué inside the built in cabinets add a unique feel to this dining room. The mix of antique furniture with modern touches and contemporary art create a personalized dining room.


 Jacobs Grant Design ltd
Having the night lighting extend from one edge of the property to the other really pulls the whole look together. The lighting was designed by the contractor.

 Jacobs Grant Design ltd
This large entry to the pool terrace and patio gracefully welcomes the visitor. Structure designed by Nau & Bullock Architects.
Inspiration for a timeless exterior home remodel in Columbus
Inspiration for a timeless exterior home remodel in Columbus

 Grant Wagner Design
Inspiration for a mid-sized transitional medium tone wood floor home theater remodel in New York with brown walls and a wall-mounted tv

 Grant Group Architecture
© Richard Leo Johnson
Eat-in kitchen - contemporary l-shaped light wood floor eat-in kitchen idea in Raleigh with flat-panel cabinets, dark wood cabinets, stainless steel appliances and an island
Eat-in kitchen - contemporary l-shaped light wood floor eat-in kitchen idea in Raleigh with flat-panel cabinets, dark wood cabinets, stainless steel appliances and an island


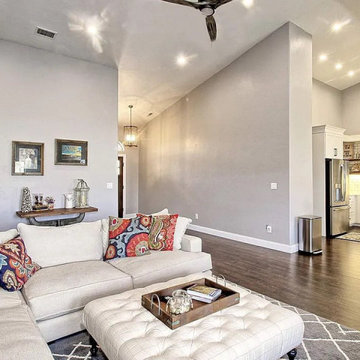 Grant Ketcham
Transitional White Icing painted shaker kitchen with accents of French Roast stain to compliment the flooring. Cabinetry is Medallion Silverline Lancaster with matching five-piece drawer fronts.

 Jacobs Grant Design ltd
This selection of white blooming clethra shrubs, variegated hosta and liriope give this corner of the dining patio a bright spot in the daytime as wel as evening.
231